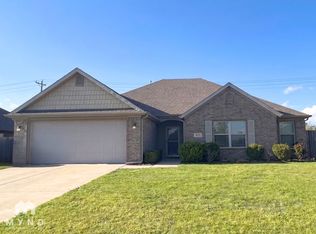
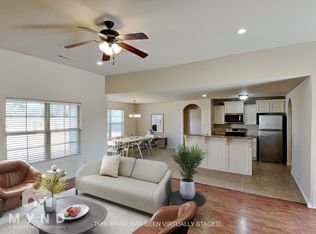
Welcome to this inviting 4-bedroom, 2-bathroom home offering 1,716 sq. ft. of comfortable living space in a desirable subdivision. With a functional layout and thoughtful features throughout, this home is designed to make everyday living easy. The kitchen is equipped with granite countertops, a pantry, dishwasher, garbage disposal, microwave, electric range, and electric oven—giving you everything you need for cooking and entertaining. The spacious primary bedroom features a walk-in closet for plenty of storage. Step outside to a backyard with a wood privacy fence, creating the perfect space for relaxing, grilling with friends, letting kids or pets play, or simply enjoying some fresh air. Located in a welcoming subdivision and close to everyday conveniences, this home offers the perfect combination of comfort, functionality, and value. Don't miss your opportunity to make it yours—schedule your private showing today!
For sale
Price cut: $5K (9/25)
$320,000
421 Capri St, Centerton, AR 72719
4beds
1,716sqft
Single Family Residence
Built in 2014
8,712 Square Feet Lot
$319,300 Zestimate®
$186/sqft
$-- HOA
What's special
Walk-in closetGarbage disposalSpacious primary bedroomFunctional layoutGranite countertops
- 70 days
- 400
- 39
Zillow last checked:
Listing updated:
Listed by:
Curtis Realty Group 479-777-4774,
Keller Williams Market Pro Realty - Rogers Branch 479-718-2800
Source: ArkansasOne MLS,MLS#: 1356673 Originating MLS: Northwest Arkansas Board of REALTORS MLS
Originating MLS: Northwest Arkansas Board of REALTORS MLSFacts & features
Interior
Bedrooms & bathrooms
- Bedrooms: 4
- Bathrooms: 2
- Full bathrooms: 2
Heating
- Central, Gas
Cooling
- Central Air, Electric
Appliances
- Included: Dishwasher, Electric Oven, Electric Range, Electric Water Heater, Disposal, Microwave, Plumbed For Ice Maker
- Laundry: Washer Hookup, Dryer Hookup
Features
- Attic, Ceiling Fan(s), Granite Counters, Pantry, Storage, Walk-In Closet(s), Window Treatments
- Flooring: Carpet, Laminate, Tile
- Windows: Blinds
- Has basement: No
- Number of fireplaces: 1
- Fireplace features: Gas Log
Interior area
- Total structure area: 1,716
- Total interior livable area: 1,716 sqft
Video & virtual tour
Property
Parking
- Total spaces: 2
- Parking features: Attached, Garage
- Has attached garage: Yes
- Covered spaces: 2
Features
- Levels: One
- Stories: 1
- Patio & porch: Covered
- Exterior features: Concrete Driveway
- Pool features: Community
- Fencing: Back Yard,Privacy,Wood
- Waterfront features: None
Lot
- Size: 8,712 Square Feet
- Features: Cleared, Level, Subdivision
Details
- Additional structures: None
- Parcel number: 0603059000
- Special conditions: None
Construction
Type & style
- Home type: SingleFamily
- Property subtype: Single Family Residence
Materials
- Brick
- Foundation: Slab
- Roof: Architectural,Shingle
Condition
- New construction: No
- Year built: 2014
Utilities & green energy
- Utilities for property: Electricity Available
Community & HOA
Community
- Features: Biking, Clubhouse, Playground, Pool, Near Schools, Trails/Paths
- Security: Security System, Fire Alarm, Smoke Detector(s)
- Subdivision: Sienna At Coopers Farm Ph Ii Centerton
Location
- Region: Centerton
Financial & listing details
- Price per square foot: $186/sqft
- Tax assessed value: $319,880
- Annual tax amount: $3,319
- Date on market: 7/24/2026
- Cumulative days on market: 71 days
- Road surface type: Paved
Estimated market value
$319,300
$303,000 - $335,000
$1,814/mo
Price history
| Date | Event | Price |
|---|---|---|
| 9/25/2026 | Price change | $320,000-1.5%$186/sqft |
Source:  ArkansasOne MLS #1356673 Report a problem ArkansasOne MLS #1356673 Report a problem | ||
| 9/11/2026 | Price change | $325,000-3%$189/sqft |
Source: ArkansasOne MLS #1356673 Report a problem | ||
| 8/31/2026 | Price change | $335,000-2.9%$195/sqft |
Source: ArkansasOne MLS #1356673 Report a problem | ||
| 8/7/2026 | Price change | $345,000-1.4%$201/sqft |
Source: ArkansasOne MLS #1356673 Report a problem | ||
| 7/24/2026 | Listed for sale | $350,000+107.2%$204/sqft |
Source: ArkansasOne MLS #1356673 Report a problem | ||
| 7/4/2023 | Listing removed | -- |
Source: Zillow Rentals Report a problem | ||
| 6/23/2023 | Price change | $1,645-2.9%$1/sqft |
Source: Zillow Rentals Report a problem | ||
| 6/6/2023 | Price change | $1,695-5.6%$1/sqft |
Source: Zillow Rentals Report a problem | ||
| 5/26/2023 | Price change | $1,795-4.3%$1/sqft |
Source: Zillow Rentals Report a problem | ||
| 5/5/2023 | Listed for rent | $1,875+44.8%$1/sqft |
Source: Zillow Rentals Report a problem | ||
| 11/13/2015 | Listing removed | $1,295$1/sqft |
Source: Lindsey & Associates #1002093 Report a problem | ||
| 10/15/2015 | Listed for rent | $1,295$1/sqft |
Source: Lindsey & Associates #1002093 Report a problem | ||
| 6/8/2014 | Listing removed | $168,900$98/sqft |
Source: Bentonville - WEICHERT, REALTORS - The Griffin Company #702990 Report a problem | ||
| 4/1/2014 | Listed for sale | $168,900-97%$98/sqft |
Source: Weichert Realtors- The Grffin company #702990 Report a problem | ||
| 9/12/2005 | Sold | $5,675,000$3,307/sqft |
Source: Agent Provided Report a problem | ||
Public tax history
| Year | Property taxes | Tax assessment |
|---|---|---|
| 2025 | $3,319 +10.6% | $53,620 +9.1% |
| 2024 | $3,002 +6.5% | $49,150 +10% |
| 2023 | $2,819 +10.7% | $44,680 +10.7% |
| 2022 | $2,547 +9.8% | $40,360 +9.1% |
| 2021 | $2,319 +8.4% | $37,000 +10% |
| 2020 | $2,140 +4.3% | $33,640 |
| 2019 | $2,050 -4.2% | $33,640 |
| 2018 | $2,140 +2.9% | $33,640 |
| 2017 | $2,078 +13% | $33,640 |
| 2016 | $1,840 | $33,640 +23.5% |
| 2015 | $1,840 +645.4% | $27,240 +581% |
| 2014 | $247 +5.3% | $4,000 |
| 2013 | $234 | $4,000 |
| 2012 | -- | $4,000 -33.3% |
| 2010 | -- | $6,000 |
| 2009 | -- | $6,000 |
| 2008 | -- | $6,000 |
Find assessor info on the county website
Monthly payment
Est. payment
Payment breakdown
Explore the cost of this home by adjusting the details. Changes won't be saved.Climate risks
Neighborhood: 72719
Nearby schools
Schools provided by the listing agent
- District: Bentonville
Source: ArkansasOne MLS. This data may not be complete. We recommend contacting the local school district to confirm school assignments for this home.


Similar homes
- $309,0003 bd2 ba1.6k sqft410 Torino Pl, Centerton, AR 72719For Sale
 MLS ID #1356661, Curtis Realty Group, Keller Williams Market Pro Realty - Rogers Branch. ArkansasOne MLS
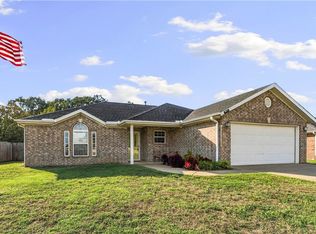
 - $292,5003 bd2 ba1.5k sqft551 Steepro Dr, Centerton, AR 72719For Sale
 MLS ID #1363808, Joe Ross, eXp Realty NWA Branch. ArkansasOne MLS
 - $319,0003 bd2 ba1.6k sqft450 Beasley Dr, Centerton, AR 72719For Sale
 MLS ID #1356657, The Limbird Team, Limbird Real Estate Group. ArkansasOne MLS
 - $314,0004 bd2 ba1.8k sqft1230 Mount Hood Dr, Centerton, AR 72719For Sale
 MLS ID #1356667, Curtis Realty Group, Keller Williams Market Pro Realty - Rogers Branch. ArkansasOne MLS
