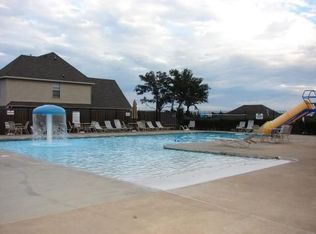
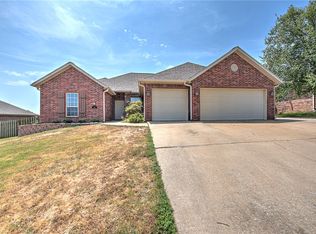
Okay, you have to see this one — it's in Sienna Estates and it's SO cute. Three bedrooms, two baths, hardwood floors throughout, and the kitchen has these gorgeous white cabinets with granite counters (plus it's eat-in, so no need for a separate dining room). There's a fireplace in the family room for cozy nights, a walk-in closet in the primary, and a fenced backyard with a patio that's perfect for summer evenings. Oh, and did I mention the neighborhood has a clubhouse with a sparkling pool and a gym?! Plus walking trails right around the corner. It's a one-level ranch, 2-car garage, sitting on a quarter acre — just an all-around great spot. Seriously, go look at this one.
For sale
Price cut: $6K (9/24)
$319,000
450 Beasley Dr, Centerton, AR 72719
3beds
1,631sqft
Single Family Residence
Built in 2007
10,018 Square Feet Lot
$317,500 Zestimate®
$196/sqft
$23/mo HOA
What's special
Hardwood floors throughoutTwo bathsThree bedrooms
- 76 days
- 313
- 37
Zillow last checked:
Listing updated:
Listed by:
The Limbird Team 855-755-7653,
Limbird Real Estate Group 855-755-7653
Source: ArkansasOne MLS,MLS#: 1356657 Originating MLS: Northwest Arkansas Board of REALTORS MLS
Originating MLS: Northwest Arkansas Board of REALTORS MLSFacts & features
Interior
Bedrooms & bathrooms
- Bedrooms: 3
- Bathrooms: 2
- Full bathrooms: 2
Heating
- Central
Cooling
- Central Air
Appliances
- Included: Counter Top, Dryer, Dishwasher, Electric Cooktop, Electric Oven, Electric Water Heater, Disposal, Ice Maker, Microwave Hood Fan, Microwave, Propane Cooktop, Refrigerator, Washer, PlumbedForIce Maker
- Laundry: Washer Hookup, Dryer Hookup
Features
- Attic, Ceiling Fan(s), Eat-in Kitchen, Granite Counters, Pantry, Storage, Walk-In Closet(s), Window Treatments
- Flooring: Carpet, Tile, Wood
- Windows: Double Pane Windows, Blinds
- Has basement: No
- Number of fireplaces: 1
- Fireplace features: Family Room
Interior area
- Total structure area: 1,631
- Total interior livable area: 1,631 sqft
Video & virtual tour
Property
Parking
- Total spaces: 2
- Parking features: Attached, Garage, Garage Door Opener
- Has attached garage: Yes
- Covered spaces: 2
Features
- Levels: One
- Stories: 1
- Patio & porch: Patio
- Exterior features: Concrete Driveway
- Pool features: Pool, Community
- Fencing: Back Yard
- Waterfront features: None
Lot
- Size: 10,018 Square Feet
- Features: Subdivision
Details
- Additional structures: None
- Parcel number: 0601800000
- Special conditions: None
Construction
Type & style
- Home type: SingleFamily
- Architectural style: Ranch
- Property subtype: Single Family Residence
Materials
- Brick, Block, Concrete, Rock
- Foundation: Slab
- Roof: Asphalt,Shingle
Condition
- New construction: No
- Year built: 2007
Utilities & green energy
- Sewer: Public Sewer
- Water: Public
- Utilities for property: Electricity Available, Natural Gas Available, Sewer Available, Water Available
Community & HOA
Community
- Features: Clubhouse, Fitness, Recreation Area, Near Fire Station, Near Schools, Pool, Trails/Paths
- Security: Smoke Detector(s)
- Subdivision: Sienna At Coopers Farm Ph 1b Centerton
HOA
- Services included: See Agent
- HOA fee: $270 annually
- HOA name: Sienna At Cooper's Farm Ph 1b-Centerton
Location
- Region: Centerton
Financial & listing details
- Price per square foot: $196/sqft
- Tax assessed value: $288,635
- Annual tax amount: $2,100
- Date on market: 7/27/2026
- Cumulative days on market: 76 days
- Road surface type: Paved
Estimated market value
$317,500
$302,000 - $333,000
$1,704/mo
Price history
| Date | Event | Price |
|---|---|---|
| 9/24/2026 | Price change | $319,000-1.8%$196/sqft |
Source:  ArkansasOne MLS #1356657 Report a problem ArkansasOne MLS #1356657 Report a problem | ||
| 8/24/2026 | Price change | $325,000-1.5%$199/sqft |
Source: ArkansasOne MLS #1356657 Report a problem | ||
| 7/27/2026 | Listed for sale | $330,000+6.5%$202/sqft |
Source: ArkansasOne MLS #1356657 Report a problem | ||
| 7/27/2022 | Sold | $310,000-1.6%$190/sqft |
Source: ArkansasOne MLS #1220827 Report a problem | ||
| 6/10/2022 | Listed for sale | $315,000+36.4%$193/sqft |
Source: ArkansasOne MLS #1220827 Report a problem | ||
| 7/26/2021 | Sold | $231,000+43.5%$142/sqft |
Source: ArkansasOne MLS #1185871 Report a problem | ||
| 5/18/2017 | Sold | $161,000-2.4%$99/sqft |
Source: ArkansasOne MLS #1041866 Report a problem | ||
| 4/18/2017 | Pending sale | $165,000$101/sqft |
Source: Bentonville - WEICHERT, REALTORS - The Griffin Company #1041866 Report a problem | ||
| 4/14/2017 | Listed for sale | $165,000$101/sqft |
Source: Bentonville - WEICHERT, REALTORS - The Griffin Company #1041866 Report a problem | ||
| 4/3/2017 | Pending sale | $165,000$101/sqft |
Source: Bentonville - WEICHERT, REALTORS - The Griffin Company #1041866 Report a problem | ||
| 3/22/2017 | Listed for sale | $165,000+15.4%$101/sqft |
Source: Weichert, REALTORS Griffin Company- Bentonville #1041866 Report a problem | ||
| 5/1/2015 | Sold | $143,000-1.4%$88/sqft |
Source: Public Record Report a problem | ||
| 3/18/2015 | Listed for sale | $145,000+13.3%$89/sqft |
Source: Coldwell Banker Harris McHaney & Faucette #729069 Report a problem | ||
| 5/15/2013 | Listing removed | $1,200$1/sqft |
Source: NWA Realty Group, LLC #679624 Report a problem | ||
| 5/3/2013 | Listed for rent | $1,200$1/sqft |
Source: NWA Realty Group, LLC #679624 Report a problem | ||
| 1/26/2011 | Sold | $128,000-1.5%$78/sqft |
Source: Public Record Report a problem | ||
| 10/10/2010 | Listed for sale | $129,900-1.6%$80/sqft |
Source: Prudential Real Estate #617575 Report a problem | ||
| 3/27/2010 | Listed for sale | $132,000-5.7%$81/sqft |
Source: Harris McHaney Realtors #600963 Report a problem | ||
| 3/26/2007 | Sold | $140,000$86/sqft |
Source: Public Record Report a problem | ||
Public tax history
| Year | Property taxes | Tax assessment |
|---|---|---|
| 2025 | $2,100 +2.8% | $43,620 +4.8% |
| 2024 | $2,043 -1.6% | $41,640 +5% |
| 2023 | $2,078 -2.4% | $39,660 |
| 2022 | $2,128 +35.2% | $39,660 +27.6% |
| 2021 | $1,574 +4.3% | $31,090 +5% |
| 2020 | $1,508 +3.7% | $29,610 |
| 2019 | $1,455 -5.1% | $29,610 |
| 2018 | $1,533 | $29,610 |
| 2017 | $1,533 +4.4% | $29,610 |
| 2016 | $1,468 | $29,610 +19.5% |
| 2015 | $1,468 +24.6% | $24,770 |
| 2014 | $1,178 -18.8% | $24,770 |
| 2013 | $1,452 | $24,770 |
| 2012 | -- | $24,770 |
| 2011 | $1,367 | $24,770 -17.7% |
| 2010 | -- | $30,080 |
| 2009 | -- | $30,080 |
| 2008 | -- | $30,080 |
Find assessor info on the county website
Monthly payment
Est. payment
Payment breakdown
Explore the cost of this home by adjusting the details. Changes won't be saved.Climate risks
Neighborhood: 72719
Nearby schools
Schools provided by the listing agent
- District: Bentonville
Source: ArkansasOne MLS. This data may not be complete. We recommend contacting the local school district to confirm school assignments for this home.
Similar homes
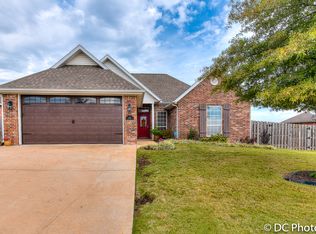
- $314,9003 bd2 ba1.4k sqft120 Sullivans Way, Centerton, AR 72719For Sale
 MLS ID #1362539, Taylor Baker, Equity Partners Realty. ArkansasOne MLS
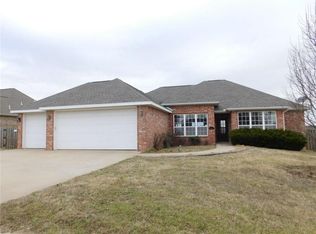
 - $305,0003 bd2 ba1.5k sqft655 Frances Dr, Centerton, AR 72719For Sale
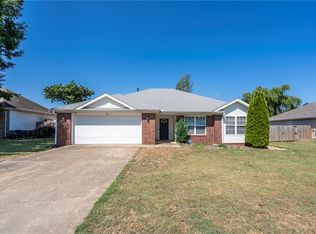 MLS ID #1358400, Jennifer Welch, Crye-Leike REALTORS, Gentry. ArkansasOne MLS
 - $379,0004 bd2 ba1.9k sqft500 Halleck Coach Rd, Centerton, AR 72719For Sale
 MLS ID #1355219, Philip Cristofaro, Mission House Real Estate. ArkansasOne MLS
 - $323,5003 bd2 ba1.6k sqft511 Dewberry Ln, Centerton, AR 72719For Sale
 MLS ID #1348991, The Limbird Team, Limbird Real Estate Group. ArkansasOne MLS
