Beautiful Centerton home in a great location! This well-maintained 4-bedroom, 3-bath home provides an ideal blend of space, comfort, and practicality. The durable full brick exterior and efficient open-concept layout provide low-maintenance appeal. The kitchen features custom cabinetry, stainless steel appliances, and a gas range, while the main level includes two bedrooms, two full baths, and a dedicated laundry room. Upstairs offers two additional bedrooms and a full bath for flexible tenant use. Refrigerator, washer, and dryer convey, and the fully fenced backyard adds extra value. Located in the Bentonville School District with convenient access to parks, shopping, dining, and major employers.
For sale
$445,000
203 Vicks Cir, Centerton, AR 72719
4beds
2,094sqft
Single Family Residence
Built in 2022
6,534 Square Feet Lot
$-- Zestimate®
$213/sqft
$-- HOA
What's special
Durable full brick exteriorDedicated laundry roomEfficient open-concept layoutFully fenced backyardStainless steel appliancesGas rangeKitchen features custom cabinetry
- 319 days
- 159
- 7
Zillow last checked:
Listing updated:
Listed by:
Nimashi Abeyagunawardene 479-636-2200,
Lindsey & Assoc Inc Branch 479-636-2200
Source: ArkansasOne MLS,MLS#: 1314907 Originating MLS: Northwest Arkansas Board of REALTORS MLS
Originating MLS: Northwest Arkansas Board of REALTORS MLSFacts & features
Interior
Bedrooms & bathrooms
- Bedrooms: 4
- Bathrooms: 3
- Full bathrooms: 3
Primary bedroom
- Level: Main
Bedroom
- Level: Second
Bedroom
- Level: Second
Bedroom
- Level: Main
Primary bathroom
- Level: Main
Bathroom
- Level: Main
Bathroom
- Level: Second
Bathroom
- Level: Main
Dining room
- Level: Main
Eat in kitchen
- Level: Main
Family room
- Level: Main
Garage
- Level: Main
Kitchen
- Level: Main
Living room
- Level: Main
Utility room
- Level: Main
Heating
- Central, Gas
Cooling
- Central Air, Electric
Appliances
- Included: Dryer, Dishwasher, Exhaust Fan, Electric Oven, Electric Water Heater, Disposal, Gas Range, Microwave, Refrigerator, Range Hood, Washer, Plumbed For Ice Maker
- Laundry: Washer Hookup, Dryer Hookup
Features
- Ceiling Fan(s), Pantry, Split Bedrooms, Walk-In Closet(s), Window Treatments
- Flooring: Carpet, Tile
- Windows: Blinds
- Has basement: No
- Number of fireplaces: 1
- Fireplace features: Family Room, Gas Log
Interior area
- Total structure area: 2,094
- Total interior livable area: 2,094 sqft
Property
Parking
- Total spaces: 2
- Parking features: Attached, Garage, Garage Door Opener
- Has attached garage: Yes
- Covered spaces: 2
Features
- Levels: Two
- Stories: 2
- Patio & porch: Covered, Patio, Porch
- Fencing: Fenced,Privacy,Wood
- Waterfront features: None
Lot
- Size: 6,534 Square Feet
- Features: Cleared, Landscaped, Level, Near Park, Subdivision
Details
- Additional structures: None
- Parcel number: 0607173000
- Special conditions: None
- Wooded area: 0
Construction
Type & style
- Home type: SingleFamily
- Property subtype: Single Family Residence
Materials
- Brick, Vinyl Siding
- Foundation: Slab
- Roof: Architectural,Shingle
Condition
- New construction: No
- Year built: 2022
Utilities & green energy
- Water: Public
- Utilities for property: Cable Available, Electricity Available, Natural Gas Available, Sewer Available, Water Available, Recycling Collection
Community & HOA
Community
- Features: Near Fire Station, Near Hospital, Near Schools, Park
- Security: Smoke Detector(s)
- Subdivision: Willow Ridge Sub Centerton
Location
- Region: Centerton
Financial & listing details
- Price per square foot: $213/sqft
- Tax assessed value: $361,365
- Annual tax amount: $2,997
- Date on market: 7/16/2025
- Cumulative days on market: 338 days
- Road surface type: Paved
Estimated market value
Not available
Estimated sales range
Not available
Not available
Price history
| Date | Event | Price |
|---|---|---|
| 10/17/2025 | Listed for sale | $445,000$213/sqft |
Source:  ArkansasOne MLS #1314907 Report a problem ArkansasOne MLS #1314907 Report a problem | ||
| 10/1/2025 | Listing removed | $445,000$213/sqft |
Source: ArkansasOne MLS #1314907 Report a problem | ||
| 9/18/2025 | Price change | $445,000-1.1%$213/sqft |
Source: ArkansasOne MLS #1314907 Report a problem | ||
| 9/3/2025 | Price change | $450,000-1.1%$215/sqft |
Source: ArkansasOne MLS #1314907 Report a problem | ||
| 8/14/2025 | Price change | $455,000-2.2%$217/sqft |
Source: ArkansasOne MLS #1314907 Report a problem | ||
| 7/30/2025 | Listed for sale | $465,000+14.6%$222/sqft |
Source: ArkansasOne MLS #1314907 Report a problem | ||
| 8/5/2024 | Listing removed | -- |
Source: Zillow Rentals Report a problem | ||
| 7/14/2024 | Price change | $2,400+2.1%$1/sqft |
Source: Zillow Rentals Report a problem | ||
| 7/11/2024 | Price change | $2,350-2.1%$1/sqft |
Source: Zillow Rentals Report a problem | ||
| 6/14/2024 | Listed for rent | $2,400$1/sqft |
Source: Zillow Rentals Report a problem | ||
| 3/7/2023 | Listing removed | -- |
Source:  NextHome Report a problem NextHome Report a problem | ||
| 10/28/2022 | Pending sale | $405,900$194/sqft |
Source: NextHome #1229376 Report a problem | ||
| 10/27/2022 | Sold | $405,900$194/sqft |
Source: ArkansasOne MLS #1229376 Report a problem | ||
| 9/22/2022 | Pending sale | $405,900$194/sqft |
Source: NextHome #1229376 Report a problem | ||
| 9/17/2022 | Listed for sale | $405,900+16%$194/sqft |
Source: ArkansasOne MLS #1229376 Report a problem | ||
| 8/31/2022 | Listing removed | -- |
Source: NextHome Report a problem | ||
| 12/20/2021 | Pending sale | $350,000$167/sqft |
Source: NextHome #1197956 Report a problem | ||
| 9/22/2021 | Price change | $350,000-2.8%$167/sqft |
Source: NextHome #1197956 Report a problem | ||
| 9/20/2021 | Listed for sale | $359,900$172/sqft |
Source: NextHome #1197956 Report a problem | ||
Public tax history
| Year | Property taxes | Tax assessment |
|---|---|---|
| 2025 | $3,313 +10.6% | $53,522 +9.1% |
| 2024 | $2,997 +6.5% | $49,062 +10% |
| 2023 | $2,814 +305.5% | $44,602 +305.5% |
| 2022 | $694 | $11,000 |
| 2021 | -- | -- |
Find assessor info on the county website
Monthly payment
Est. payment
Payment breakdown
Explore the cost of this home by adjusting the details. Changes won't be saved.Climate risks
Neighborhood: 72719
Nearby schools
Schools provided by the listing agent
- District: Bentonville
Source: ArkansasOne MLS. This data may not be complete. We recommend contacting the local school district to confirm school assignments for this home.
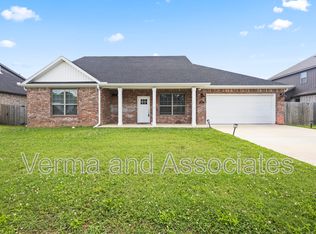
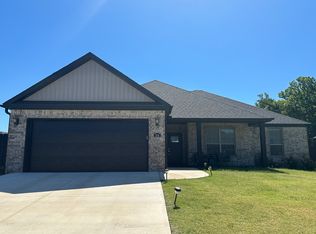
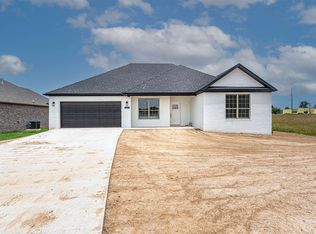
Similar homes
- $394,7003 bd3 ba2.1k sqft2041 Tallgrass Ter, Centerton, AR 72719For Sale
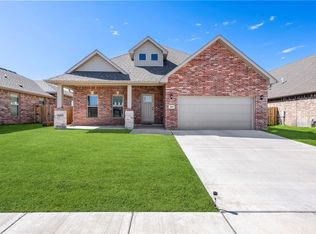 MLS ID #1359761, The Home Team, Coldwell Banker Harris McHaney & Faucette-Rogers. ArkansasOne MLS
 - $519,9004 bd3 ba2.5k sqftAbbey Ln, Centerton, AR 72719For Sale
 MLS ID #1357077, Tim Wang Team, Prestige Management & Realty. ArkansasOne MLS
 - $445,0004 bd3 ba2.1k sqft4004 SW Flintstone Way, Bentonville, AR 72713For Sale
 MLS ID #1337622, Hiedi Shively, Coldwell Banker Harris McHaney & Faucette-Bentonvi. ArkansasOne MLS
 - $389,9003 bd2 ba1.8k sqft1500 Aniston Rd, Centerton, AR 72719For Sale
 MLS ID #1345608, Adriana Barajas, Collier & Associates- Rogers Branch. ArkansasOne MLS
