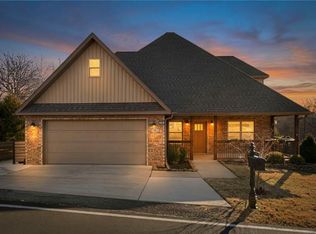
Stunning open-concept 3-bedroom, 2.5-bath home with two living areas, ideally located near the popular Flo-Ride Trail. This rare walkout basement home sits on a beautiful .45-acre lot with a gently sloping backyard backing to common property and the trail. Inside, you'll find quartz countertops, custom cabinetry, luxury vinyl plank flooring, and stylish finishes throughout. With plenty of space, privacy, and easy access to some of Northwest Arkansas' best outdoor recreation, this home is ready to be your next adventure!
For sale
$450,000
38 Ramsey Dr, Bella Vista, AR 72714
3beds
2,137sqft
Single Family Residence
Built in 2023
0.45 Acres Lot
$-- Zestimate®
$211/sqft
$40/mo HOA
What's special
Stylish finishes throughoutQuartz countertopsCustom cabinetryLuxury vinyl plank flooring
- 14 hours
- 268
- 25
Zillow last checked:
Listing updated:
Listed by:
Linda Pring linda.pring@coldwellbankerhmf.com,
Coldwell Banker Harris McHaney & Faucette-Bentonvi 479-273-3838
Source: ArkansasOne MLS,MLS#: 1359806 Originating MLS: Northwest Arkansas Board of REALTORS MLS
Originating MLS: Northwest Arkansas Board of REALTORS MLSFacts & features
Interior
Bedrooms & bathrooms
- Bedrooms: 3
- Bathrooms: 3
- Full bathrooms: 2
- 1/2 bathrooms: 1
Heating
- Central, Heat Pump
Cooling
- Central Air, Electric
Appliances
- Included: Dryer, Dishwasher, Electric Range, Electric Water Heater, Disposal, Microwave, Refrigerator, Self Cleaning Oven, Plumbed For Ice Maker
- Laundry: Washer Hookup, Dryer Hookup
Features
- Ceiling Fan(s), Pantry, Quartz Counters, Walk-In Closet(s), Window Treatments, Storage
- Flooring: Carpet, Laminate, Simulated Wood, Tile
- Windows: Double Pane Windows, Vinyl, Blinds
- Basement: Finished,Walk-Out Access
- Has fireplace: No
- Fireplace features: None
Interior area
- Total structure area: 2,137
- Total interior livable area: 2,137 sqft
Video & virtual tour
Property
Parking
- Total spaces: 2
- Parking features: Attached, Garage, Garage Door Opener
- Has attached garage: Yes
- Covered spaces: 2
Features
- Levels: Two
- Stories: 2
- Patio & porch: Balcony, Covered, Deck
- Exterior features: Concrete Driveway
- Pool features: Community, None
- Fencing: None
- Body of water: Lake Ann
Lot
- Size: 0.45 Acres
- Features: Cleared, Cul-De-Sac, City Lot, Landscaped, Subdivision
Details
- Additional structures: None
- Parcel number: 1615393000
- Zoning description: Residential
- Special conditions: None
Construction
Type & style
- Home type: SingleFamily
- Property subtype: Single Family Residence
Materials
- Block, Concrete, Vinyl Siding
- Foundation: Block, Slab
- Roof: Architectural,Shingle
Condition
- New construction: No
- Year built: 2023
Utilities & green energy
- Sewer: Septic Tank
- Water: Public
- Utilities for property: Electricity Available, Septic Available, Water Available
Community & HOA
Community
- Features: Biking, Lake, Pool, Trails/Paths
- Security: Smoke Detector(s)
- Subdivision: Huntingdon Sub Bvv
HOA
- Has HOA: No
- Services included: Association Management
- HOA fee: $40 monthly
- HOA name: Bv Poa
- HOA phone: 479-855-8500
Location
- Region: Bella Vista
Financial & listing details
- Price per square foot: $211/sqft
- Tax assessed value: $350,260
- Annual tax amount: $4,365
- Date on market: 9/1/2026
- Listing terms: ARM,Conventional,FHA,VA Loan
- Road surface type: Paved
Estimated market value
Not available
Estimated sales range
Not available
Not available
Price history
| Date | Event | Price |
|---|---|---|
| 9/1/2026 | Listed for sale | $450,000-2%$211/sqft |
Source:  ArkansasOne MLS #1359806 Report a problem ArkansasOne MLS #1359806 Report a problem | ||
| 8/1/2026 | Listing removed | $459,025$215/sqft |
Source: ArkansasOne MLS #1336076 Report a problem | ||
| 8/1/2026 | Price change | $459,025-7.9%$215/sqft |
Source: ArkansasOne MLS #1336076 Report a problem | ||
| 5/28/2026 | Price change | $498,500-4.8%$233/sqft |
Source: ArkansasOne MLS #1336076 Report a problem | ||
| 2/18/2026 | Listed for sale | $523,500+30.9%$245/sqft |
Source: ArkansasOne MLS #1336076 Report a problem | ||
| 9/20/2023 | Sold | $400,000-2.4%$187/sqft |
Source: ArkansasOne MLS #1251964 Report a problem | ||
| 7/21/2023 | Listed for sale | $410,000$192/sqft |
Source: ArkansasOne MLS #1251964 Report a problem | ||
| 4/14/2023 | Listing removed | -- |
Source: ArkansasOne MLS #1237617 Report a problem | ||
| 1/24/2023 | Listed for sale | $410,000+59.8%$192/sqft |
Source: ArkansasOne MLS #1237617 Report a problem | ||
| 11/8/2022 | Sold | $256,521+10160.8%$120/sqft |
Source: Public Record Report a problem | ||
| 5/27/2020 | Sold | $2,500$1/sqft |
Source: Public Record Report a problem | ||
Public tax history
| Year | Property taxes | Tax assessment |
|---|---|---|
| 2025 | $4,365 +0.6% | $70,052 |
| 2024 | $4,338 +8480.5% | $70,052 +8656.5% |
| 2023 | $51 +0% | $800 |
| 2022 | $51 +0.1% | $800 |
| 2021 | $51 +32.1% | $800 +33.3% |
| 2020 | $38 | $600 |
| 2019 | $38 | $600 |
| 2018 | $38 | $600 |
| 2017 | $38 +3.9% | $600 |
| 2016 | $37 | $600 -40% |
| 2015 | $37 +19.6% | $1,000 |
| 2014 | $31 +30.7% | $1,000 |
| 2013 | $24 | $1,000 |
| 2012 | -- | $1,000 -16.7% |
| 2010 | -- | $1,200 |
| 2009 | -- | $1,200 |
| 2008 | -- | $1,200 |
Find assessor info on the county website
Monthly payment
Est. payment
Payment breakdown
Explore the cost of this home by adjusting the details. Changes won't be saved.Climate risks
Neighborhood: 72714
Nearby schools
Schools provided by the listing agent
- District: Bentonville
Source: ArkansasOne MLS. This data may not be complete. We recommend contacting the local school district to confirm school assignments for this home.

Similar homes
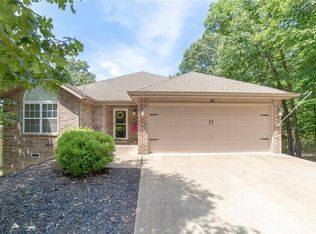
- $479,5004 bd3 ba2.3k sqft6 Burwell Dr, Bella Vista, AR 72714For Sale
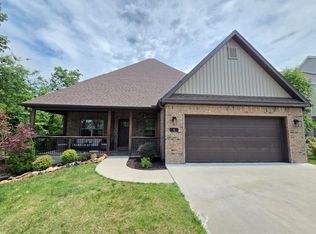 MLS ID #1347583, Debra Blake, REMAX Real Estate Results. ArkansasOne MLS
 - $375,0003 bd2 ba2k sqft15 Dunholme Dr, Bella Vista, AR 72714For Sale
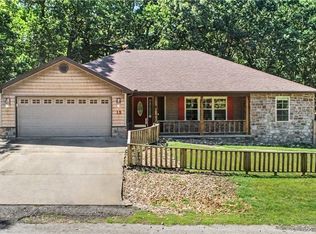 MLS ID #1359943, Paige Crockett, Lindsey & Associates Inc. ArkansasOne MLS
 - $465,0003 bd3 ba2.1k sqft13 Hambleton Dr, Bella Vista, AR 72714New Construction
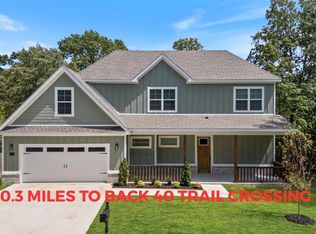 MLS ID #1354303, Lily Dighero, Sudar Group. ArkansasOne MLS
 - $449,0004 bd3 ba2.3k sqft96 Witherby Dr, Bella Vista, AR 72714For Sale
 MLS ID #1333017, Amanda Gainey, Concierge Realty NWA. ArkansasOne MLS
