Seller Offering 8,000 dollar credit & solar panels conveying at no cost with acceptable offer! This 4-bedroom home features an open-concept floor plan with a desirable split-bedroom layout, the home is designed for both everyday living and effortless entertaining. Just off the entry, a formal dining room provides the flexibility to serve as a home office, playroom, or additional living space. The spacious living room flows seamlessly into the kitchen and dining area, creating an ideal setting for gathering. The oversized primary suite is a true retreat with a massive walk-in closet offering exceptional storage. A major bonus is the solar panel system, which conveys at no additional cost with an acceptable offer, providing added value and the potential for long-term energy savings. Located at the entrance to Pea Ridge and only 10 minutes to the Walmart home office and downtown Bentonville, this home offers quick access to everything NWA has to offer, while enjoying peaceful surroundings! Schedule your showing today!
For sale
Price cut: $10K (9/5)
$465,000
304 Manfield Ave, Pea Ridge, AR 72751
4beds
2,596sqft
Single Family Residence
Built in 2022
0.28 Acres Lot
$463,500 Zestimate®
$179/sqft
$17/mo HOA
What's special
Oversized primary suiteDesirable split-bedroom layoutOpen-concept floor planFormal dining room
- 53 days
- 325
- 26
Zillow last checked:
Listing updated:
Listed by:
Michelle Gonzalez 479-657-0681,
Sudar Group 479-308-8380
Source: ArkansasOne MLS,MLS#: 1357210 Originating MLS: Northwest Arkansas Board of REALTORS MLS
Originating MLS: Northwest Arkansas Board of REALTORS MLSFacts & features
Interior
Bedrooms & bathrooms
- Bedrooms: 4
- Bathrooms: 3
- Full bathrooms: 3
Heating
- Gas
Cooling
- Electric, Heat Pump
Appliances
- Included: Dishwasher, Electric Water Heater, Disposal, Gas Oven, Gas Range, Microwave, Plumbed For Ice Maker
- Laundry: Washer Hookup, Dryer Hookup
Features
- Ceiling Fan(s), Granite Counters, Other, Pantry, Split Bedrooms, Walk-In Closet(s), Window Treatments
- Flooring: Carpet, Tile
- Windows: Blinds, Drapes
- Basement: None
- Number of fireplaces: 1
- Fireplace features: Electric
Interior area
- Total structure area: 2,596
- Total interior livable area: 2,596 sqft
Video & virtual tour
Property
Parking
- Total spaces: 2
- Parking features: Attached, Garage, Asphalt, Garage Door Opener
- Has attached garage: Yes
- Covered spaces: 2
Features
- Levels: One
- Stories: 1
- Patio & porch: Covered, Patio
- Pool features: None
- Fencing: Back Yard
- Waterfront features: None
Lot
- Size: 0.28 Acres
- Features: Cleared, City Lot, None, Subdivision
Details
- Additional structures: None
- Parcel number: 1303649000
- Special conditions: None
Construction
Type & style
- Home type: SingleFamily
- Property subtype: Single Family Residence
Materials
- Brick, Vinyl Siding
- Foundation: Slab
- Roof: Architectural,Shingle
Condition
- New construction: No
- Year built: 2022
Utilities & green energy
- Sewer: Public Sewer
- Water: Public
- Utilities for property: Electricity Available, Natural Gas Available, Sewer Available, Water Available
Green energy
- Energy efficient items: Solar Panel(s)
Community & HOA
Community
- Security: Smoke Detector(s)
- Subdivision: Avalon Sub Ph 2 Pea Ridge
HOA
- Services included: Other
- HOA fee: $200 annually
- HOA name: Real Clear Neighborhoods
Location
- Region: Pea Ridge
Financial & listing details
- Price per square foot: $179/sqft
- Tax assessed value: $418,775
- Annual tax amount: $4,791
- Date on market: 7/30/2026
- Cumulative days on market: 54 days
Estimated market value
$463,500
$440,000 - $487,000
$2,336/mo
Price history
| Date | Event | Price |
|---|---|---|
| 9/5/2026 | Price change | $465,000-2.1%$179/sqft |
Source:  ArkansasOne MLS #1357210 Report a problem ArkansasOne MLS #1357210 Report a problem | ||
| 8/10/2026 | Price change | $475,000-5%$183/sqft |
Source: ArkansasOne MLS #1357210 Report a problem | ||
| 7/30/2026 | Listed for sale | $499,900-5.5%$193/sqft |
Source: ArkansasOne MLS #1357210 Report a problem | ||
| 7/28/2026 | Listing removed | $529,000$204/sqft |
Source: eXp Realty #1355867 Report a problem | ||
| 7/18/2026 | Listed for sale | $529,000+17.6%$204/sqft |
Source: ArkansasOne MLS #1355867 Report a problem | ||
| 4/7/2023 | Sold | $449,897+0.9%$173/sqft |
Source: ArkansasOne MLS #1226639 Report a problem | ||
| 12/9/2022 | Price change | $445,670-3.1%$172/sqft |
Source: ArkansasOne MLS #1226639 Report a problem | ||
| 8/12/2022 | Price change | $459,975-11.7%$177/sqft |
Source: ArkansasOne MLS #1226639 Report a problem | ||
| 8/9/2022 | Listed for sale | $520,862$201/sqft |
Source: ArkansasOne MLS #1226639 Report a problem | ||
Public tax history
| Year | Property taxes | Tax assessment |
|---|---|---|
| 2025 | $4,791 +1.5% | $83,755 |
| 2024 | $4,721 +31.3% | $83,755 +38.1% |
| 2023 | $3,595 | $60,630 |
| 2022 | -- | -- |
Find assessor info on the county website
Monthly payment
Est. payment
Payment breakdown
Explore the cost of this home by adjusting the details. Changes won't be saved.Climate risks
Neighborhood: 72751
Nearby schools
Schools provided by the listing agent
- District: Pea Ridge
Source: ArkansasOne MLS. This data may not be complete. We recommend contacting the local school district to confirm school assignments for this home.

Similar homes
- $460,0004 bd3 ba2.3k sqft1812 Abbott Ln, Pea Ridge, AR 72751For Sale
 MLS ID #1361641, The Cordova Team, Exit Realty Harper Carlton Group. ArkansasOne MLS
 - $495,6754 bd3 ba2.2k sqft1807 Shelby St, Pea Ridge, AR 72751For Sale
 MLS ID #1357374, Mitzi Taylor, EXIT Taylor Real Estate. ArkansasOne MLS
 - $480,0004 bd3 ba2.4k sqft1805 Bergman Rd, Pea Ridge, AR 72751For Sale
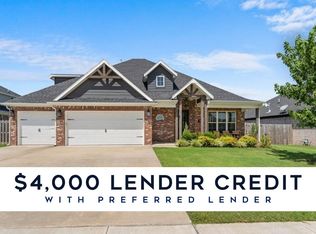 MLS ID #1356078, NuRi Jeong, Coldwell Banker Harris McHaney & Faucette-Rogers. ArkansasOne MLS
 - $490,0004 bd3 ba2k sqft1901 Higgins St, Pea Ridge, AR 72751For Sale
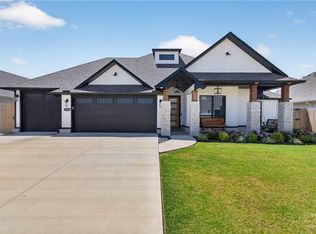 MLS ID #1356766, Perry Chupp, Kaufmann Realty, LLC. ArkansasOne MLS
