Some homes just feel like home—and this one makes it easy to imagine all the moments that happen here. From morning coffee at the kitchen island to family dinners, holiday gatherings, and evenings by the fireplace, this beautiful 4-bedroom, 2-bath home offers space to enjoy it all. The open-concept kitchen, dining, and living areas create a natural gathering space, while custom built-ins add warmth and storage. The spacious primary suite features his-and-her closets, double vanities, a jetted tub, and a walk-in shower with a built-in seat. A split-bedroom layout provides privacy with three additional bedrooms and a second full bath. Outside, the fully fenced backyard and covered patio are perfect for relaxing, grilling, playing, and entertaining. Enjoy the neighborhood playground and pavilion, plus convenient access to Pea Ridge schools, Bentonville, Rogers, shopping, and dining. Freshly painted and move-in ready! *Fridge, washer, dryer & furniture are negotiable.*
For sale
$369,500
1037 Tracey Ln, Pea Ridge, AR 72751
4beds
1,884sqft
Single Family Residence
Built in 2021
8,276 Square Feet Lot
$366,400 Zestimate®
$196/sqft
$13/mo HOA
What's special
Split-bedroom layout provides privacySpacious primary suiteDouble vanitiesHis-and-her closetsJetted tubFully fenced backyard
- 15 days
- 129
- 14
Likely to sell faster than
Zillow last checked:
Listing updated:
Listed by:
Jennifer Warren 479-445-9389,
1 Percent Lists Arkansas Real Estate 479-445-9389
Source: ArkansasOne MLS,MLS#: 1360994 Originating MLS: Northwest Arkansas Board of REALTORS MLS
Originating MLS: Northwest Arkansas Board of REALTORS MLSFacts & features
Interior
Bedrooms & bathrooms
- Bedrooms: 4
- Bathrooms: 2
- Full bathrooms: 2
Primary bedroom
- Level: Main
- Dimensions: 15'10" x 14'11"
Bedroom
- Level: Main
- Dimensions: 10 x 11
Bedroom
- Level: Main
- Dimensions: 11 x 11
Bedroom
- Level: Main
- Dimensions: 10 x 11
Primary bathroom
- Level: Main
- Dimensions: 11.5 x 12
Bathroom
- Level: Main
- Dimensions: 11'6" x 5'2"
Eat in kitchen
- Level: Main
- Dimensions: 26'10" x 10'9"
Garage
- Level: Main
- Dimensions: 20'5" x 20'8"
Living room
- Level: Main
- Dimensions: 19 x 17
Utility room
- Level: Main
- Dimensions: 8'9" x 6'11"
Heating
- Central, Gas
Cooling
- Central Air, Electric
Appliances
- Included: Dishwasher, Electric Water Heater, Gas Cooktop, Disposal, Gas Oven, Microwave Hood Fan, Microwave, Plumbed For Ice Maker
- Laundry: Washer Hookup, Dryer Hookup
Features
- Attic, Built-in Features, Ceiling Fan(s), Granite Counters, Pantry, Programmable Thermostat, Split Bedrooms, Storage, Walk-In Closet(s), Window Treatments
- Flooring: Carpet, Tile, Wood
- Windows: Blinds
- Basement: None
- Number of fireplaces: 1
- Fireplace features: Gas Log
Interior area
- Total structure area: 1,884
- Total interior livable area: 1,884 sqft
Video & virtual tour
Property
Parking
- Total spaces: 2
- Parking features: Attached, Garage, Garage Door Opener
- Has attached garage: Yes
- Covered spaces: 2
Features
- Levels: One
- Stories: 1
- Patio & porch: Covered
- Exterior features: Concrete Driveway
- Pool features: None
- Fencing: Back Yard,Partial,Privacy,Wood
- Waterfront features: None
Lot
- Size: 8,276 Square Feet
- Features: City Lot, Near Park, Subdivision
Details
- Additional structures: None
- Additional parcels included: 352130
- Parcel number: 1302997000
- Special conditions: None
Construction
Type & style
- Home type: SingleFamily
- Property subtype: Single Family Residence
Materials
- Brick
- Foundation: Slab
- Roof: Architectural,Shingle
Condition
- New construction: No
- Year built: 2021
Utilities & green energy
- Water: Public
- Utilities for property: Cable Available, Electricity Available, Natural Gas Available, Sewer Available, Water Available
Community & HOA
Community
- Features: Biking, Playground, Near Schools, Park, Shopping, Trails/Paths
- Security: Smoke Detector(s)
- Subdivision: Hazelton Heights
HOA
- Has HOA: No
- Services included: Association Management, Other, See Remarks
- HOA fee: $150 annually
- HOA name: Hazelton Heights
- HOA phone: 479-926-5518
Location
- Region: Pea Ridge
Financial & listing details
- Price per square foot: $196/sqft
- Tax assessed value: $337,025
- Annual tax amount: $2,860
- Date on market: 9/9/2026
- Cumulative days on market: 16 days
- Road surface type: Paved
Estimated market value
$366,400
$348,000 - $385,000
$2,011/mo
Price history
| Date | Event | Price |
|---|---|---|
| 9/10/2026 | Listed for sale | $369,500$196/sqft |
Source:  ArkansasOne MLS #1360994 Report a problem ArkansasOne MLS #1360994 Report a problem | ||
| 9/4/2026 | Listing removed | -- |
Source: Owner Report a problem | ||
| 8/18/2026 | Listed for sale | $369,500+10.3%$196/sqft |
Source: Owner Report a problem | ||
| 7/9/2024 | Sold | $335,000-8%$178/sqft |
Source: ArkansasOne MLS #1276772 Report a problem | ||
| 5/23/2024 | Listed for sale | $364,000+4%$193/sqft |
Source: ArkansasOne MLS #1276772 Report a problem | ||
| 9/16/2022 | Sold | $350,000-1.9%$186/sqft |
Source: ArkansasOne MLS #1227733 Report a problem | ||
| 8/30/2022 | Price change | $356,900-2.8%$189/sqft |
Source: ArkansasOne MLS #1227733 Report a problem | ||
| 8/26/2022 | Listed for sale | $367,000+14.7%$195/sqft |
Source: ArkansasOne MLS #1227733 Report a problem | ||
| 12/14/2021 | Sold | $319,900$170/sqft |
Source: ArkansasOne MLS #1195143 Report a problem | ||
| 11/3/2021 | Price change | $319,900+1.6%$170/sqft |
Source: ArkansasOne MLS #1195143 Report a problem | ||
| 8/27/2021 | Listed for sale | $314,900+6.8%$167/sqft |
Source: ArkansasOne MLS #1195143 Report a problem | ||
| 6/3/2021 | Listing removed | -- |
Source: ArkansasOne MLS #1185761 Report a problem | ||
| 5/29/2021 | Listed for sale | $294,900$157/sqft |
Source: ArkansasOne MLS #1185761 Report a problem | ||
Public tax history
| Year | Property taxes | Tax assessment |
|---|---|---|
| 2025 | $3,856 +72.2% | $67,405 +38.7% |
| 2024 | $2,240 -8.8% | $48,600 |
| 2023 | $2,457 +40.2% | $48,600 |
| 2022 | $1,753 +338% | $48,600 +614.7% |
| 2021 | $400 | $6,800 |
| 2020 | -- | -- |
Find assessor info on the county website
Monthly payment
Est. payment
Payment breakdown
Explore the cost of this home by adjusting the details. Changes won't be saved.Climate risks
Neighborhood: 72751
Nearby schools
Schools provided by the listing agent
- District: Pea Ridge
Source: ArkansasOne MLS. This data may not be complete. We recommend contacting the local school district to confirm school assignments for this home.

Similar homes
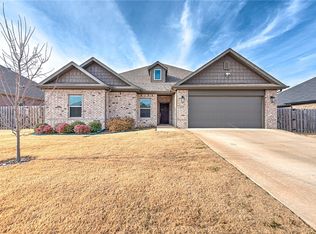
- $349,0004 bd2 ba1.7k sqft637 Lewis St, Pea Ridge, AR 72751For Sale
 MLS ID #1361671, Deana Smedlund, Better Homes and Gardens Real Estate Journey Bento. ArkansasOne MLS
 - $363,0003 bd2 ba2k sqft309 Fox Cir, Pea Ridge, AR 72751For Sale
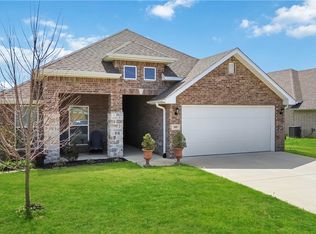 MLS ID #1342229, Linda Dart, Exit Taylor Real Estate Branch Office. ArkansasOne MLS
 - $330,0003 bd2 ba1.6k sqft1103 Mitchell Ln, Pea Ridge, AR 72751For Sale
 MLS ID #1354459, Jennifer Warren, 1 Percent Lists Arkansas Real Estate. ArkansasOne MLS
 - $380,0003 bd3 ba2k sqft2208 Riggins Ave, Pea Ridge, AR 72751For Sale
 MLS ID #1360830, Jordan Doss, Better Homes and Gardens Real Estate Journey. ArkansasOne MLS
