Welcome home to this well-maintained 3 bedroom, 2 bath brick home in an established Pea Ridge neighborhood! This one-level, 2,050 sq ft floor plan offers a smart split layout with double pantries, bar seating, and an open kitchen-to-living flow — perfect for everyday living and entertaining alike. The primary suite features a spacious bath with double vanities and direct access from the utility room to the closet. 10-foot ceilings in the entry, kitchen, living area, and primary bedroom add to the open, airy feel. Enjoy a large covered back patio and fully fenced yard, ideal for relaxing or hosting. Located just minutes from Pea Ridge schools, Pea Ridge City Park, and local shopping and dining, with an easy drive to Bentonville, Rogers, and the new Walmart campus. Don't miss this move-in ready home in one of NWA's fastest-growing communities!
For sale
Price increase: $90K (11/3)
$360,000
2413 England Ln, Pea Ridge, AR 72751
3beds
2,050sqft
Single Family Residence
Built in 2022
9,583 Square Feet Lot
$-- Zestimate®
$176/sqft
$17/mo HOA
What's special
Double vanitiesSmart split layoutLarge covered back patioOpen kitchen-to-living flowFully fenced yardBar seatingDouble pantries
- 125 days
- 8
- 0
Zillow last checked:
Listing updated:
Listed by:
FJH Partners 479-469-0292,
PAK Home Realty 479-278-7146
Source: ArkansasOne MLS,MLS#: 1353918 Originating MLS: Northwest Arkansas Board of REALTORS MLS
Facts & features
Interior
Bedrooms & bathrooms
- Bedrooms: 3
- Bathrooms: 2
- Full bathrooms: 2
Heating
- Gas
Cooling
- Electric, Heat Pump
Appliances
- Included: Counter Top, Dishwasher, ENERGY STAR Qualified Appliances, Disposal, Gas Oven, Gas Range, Gas Water Heater, Microwave, Other, See Remarks
Features
- None
- Flooring: Carpet, Tile
- Basement: None
- Number of fireplaces: 1
- Fireplace features: Living Room
Interior area
- Total structure area: 2,050
- Total interior livable area: 2,050 sqft
Video & virtual tour
Property
Parking
- Total spaces: 2
- Parking features: Attached, Garage, Garage Door Opener
- Has attached garage: Yes
- Covered spaces: 2
Features
- Levels: One
- Stories: 1
- Patio & porch: Covered, Patio, Porch
- Exterior features: Concrete Driveway
- Fencing: Back Yard,Partial
- Waterfront features: None
Lot
- Size: 9,583 Square Feet
- Features: Landscaped, Near Park, Subdivision
Details
- Additional structures: None
- Parcel number: 1303529000
- Special conditions: None
Construction
Type & style
- Home type: SingleFamily
- Architectural style: Ranch
- Property subtype: Single Family Residence
Materials
- Brick
- Foundation: Slab
- Roof: Architectural,Shingle
Condition
- New construction: No
- Year built: 2022
Utilities & green energy
- Water: Public
- Utilities for property: Electricity Available, Natural Gas Available, Sewer Available, Water Available
Green energy
- Energy efficient items: Appliances
Community & HOA
Community
- Features: Near Fire Station, Near Hospital, Near Schools, Park, Sidewalks
- Security: Security System, Fire Alarm, Smoke Detector(s)
- Subdivision: Avalon Sub Ph 1 Pea Ridge
HOA
- Has HOA: Yes
- Services included: See Agent
- HOA fee: $200 annually
- HOA name: Robson Property Management
- HOA phone: 918-994-6962
Location
- Region: Pea Ridge
Financial & listing details
- Price per square foot: $176/sqft
- Tax assessed value: $357,860
- Annual tax amount: $3,537
- Date on market: 7/1/2026
Estimated market value
Not available
Estimated sales range
Not available
$2,091/mo
Price history
| Date | Event | Price |
|---|---|---|
| 11/3/2026 | Price change | $360,000+33.3%$176/sqft |
Source:  ArkansasOne MLS #1353918 Report a problem | ||
| 7/1/2026 | Listed for sale | $270,000-36.5%$132/sqft |
Source: ArkansasOne MLS #1353918 Report a problem | ||
| 5/1/2026 | Listing removed | $424,999$207/sqft |
Source: ArkansasOne MLS #1342194 Report a problem | ||
| 4/30/2026 | Price change | $424,999-0.8%$207/sqft |
Source: ArkansasOne MLS #1342194 Report a problem | ||
| 4/9/2026 | Listed for sale | $428,450+4.7%$209/sqft |
Source: ArkansasOne MLS #1342194 Report a problem | ||
| 7/21/2022 | Sold | $409,044+1.9%$200/sqft |
Source: ArkansasOne MLS #1217868 Report a problem | ||
| 5/15/2022 | Listed for sale | $401,226$196/sqft |
Source: ArkansasOne MLS #1217868 Report a problem | ||
Public tax history
| Year | Property taxes | Tax assessment |
|---|---|---|
| 2025 | $3,537 +10.7% | $61,841 +9.1% |
| 2024 | $3,196 +4.6% | $56,691 +10% |
| 2023 | $3,056 +658% | $51,541 +658% |
| 2022 | $403 | $6,800 |
Find assessor info on the county website
Monthly payment
Est. payment
Payment breakdown
Explore the cost of this home by adjusting the details. Changes won't be saved.Climate risks
Neighborhood: 72751
Nearby schools
Schools provided by the listing agent
- District: Pea Ridge
Source: ArkansasOne MLS. This data may not be complete. We recommend contacting the local school district to confirm school assignments for this home.
Similar homes
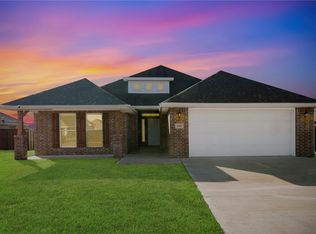
- $369,0003 bd2 ba1.9k sqft2204 Riggins Ave, Pea Ridge, AR 72751For Sale
 MLS ID #1366998, Elena Villatoro, Exit Realty Harper Carlton Group. ArkansasOne MLS
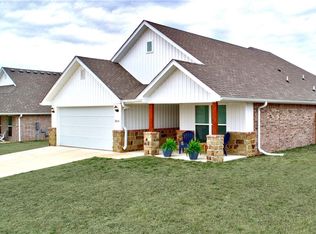
- $349,9003 bd2 ba1.7k sqft2519 Westbrook Loop, Pea Ridge, AR 72751For Sale
 MLS ID #1351524, Amber Latimer, Gibson Real Estate. ArkansasOne MLS
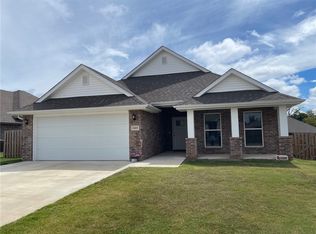
- $350,0003 bd2 ba1.7k sqft525 Jackson Ln, Pea Ridge, AR 72751For Sale
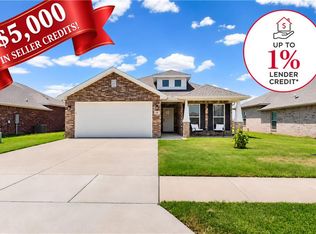 MLS ID #1366421, Sarah L. Rogers, Flyer Homes Real Estate. ArkansasOne MLS
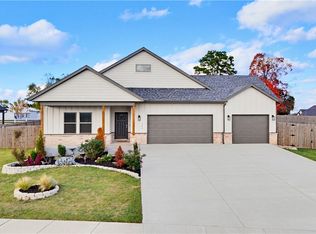
- $350,0004 bd2 ba1.8k sqft1037 Tracey Ln, Pea Ridge, AR 72751For Sale
 MLS ID #1360994, Jennifer Warren, 1 Percent Lists Arkansas Real Estate. ArkansasOne MLS
