More room to play, gather, and make memories—welcome home! Beautifully maintained and move-in ready, this all-brick home offers 1,620 sq. ft. of comfortable living with quality finishes throughout. The eat-in kitchen features custom alder cabinetry, 3cm granite countertops, and plenty of space for family meals. Gather in the inviting living room around the cozy gas fireplace, with easy-care LVP and tile flooring throughout. The primary suite offers a tray ceiling, double vanity, and generous walk-in closet. Outside, the covered patio overlooks a backyard made for fun, featuring a playground, trampoline, storage shed, and newer 13,000-gallon above-ground pool—all available to convey! Plus, enjoy abundant attic storage, a new roof (2026), and new water heater (2025). **Ask about the $1,500 local lender credit!** This is the kind of home where memories are made.
For sale
$330,000
1103 Mitchell Ln, Pea Ridge, AR 72751
3beds
1,620sqft
Single Family Residence
Built in 2010
0.28 Acres Lot
$325,000 Zestimate®
$204/sqft
$-- HOA
What's special
Primary suiteGenerous walk-in closetDouble vanityStorage shedCovered patioEat-in kitchenQuality finishes throughout
- 72 days
- 257
- 25
Zillow last checked:
Listing updated:
Listed by:
Jennifer Warren 479-445-9389,
1 Percent Lists Arkansas Real Estate 479-445-9389
Source: ArkansasOne MLS,MLS#: 1354459 Originating MLS: Northwest Arkansas Board of REALTORS MLS
Originating MLS: Northwest Arkansas Board of REALTORS MLSFacts & features
Interior
Bedrooms & bathrooms
- Bedrooms: 3
- Bathrooms: 2
- Full bathrooms: 2
Primary bedroom
- Level: Main
- Dimensions: 16 X 14
Bedroom
- Level: Main
- Dimensions: 12 X 10
Bedroom
- Level: Main
- Dimensions: 12 X 12
Primary bathroom
- Level: Main
- Dimensions: 12 X 10
Eat in kitchen
- Level: Main
- Dimensions: 28 X 10
Living room
- Level: Main
- Dimensions: 17 X 16
Heating
- Central, Gas
Cooling
- Central Air, Electric
Appliances
- Included: Dishwasher, Electric Cooktop, Electric Range, Electric Water Heater, Disposal, Microwave Hood Fan, Microwave, Smooth Cooktop, Plumbed For Ice Maker
- Laundry: Washer Hookup, Dryer Hookup
Features
- Attic, Ceiling Fan(s), Eat-in Kitchen, Granite Counters, Storage, Walk-In Closet(s), Window Treatments
- Flooring: Carpet, Tile
- Windows: Blinds
- Has basement: No
- Number of fireplaces: 1
- Fireplace features: Gas Log, Living Room
Interior area
- Total structure area: 1,620
- Total interior livable area: 1,620 sqft
Video & virtual tour
Property
Parking
- Total spaces: 2
- Parking features: Attached, Garage, Garage Door Opener
- Has attached garage: Yes
- Covered spaces: 2
Features
- Levels: One
- Stories: 1
- Patio & porch: Covered, Patio
- Exterior features: Concrete Driveway
- Has private pool: Yes
- Pool features: Above Ground, Pool, Private
- Fencing: Back Yard,Privacy,Wood
- Waterfront features: None
Lot
- Size: 0.28 Acres
- Features: Central Business District, City Lot, Landscaped, Level, Subdivision
Details
- Additional structures: Storage
- Parcel number: 1302575000
- Special conditions: None
Construction
Type & style
- Home type: SingleFamily
- Property subtype: Single Family Residence
Materials
- Brick
- Foundation: Slab
- Roof: Architectural,Shingle
Condition
- New construction: No
- Year built: 2010
Details
- Warranty included: Yes
Utilities & green energy
- Sewer: Public Sewer
- Water: Public
- Utilities for property: Cable Available, Electricity Available, Natural Gas Available, Phone Available, Sewer Available, Water Available
Community & HOA
Community
- Features: Curbs, Near Schools, Sidewalks
- Security: Smoke Detector(s)
- Subdivision: Summit Meadows Ph 1 Pea Ridge
Location
- Region: Pea Ridge
Financial & listing details
- Price per square foot: $204/sqft
- Tax assessed value: $299,480
- Annual tax amount: $1,886
- Date on market: 7/8/2026
- Cumulative days on market: 72 days
- Road surface type: Paved
Estimated market value
$325,000
$309,000 - $341,000
$1,753/mo
Price history
| Date | Event | Price |
|---|---|---|
| 7/8/2026 | Listed for sale | $330,000+76.5%$204/sqft |
Source:  ArkansasOne MLS #1354459 Report a problem ArkansasOne MLS #1354459 Report a problem | ||
| 4/22/2020 | Sold | $187,000$115/sqft |
Source: ArkansasOne MLS #1140754 Report a problem | ||
| 3/22/2020 | Listed for sale | $187,000$115/sqft |
Source: RE/MAX Real Estate Results #1140754 Report a problem | ||
| 3/22/2020 | Pending sale | $187,000$115/sqft |
Source: RE/MAX Real Estate Results #1140754 Report a problem | ||
| 3/8/2020 | Listed for sale | $187,000$115/sqft |
Source: RE/MAX Real Estate Results #1140754 Report a problem | ||
| 3/8/2020 | Pending sale | $187,000$115/sqft |
Source: RE/MAX Real Estate Results #1140754 Report a problem | ||
| 3/6/2020 | Price change | $187,000-3.1%$115/sqft |
Source: RE/MAX Real Estate Results #1140754 Report a problem | ||
| 1/31/2020 | Listed for sale | $193,000+37.9%$119/sqft |
Source: Owner Report a problem | ||
| 9/17/2014 | Sold | $140,000-2%$86/sqft |
Source: ArkansasOne MLS #707569 Report a problem | ||
| 6/21/2014 | Price change | $142,900-3.4%$88/sqft |
Source: Larry Kelly & Associates Realty #707569 Report a problem | ||
| 5/24/2014 | Listed for sale | $147,900+12%$91/sqft |
Source: Larry Kelly & Associates Realty #707569 Report a problem | ||
| 3/12/2010 | Sold | $132,000-45%$81/sqft |
Source: Public Record Report a problem | ||
| 10/30/2006 | Sold | $240,000$148/sqft |
Source: Public Record Report a problem | ||
Public tax history
| Year | Property taxes | Tax assessment |
|---|---|---|
| 2025 | $1,886 +2.6% | $43,460 +4.8% |
| 2024 | $1,838 -4.1% | $41,480 +5% |
| 2023 | $1,917 -2.5% | $39,500 |
| 2022 | $1,967 +0.9% | $39,500 |
| 2021 | $1,950 +37.1% | $39,500 +33.7% |
| 2020 | $1,422 -1.7% | $29,550 |
| 2019 | $1,447 | $29,550 |
| 2018 | $1,447 +13.6% | $29,550 |
| 2017 | $1,274 +6.2% | $29,550 |
| 2016 | $1,200 | $29,550 +13.9% |
| 2015 | $1,200 +6.6% | $25,940 |
| 2014 | $1,126 -23.4% | $25,940 |
| 2013 | $1,471 | $25,940 |
| 2012 | -- | $25,940 |
| 2011 | $1,416 | $25,940 +224.3% |
| 2010 | -- | $8,000 |
| 2009 | -- | $8,000 |
| 2008 | -- | $8,000 |
Find assessor info on the county website
Monthly payment
Est. payment
Payment breakdown
Explore the cost of this home by adjusting the details. Changes won't be saved.Climate risks
Neighborhood: 72751
Nearby schools
Schools provided by the listing agent
- District: Pea Ridge
Source: ArkansasOne MLS. This data may not be complete. We recommend contacting the local school district to confirm school assignments for this home.
Similar homes
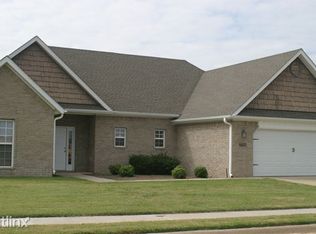
- $335,0004 bd2 ba1.6k sqft505 Blair Cir, Pea Ridge, AR 72751For Sale
 MLS ID #1361585, David Stobaugh, Weichert REALTORS - The Griffin Company Springdale. ArkansasOne MLS
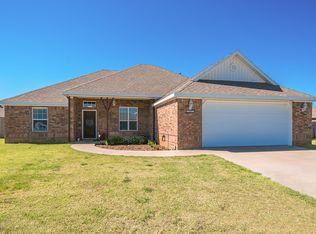
 - $329,0003 bd2 ba1.7k sqft101 Blair Cir, Pea Ridge, AR 72751For Sale
 MLS ID #1353337, Jennifer Hunter, Magnolia Homes and Land. ArkansasOne MLS
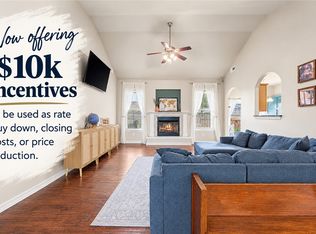
 - $324,5003 bd2 ba1.7k sqft203 Blair Cir, Pea Ridge, AR 72751For Sale
 MLS ID #1356761, Jared Smith, Gibson Real Estate. ArkansasOne MLS
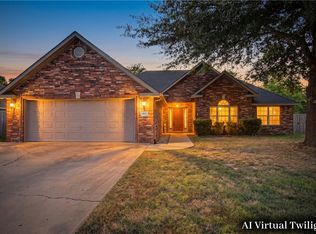
 - $329,9003 bd2 ba2.1k sqft805 Todd Cir, Pea Ridge, AR 72751For Sale
 MLS ID #1355380, Mitzi Taylor, Exit Taylor Real Estate Branch Office. ArkansasOne MLS
