Welcome to your Bella Vista getaway, perfectly situated near the popular Buckingham Trail and the amazing Back 40 trail system. Nature lovers will love morning hikes by Lake Ann or biking the trails. Enjoy the back covered patio, which overlooks a serene, wooded lot with privacy. This open-concept traditional home has been meticulously maintained. Spacious bedrooms, each with walk-in closets. Whether you're looking for a full-time residence or a weekend escape, this location puts you close to everything that makes Bella Vista unique. Don't miss the opportunity to view this gem in woods! All appliances will convey.
For sale
$350,000
3 Reed Ln, Bella Vista, AR 72714
3beds
1,584sqft
Single Family Residence
Built in 2005
0.33 Acres Lot
$340,100 Zestimate®
$221/sqft
$40/mo HOA
What's special
Each with walk-in closetsBack covered patioSpacious bedroomsOpen-concept traditional home
- 33 days
- 274
- 24
Likely to sell faster than
Zillow last checked:
Listing updated:
Listed by:
Kimberly Lindsey 479-268-5170,
Engel & Volkers Bentonville 479-268-5170,
Brenda Compton 479-936-6924,
Engel & Volkers Bentonville
Source: ArkansasOne MLS,MLS#: 1360781 Originating MLS: Northwest Arkansas Board of REALTORS MLS
Originating MLS: Northwest Arkansas Board of REALTORS MLSFacts & features
Interior
Bedrooms & bathrooms
- Bedrooms: 3
- Bathrooms: 2
- Full bathrooms: 2
Primary bedroom
- Level: Main
Bedroom
- Level: Main
Bedroom
- Level: Main
Bathroom
- Level: Main
Kitchen
- Level: Main
Living room
- Level: Main
Heating
- Central, Electric, Heat Pump
Cooling
- Central Air, Electric, Heat Pump
Appliances
- Included: Dryer, Dishwasher, Electric Cooktop, Electric Oven, Electric Water Heater, Disposal, Microwave, Refrigerator, Smooth Cooktop, Washer, Plumbed For Ice Maker
- Laundry: Washer Hookup, Dryer Hookup
Features
- Cathedral Ceiling(s), Eat-in Kitchen, Pantry, Walk-In Closet(s), Window Treatments
- Flooring: Tile
- Windows: Double Pane Windows, Blinds
- Has basement: No
- Number of fireplaces: 1
- Fireplace features: Gas Log, Living Room
Interior area
- Total structure area: 1,584
- Total interior livable area: 1,584 sqft
Video & virtual tour
Property
Parking
- Total spaces: 2
- Parking features: Attached, Garage, Garage Door Opener
- Has attached garage: Yes
- Covered spaces: 2
Features
- Levels: One
- Stories: 1
- Patio & porch: Covered, Deck
- Exterior features: Concrete Driveway
- Pool features: None
- Fencing: None
- Waterfront features: None
Lot
- Size: 0.33 Acres
- Features: Cleared, Cul-De-Sac, City Lot, Landscaped, Subdivision, Wooded
Details
- Additional structures: None
- Parcel number: 1605788000
- Special conditions: None
Construction
Type & style
- Home type: SingleFamily
- Architectural style: Traditional
- Property subtype: Single Family Residence
Materials
- Brick, Vinyl Siding
- Foundation: Block
- Roof: Architectural,Shingle
Condition
- New construction: No
- Year built: 2005
Utilities & green energy
- Sewer: Septic Tank
- Water: Public
- Utilities for property: Cable Available, Electricity Available, Propane, Septic Available, Water Available
Community & HOA
Community
- Features: Biking, Near Fire Station, Shopping, Trails/Paths
- Subdivision: Buckingham
HOA
- Has HOA: Yes
- Services included: Snow Removal
- HOA fee: $480 annually
Location
- Region: Bella Vista
Financial & listing details
- Price per square foot: $221/sqft
- Tax assessed value: $286,125
- Annual tax amount: $2,325
- Date on market: 8/28/2026
- Cumulative days on market: 40 days
- Listing terms: Other,See Remarks
Estimated market value
$340,100
$323,000 - $357,000
$1,930/mo
Price history
| Date | Event | Price |
|---|---|---|
| 9/4/2026 | Listed for sale | $350,000+128.8%$221/sqft |
Source:  ArkansasOne MLS #1360781 Report a problem ArkansasOne MLS #1360781 Report a problem | ||
| 5/27/2005 | Sold | $153,000$97/sqft |
Source: Public Record Report a problem | ||
Public tax history
| Year | Property taxes | Tax assessment |
|---|---|---|
| 2025 | $1,624 +0.9% | $35,700 +4.8% |
| 2024 | $1,611 -1% | $34,080 +5% |
| 2023 | $1,626 +2.5% | $32,460 +4.5% |
| 2022 | $1,586 +6% | $31,050 +4.8% |
| 2021 | $1,496 +5.1% | $29,640 +5% |
| 2020 | $1,423 -1.7% | $28,230 |
| 2019 | $1,448 | $28,230 |
| 2018 | $1,448 | $28,230 |
| 2017 | $1,448 +4.9% | $28,230 |
| 2016 | $1,381 | $28,230 +2.6% |
| 2015 | $1,381 +5.4% | $27,520 |
| 2014 | $1,309 -13% | $27,520 |
| 2013 | $1,505 | $27,520 |
| 2012 | -- | $27,520 |
| 2011 | $1,376 | $27,520 -10.7% |
| 2010 | -- | $30,820 -1% |
| 2009 | -- | $31,130 |
| 2008 | -- | $31,130 +6.8% |
| 2007 | -- | $29,160 |
| 2006 | -- | $29,160 |
Find assessor info on the county website
Monthly payment
Est. payment
Payment breakdown
Explore the cost of this home by adjusting the details. Changes won't be saved.Climate risks
Neighborhood: 72714
Nearby schools
Schools provided by the listing agent
- District: Bentonville
Source: ArkansasOne MLS. This data may not be complete. We recommend contacting the local school district to confirm school assignments for this home.
Similar homes
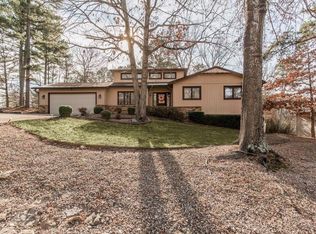
- $343,0003 bd2 ba1.7k sqft2 Edenhall Ln, Bella Vista, AR 72714For SaleMLS ID #1363382, Porter Wells Team, Weichert, REALTORS Griffin Company Bentonville. ArkansasOne MLS
- $319,9003 bd2 ba1.7k sqft9 Banbury Cir, Bella Vista, AR 72714For Sale
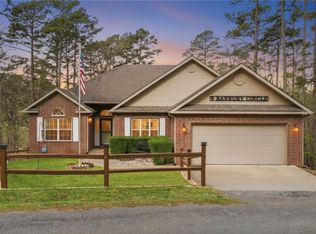 MLS ID #1340121, Lenore Cottrell, Concierge Realty NWA. ArkansasOne MLS
 - $350,0003 bd2 ba1.8k sqft16 Rhonda Ln, Bella Vista, AR 72714For Sale
 MLS ID #1358395, Beth Day, The Brandon Group. ArkansasOne MLS
 - $369,0003 bd2 ba2.1k sqft20 Hambleton Dr, Bella Vista, AR 72714For Sale
 MLS ID #1361926, Jared Smith, Gibson Real Estate. ArkansasOne MLS
