Some homes feel like Bella Vista, and this is one of them. Tucked beneath a canopy of trees, this single level home blends privacy, comfort and access to the outdoors. Two bike trails lead to the Back 40, with Blowing Springs close by and Cooper Elementary nearby. Inside, fresh paint, new baseboards and LVP flooring create a bright, updated feel, while the fireplace adds warmth and character. The primary suite features two closets for storage. Recent improvements include a newer roof with gutter guards, water heater, dishwasher, updated faucets, privacy fence and fresh front sod. Out back, low maintenance rock landscaping means less weekend yardwork and more time enjoying the wooded setting. A 3 car garage adds convenience with garage door openers replaced in 2024, and the home is wired for a generator. Comfortable, inviting and perfectly placed for the Bella Vista lifestyle. Electric car charger, and water filtration system does not convey.
For sale
$419,900
1 Ansty Ln, Bella Vista, AR 72714
3beds
1,988sqft
Single Family Residence
Built in 2000
0.37 Acres Lot
$-- Zestimate®
$211/sqft
$40/mo HOA
What's special
Privacy fenceWooded settingSingle level homeLow maintenance rock landscapingFresh paintFresh front sodNew baseboards
- 34 days
- 645
- 56
Likely to sell faster than
Zillow last checked:
Listing updated:
Listed by:
Ravonne John 417-846-3836,
Sudar Group 479-308-8380
Source: ArkansasOne MLS,MLS#: 1360472 Originating MLS: Northwest Arkansas Board of REALTORS MLS
Originating MLS: Northwest Arkansas Board of REALTORS MLSFacts & features
Interior
Bedrooms & bathrooms
- Bedrooms: 3
- Bathrooms: 2
- Full bathrooms: 2
Primary bedroom
- Level: Main
- Dimensions: 18.7x 13.3
Bedroom
- Level: Main
- Dimensions: 11.6 x 14.3
Bedroom
- Level: Main
- Dimensions: 13.7 x 12.3
Primary bathroom
- Level: Main
- Dimensions: 11.3 x 7.10
Bathroom
- Level: Main
- Dimensions: 4.11 x 13.2`
Dining room
- Level: Main
- Dimensions: 14.1x13.7
Eat in kitchen
- Level: Main
- Dimensions: 25.8 x 18.8
Family room
- Level: Main
- Dimensions: 29.3 x 15.6
Heating
- Central, Propane
Cooling
- Central Air, Electric
Appliances
- Included: Dishwasher, Electric Cooktop, Electric Oven, Electric Water Heater, Disposal, Refrigerator, Self Cleaning Oven
- Laundry: Washer Hookup, Dryer Hookup
Features
- Ceiling Fan(s), Pantry, Split Bedrooms, Walk-In Closet(s)
- Flooring: Luxury Vinyl Plank
- Windows: Double Pane Windows
- Basement: None
- Number of fireplaces: 1
- Fireplace features: Family Room, Gas Log
Interior area
- Total structure area: 1,988
- Total interior livable area: 1,988 sqft
Video & virtual tour
Property
Parking
- Total spaces: 3
- Parking features: Attached, Garage, Garage Door Opener
- Has attached garage: Yes
- Covered spaces: 3
Features
- Levels: One
- Stories: 1
- Patio & porch: Covered, Deck
- Exterior features: Concrete Driveway
- Pool features: None, Community
- Spa features: Community
- Fencing: Partial
- Waterfront features: None
Lot
- Size: 0.37 Acres
- Features: Cleared, Corner Lot, Landscaped, Near Park, Subdivision
Details
- Additional structures: Storage
- Parcel number: 1627110000
- Zoning description: Residential
- Special conditions: None
Construction
Type & style
- Home type: SingleFamily
- Architectural style: Traditional
- Property subtype: Single Family Residence
Materials
- Brick, Vinyl Siding
- Foundation: Block
- Roof: Architectural,Shingle
Condition
- New construction: No
- Year built: 2000
Utilities & green energy
- Sewer: Septic Tank
- Water: Public
- Utilities for property: Cable Available, Electricity Available, Propane, Septic Available, Water Available
Community & HOA
Community
- Features: Clubhouse, Fitness, Playground, Pool, Recreation Area, Sauna, Tennis Court(s), Trails/Paths, Near Hospital, Near Schools, Park
- Security: Smoke Detector(s)
- Subdivision: Rugby Sub Bvv
HOA
- Has HOA: Yes
- Services included: Other
- HOA fee: $40 monthly
- HOA name: Bella Vista Poa
- HOA phone: 479-855-8000
Location
- Region: Bella Vista
Financial & listing details
- Price per square foot: $211/sqft
- Tax assessed value: $379,360
- Annual tax amount: $2,299
- Date on market: 9/9/2026
- Cumulative days on market: 34 days
Estimated market value
Not available
Estimated sales range
Not available
Not available
Price history
| Date | Event | Price |
|---|---|---|
| 9/9/2026 | Listed for sale | $419,900+1844%$211/sqft |
Source:  ArkansasOne MLS #1360472 Report a problem ArkansasOne MLS #1360472 Report a problem | ||
| 12/21/2018 | Sold | $21,600$11/sqft |
Source: Public Record Report a problem | ||
Public tax history
| Year | Property taxes | Tax assessment |
|---|---|---|
| 2025 | $2,174 +2% | $44,520 +4.8% |
| 2024 | $2,132 -0.1% | $42,500 +5% |
| 2023 | $2,133 +3% | $40,480 +4.5% |
| 2022 | $2,071 +5.8% | $38,720 +4.8% |
| 2021 | $1,958 +4.9% | $36,960 +5% |
| 2020 | $1,867 -1.3% | $35,200 |
| 2019 | $1,892 | $35,200 |
| 2018 | $1,892 | $35,200 |
| 2017 | $1,892 +6.9% | $35,200 |
| 2016 | $1,770 +1.7% | $35,200 +5.1% |
| 2015 | $1,741 +25.2% | $33,490 |
| 2014 | $1,391 -11.9% | $33,490 |
| 2013 | $1,580 | $33,490 |
| 2012 | -- | $33,490 |
| 2011 | $1,444 | $33,490 -5.5% |
| 2010 | -- | $35,450 -6% |
| 2009 | -- | $37,730 |
| 2008 | -- | $37,730 +3.4% |
| 2007 | -- | $36,480 |
| 2006 | -- | $36,480 +21.7% |
| 2005 | -- | $29,970 |
| 2004 | -- | $29,970 |
| 2003 | -- | $29,970 |
| 2002 | -- | $29,970 |
Find assessor info on the county website
Monthly payment
Est. payment
Payment breakdown
Explore the cost of this home by adjusting the details. Changes won't be saved.Climate risks
Neighborhood: 72714
Nearby schools
Schools provided by the listing agent
- District: Bentonville
Source: ArkansasOne MLS. This data may not be complete. We recommend contacting the local school district to confirm school assignments for this home.
Similar homes
- $400,0003 bd2 ba2.1k sqft2 Banbury Ln, Bella Vista, AR 72714For Sale
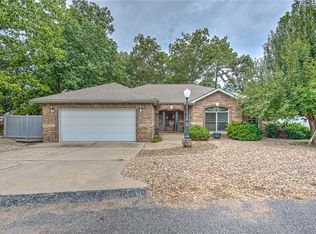 MLS ID #1363781, Dana McClelland, Blue Canopy Realty. ArkansasOne MLS
 - $405,0003 bd3 ba2.5k sqft2 Brill Ln, Bella Vista, AR 72714For Sale
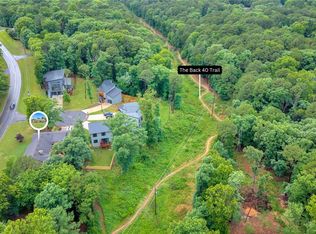 MLS ID #1345192, Jessica Chrisp, Crye-Leike REALTORS Rogers. ArkansasOne MLS
 - $299,5003 bd3 ba1.4k sqft75 Melanie Dr, Bella Vista, AR 72714For Sale
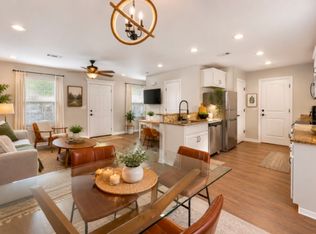 MLS ID #1365078, Stephanie Johnson, Devereux Group. ArkansasOne MLS
 - $425,0003 bd3 ba1.8k sqft7 E Elvendon Dr, Bella Vista, AR 72715For Sale
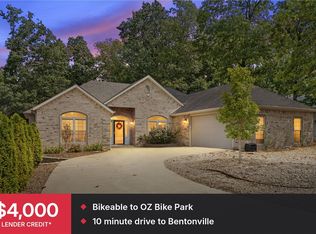 MLS ID #1361319, Beebe Group, Collier & Associates- Rogers Branch. ArkansasOne MLS
