When location is everything! Approximately a mile to Mercy Emergency, Cooper Elementary, Allens Food Market, Blowing Springs Park, and only steps away to It'll Bluff Out multi-use trail. Inside you will find beautiful hard surface LVP flooring throughout (all new in the wet areas). There is a gas log fireplace in the spacious living room. The sunroom provides a cozy place to read and enjoy the view to the back yard. Recent upgrades include stunning quartz kitchen counters and tile back splash, new door & cabinet hardware, and new dishwasher & refrigerator. Out back is a newly expanded composite wood deck for entertaining and enjoying nature. There are multiple new heavy duty raised bed planters for gardening, a second deck in the garden area, and a new 8'x12' storage building. The oversized 2.5 car garage provides extra work space and storage. New leaf guards recently installed on the gutters. Outside AC unit is 3 years old and hot water heater is 4 years old. This charming, Bella Vista home is a must see!
For sale
$315,000
51 Dalton Dr, Bella Vista, AR 72714
2beds
1,616sqft
Single Family Residence
Built in 1994
0.35 Acres Lot
$302,500 Zestimate®
$195/sqft
$40/mo HOA
What's special
New dishwasher and refrigeratorStunning quartz kitchen countersTile back splash
- 9 days |
- 555 |
- 22 |
Likely to sell faster than
Zillow last checked:
Listing updated:
Listed by:
Robin Hesington 479-488-2015,
Main St. Real Estate 479-488-2015
Source: ArkansasOne MLS,MLS#: 1358999 Originating MLS: Northwest Arkansas Board of REALTORS MLS
Originating MLS: Northwest Arkansas Board of REALTORS MLSFacts & features
Interior
Bedrooms & bathrooms
- Bedrooms: 2
- Bathrooms: 2
- Full bathrooms: 2
Heating
- Central, Propane
Cooling
- Central Air, Electric
Appliances
- Included: Dishwasher, Electric Oven, Electric Range, Electric Water Heater, Disposal, Microwave, Refrigerator
- Laundry: Washer Hookup, Dryer Hookup
Features
- Ceiling Fan(s), Pantry, Quartz Counters, Walk-In Closet(s), Window Treatments, Sun Room
- Flooring: Luxury Vinyl Plank
- Windows: Blinds
- Has basement: No
- Number of fireplaces: 1
- Fireplace features: Gas Log, Living Room
Interior area
- Total structure area: 1,616
- Total interior livable area: 1,616 sqft
Video & virtual tour
Property
Parking
- Total spaces: 2
- Parking features: Attached, Garage, Garage Door Opener
- Has attached garage: Yes
- Covered spaces: 2
Features
- Levels: One
- Stories: 1
- Patio & porch: Covered, Deck, Patio, Porch
- Exterior features: Concrete Driveway
- Fencing: Back Yard,Chain Link,Front Yard,Partial,Picket
- Waterfront features: None
Lot
- Size: 0.35 Acres
- Features: City Lot, Landscaped, Subdivision, Wooded
Details
- Additional structures: Storage
- Parcel number: 1617450000
- Special conditions: None
Construction
Type & style
- Home type: SingleFamily
- Property subtype: Single Family Residence
Materials
- Brick, Vinyl Siding
- Foundation: Slab
- Roof: Architectural,Shingle
Condition
- New construction: No
- Year built: 1994
Utilities & green energy
- Sewer: Septic Tank
- Water: Public
- Utilities for property: Electricity Available, Propane, Septic Available, Water Available
Community & HOA
Community
- Features: Biking, Near Hospital, Near Schools, Trails/Paths
- Subdivision: Kingswood Sub Bvv
HOA
- HOA fee: $40 monthly
Location
- Region: Bella Vista
Financial & listing details
- Price per square foot: $195/sqft
- Tax assessed value: $252,200
- Annual tax amount: $2,543
- Date on market: 8/15/2026
- Road surface type: Paved
Estimated market value
$302,500
$287,000 - $318,000
$1,997/mo
Price history
| Date | Event | Price |
|---|---|---|
| 8/15/2026 | Listed for sale | $315,000+14.5%$195/sqft |
Source:  ArkansasOne MLS #1358999 Report a problem ArkansasOne MLS #1358999 Report a problem | ||
| 8/2/2024 | Sold | $275,000-8.3%$170/sqft |
Source: ArkansasOne MLS #1266540 Report a problem | ||
| 5/21/2024 | Pending sale | $300,000$186/sqft |
Source:  RE/MAX of Arkansas #1266540 Report a problem RE/MAX of Arkansas #1266540 Report a problem | ||
| 4/10/2024 | Listed for sale | $300,000$186/sqft |
Source: RE/MAX of Arkansas #1266540 Report a problem | ||
| 3/12/2024 | Pending sale | $300,000$186/sqft |
Source: RE/MAX of Arkansas #1266540 Report a problem | ||
| 2/8/2024 | Listed for sale | $300,000$186/sqft |
Source: ArkansasOne MLS #1266540 Report a problem | ||
Public tax history
| Year | Property taxes | Tax assessment |
|---|---|---|
| 2025 | $2,543 +83.5% | $50,440 +65.6% |
| 2024 | $1,386 -28% | $30,450 |
| 2023 | $1,924 +8.4% | $30,450 +8.3% |
| 2022 | $1,776 +9.1% | $28,110 +9.1% |
| 2021 | $1,627 +9% | $25,770 +10% |
| 2020 | $1,492 | $23,430 |
| 2019 | $1,492 | $23,430 |
| 2018 | $1,492 | $23,430 |
| 2017 | $1,492 +3.9% | $23,430 |
| 2016 | $1,436 | $23,430 +0% |
| 2015 | $1,436 +1.7% | $23,420 |
| 2014 | $1,412 +10.2% | $23,420 |
| 2013 | $1,281 | $23,420 |
| 2012 | -- | $23,420 |
| 2011 | $1,171 | $23,420 -15.4% |
| 2010 | -- | $27,690 -0.9% |
| 2009 | -- | $27,950 |
| 2008 | -- | $27,950 +7.1% |
| 2007 | -- | $26,090 |
| 2006 | -- | $26,090 +28.8% |
| 2005 | -- | $20,250 |
| 2004 | -- | $20,250 |
| 2003 | -- | $20,250 |
| 2002 | -- | $20,250 +1.4% |
| 2001 | -- | $19,970 |
| 2000 | -- | $19,970 |
Find assessor info on the county website
Monthly payment
Est. payment
Payment breakdown
Explore the cost of this home by adjusting the details. Changes won't be saved.Climate risks
Neighborhood: 72714
Nearby schools
GreatSchools rating
- 7/10Cooper Elementary SchoolGrades: K-4Distance: 1 mi
- 10/10Washington Junior High SchoolGrades: 7-8Distance: 5.9 mi
- 9/10Bentonville High SchoolGrades: 9-12Distance: 7.2 mi
Schools provided by the listing agent
- District: Bentonville
Source: ArkansasOne MLS. This data may not be complete. We recommend contacting the local school district to confirm school assignments for this home.
- $292,900-- bd2 ba1.5k sqft53 Dalton Dr, Bella Vista, AR 72714Off Market
- $249,9003 bd2 ba1.4k sqft2 Desford Ln, Bella Vista, AR 72714Off Market
- $255,0002 bd2 ba1.3k sqft25 Farnham Dr, Bella Vista, AR 72714Sold

- $267,9003 bd2 ba1.4k sqft38 Dalton Dr, Bella Vista, AR 72714Sold
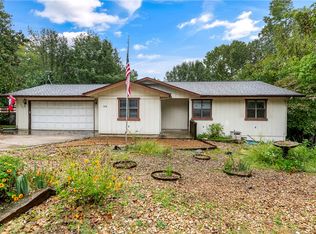
- $8,000-- bd-- ba-- sqftDesford Ln, Bella Vista, AR 72714Off Market
- $---- bd-- ba-- sqft23 Farnham Dr, Bella Vista, AR 72714Off Market
- $513,3003 bd2 ba3k sqft36 Dalton Dr, Bella Vista, AR 72714Off Market
- $266,300-- bd2 ba1.3k sqft40 Dalton Dr, Bella Vista, AR 72714Off Market
A local agent can set up tours, give advice and negotiate with sellers.
Similar homes
- $325,0003 bd2 ba1.7k sqft21 Chelsea Ln, Bella Vista, AR 72715For Sale
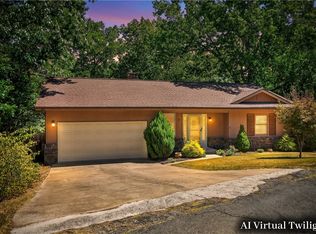 MLS ID #1359380, The Duley Group, Keller Williams Market Pro Realty - Rogers Branch. ArkansasOne MLS
 - $325,0003 bd2 ba1.7k sqft9 Banbury Cir, Bella Vista, AR 72714For Sale
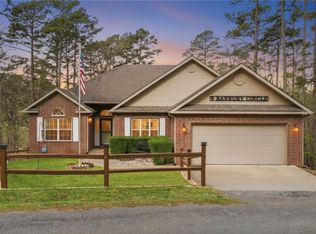 MLS ID #1340121, Lenore Cottrell, Concierge Realty NWA. ArkansasOne MLS
 - $339,9002 bd2 ba2k sqft11 Wiltshire Dr, Bella Vista, AR 72714For Sale
 MLS ID #1354076, Michelle Gonzalez, Sudar Group. ArkansasOne MLS
 - $295,0003 bd2 ba2.1k sqft5 Blake Ln, Bella Vista, AR 72714For Sale
 MLS ID #1359382, Elizabeth Rowe, Rowe Real Estate. ArkansasOne MLS
 - $299,7502 bd2 ba1.7k sqft2 Wigston Ln, Bella Vista, AR 72714For SaleMLS ID #1337641, Julie Hull, Acorn Realty. ArkansasOne MLS
- $338,9003 bd2 ba1.6k sqft1 Webb Ln, Bella Vista, AR 72714For SaleMLS ID #1351275, Thad Skidmore, Better Homes and Gardens Real Estate Journey. ArkansasOne MLS
- $299,9503 bd3 ba1.4k sqft75 Melanie Dr, Bella Vista, AR 72714For SaleMLS ID #1338235, Stephanie Johnson, Devereux Group. ArkansasOne MLS
- $375,0003 bd2 ba1.9k sqft4 Roding Cir, Bella Vista, AR 72715For SaleMLS ID #1358661, Scott Waymire, Berkshire Hathaway HomeServices Solutions Real Est. ArkansasOne MLS
- $375,0003 bd2 ba2.1k sqft20 Hambleton Dr, Bella Vista, AR 72714For SaleMLS ID #1358308, Harris Group, Keller Williams Market Pro Realty Branch Office. ArkansasOne MLS
- $372,0753 bd2 ba1.9k sqft53 Morganshire Dr, Bella Vista, AR 72714For SaleMLS ID #1356402, Taylor Glenn, Collier & Associates- Rogers Branch. ArkansasOne MLS
- $330,0002 bd2 ba1.3k sqft9 Hebrides Dr, Bella Vista, AR 72715For SaleMLS ID #1358947, Colby Leonard, Better Homes and Gardens Real Estate Journey. ArkansasOne MLS
- $389,5003 bd2 ba1.7k sqft9 Harrington Cir, Bella Vista, AR 72714For SaleMLS ID #1357197, Shauna Norris, Venture Group Real Estate. ArkansasOne MLS
- $375,0003 bd2 ba1.8k sqft41 Kendal Dr, Bella Vista, AR 72714For SaleMLS ID #1352357, Patrick Kuhlman, NextHome NWA Pro Realty. ArkansasOne MLS
- $299,9753 bd2 ba1.5k sqft27 Wimbledon Way, Bella Vista, AR 72715For SaleMLS ID #1354327, Brittnie Morris, Exit Realty Harper Carlton Group. ArkansasOne MLS
- $349,9004 bd3 ba2.1k sqft9 Llanon Ln, Bella Vista, AR 72714For SaleMLS ID #1351176, Ellen Mitchell, Collier & Associates. ArkansasOne MLS
- $317,7003 bd2 ba1.5k sqft1 Selkirk Dr, Bella Vista, AR 72715For SaleMLS ID #1353272, Brittnie Morris, Exit Realty Harper Carlton Group. ArkansasOne MLS
- $395,0003 bd2 ba1.9k sqft13 Morganshire Dr, Bella Vista, AR 72714For SaleMLS ID #1357801, Kassie Honey, Viridian Real Estate. ArkansasOne MLS
- $257,0002 bd2 ba1.7k sqft35 Fenchurch Dr, Bella Vista, AR 72715For SaleMLS ID #1351376, Natalie Edwards, Better Homes and Gardens Real Estate Journey Bento. ArkansasOne MLS
- $329,9003 bd2 ba2k sqft8 Cromer Dr, Bella Vista, AR 72715For SaleMLS ID #1347705, Cynthia Carfaro, Hutchinson Realty. ArkansasOne MLS
- $318,9003 bd2 ba1.5k sqft2 Leawood Pl, Bella Vista, AR 72715For SaleMLS ID #1340835, Vicki Bronson, Coldwell Banker Harris McHaney & Faucette-Bentonvi. ArkansasOne MLS
