Welcome to 9 Harrington Circle in beautiful Bella Vista! Situated on a rare 0.61 +/- acre double lot, this meticulously maintained 3-bedroom, 2-bath home offers 1,764 square feet of comfortable living with a desirable split-bedroom floor plan and a 2-car attached garage. Unlike many properties in the area, this usable, gently sloping double lot provides plenty of functional outdoor space to enjoy. Inside, you'll love the double-sided gas fireplace that creates a warm focal point shared between the living and dining rooms. The spacious primary suite features his-and-her walk-in closets and private access to the back deck, while a guest bedroom also offers deck access. Step outside to the large deck overlooking the peaceful, shaded backyard--perfect for relaxing, entertaining, or enjoying the natural beauty of Bella Vista. Additional highlights include freshly shampooed carpets, a lawn and garden shed, an exceptionally clean crawl space with a vapor barrier, a new roof (2023), and HVAC replaced in 2019. If you've been searching for a move-in-ready home with a rare, level yard, mature trees, and plenty of space to spread out, this Bella Vista gem is one you won't want to miss!
Active
$394,500
9 Harrington Cir, Bella Vista, AR 72714
3beds
1,764sqft
:
Get pre-qualified$2,514/mo
Single Family Residence
Built in 2003
0.61 Acres Lot
$379,000 Zestimate®
$224/sqft
$-- HOA
What's special
Spacious primary suiteLawn and garden shedHis-and-her walk-in closetsDesirable split-bedroom floor planDouble-sided gas fireplaceRare level yardMature trees
- 20 days |
- 495 |
- 42 |
Zillow last checked:
Listing updated:
Listed by:
Venture Group Real Estate 417-621-1883,
Venture Group Real Estate 417-621-1883,
Taylor Reece 417-669-9259,
Venture Group Real Estate
Source: Ozark Gateway AOR,MLS#: 263950
Facts & features
Interior
Bedrooms & bathrooms
- Bedrooms: 3
- Bathrooms: 2
- Full bathrooms: 2
Primary bedroom
- Dimensions: 16 x 13
Bedroom 2
- Dimensions: 11 x 10
Bedroom 3
- Dimensions: 10 x 15
Kitchen
- Dimensions: 11 x 26
Living room
- Dimensions: 15 x 18
Heating
- Has Heating (Unspecified Type)
Cooling
- Has cooling: Yes
Features
- Ceiling Fan(s)
- Flooring: Carpet
- Basement: Crawl Space
- Has fireplace: Yes
Interior area
- Total structure area: 1,764
- Total interior livable area: 1,764 sqft
- Finished area above ground: 1,764
- Finished area below ground: 0
Property
Parking
- Total spaces: 2
- Parking features: Garage - Attached
- Attached garage spaces: 2
- Details: 2 Car Att Garage
Features
- Patio & porch: Deck
- Fencing: None
Lot
- Size: 0.61 Acres
- Dimensions: 0.61
- Features: Residential
Details
- Parcel number: 1614177000
Construction
Type & style
- Home type: SingleFamily
- Architectural style: Traditional
- Property subtype: Single Family Residence
Materials
- Brick, Vinyl
- Foundation: Block
- Roof: Asphalt
Condition
- Year built: 2003
Utilities & green energy
- Sewer: Septic Tank
Community & HOA
Location
- Region: Bella Vista
Financial & listing details
- Price per square foot: $224/sqft
- Tax assessed value: $8,840
- Annual tax amount: $2,440
- Date on market: 7/18/2026
- Listing terms: Cash,Conventional,FHA
Estimated market value
$379,000
$360,000 - $398,000
$2,220/mo
Price history
| Date | Event | Price |
|---|---|---|
| 7/18/2026 | Listed for sale | $394,500+137.7%$224/sqft |
Source:  Ozark Gateway AOR #263950 Report a problem Ozark Gateway AOR #263950 Report a problem | ||
| 4/13/2016 | Sold | $166,000$94/sqft |
Source:  ArkansasOne MLS #1009271 Report a problem ArkansasOne MLS #1009271 Report a problem | ||
Public tax history
| Year | Property taxes | Tax assessment |
|---|---|---|
| 2025 | $60 +4.9% | $1,600 |
| 2024 | $58 +2.4% | $1,600 +79.8% |
| 2023 | $56 +4.8% | $890 +4.7% |
| 2022 | $54 +5% | $850 +4.9% |
| 2021 | $51 +4.3% | $810 +5.2% |
| 2020 | $49 | $770 |
| 2019 | -- | $770 |
| 2018 | $49 | $770 |
| 2017 | $49 +128.7% | $770 |
| 2016 | $21 | $770 -34.2% |
| 2015 | $21 +7.8% | $1,170 |
| 2014 | $20 +10.2% | $1,170 |
| 2013 | $18 | $1,170 |
| 2012 | -- | $1,170 |
| 2011 | $18 | $1,170 +17% |
| 2010 | -- | $1,000 |
| 2009 | -- | $1,000 -58.3% |
| 2008 | -- | $2,400 |
Find assessor info on the county website
Monthly payment
Est. payment
Payment breakdown
Explore the cost of this home by adjusting the details. Changes won't be saved.Climate risks
Neighborhood: 72714
Nearby schools
GreatSchools rating
- 7/10Cooper Elementary SchoolGrades: K-4Distance: 2.2 mi
- 10/10Washington Junior High SchoolGrades: 7-8Distance: 6 mi
- 9/10Bentonville High SchoolGrades: 9-12Distance: 7.4 mi
Schools provided by the listing agent
- Elementary: Bentonville
- Middle: Bentonville
Source: Ozark Gateway AOR. This data may not be complete. We recommend contacting the local school district to confirm school assignments for this home.
- $353,0003 bd2 ba1.7k sqft9 Harrington Cir, Bella Vista, AR 72714Off Market
- $491,7503 bd2 ba2.2k sqft3 Harrington Ln, Bella Vista, AR 72714Sold

- $8,0000.32 acresHarrington Ln, Bella Vista, AR 72714Off Market
- $8,000-- bd-- ba-- sqftHarrington Ln, Bella Vista, AR 72714Off Market
- $8,0000.26 acresHARRINGTON Ln, BELLA VISTA, AR 72714Off Market
- $486,300-- bd2 ba1.9k sqft5 Harrington Cir, Bella Vista, AR 72714Off Market
- $364,600-- bd2 ba1.7k sqft4 Harrington Cir, Bella Vista, AR 72714Off Market
- $368,700-- bd2 ba1.6k sqft3 Beckfoot Ln, Bella Vista, AR 72714Off Market
A local agent can set up tours, give advice and negotiate with sellers.
Similar homes
- $394,5003 bd2 ba1.7k sqft9 Harrington Dr, Bella Vista, AR 72714For Sale
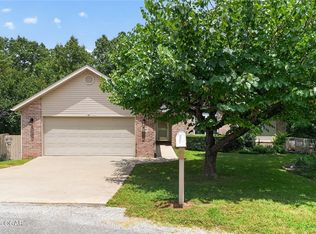 MLS ID #1357197, Shauna Norris, Venture Group Real Estate. ArkansasOne MLS
 - $372,0753 bd2 ba1.9k sqft53 Morganshire Dr, Bella Vista, AR 72714For Sale
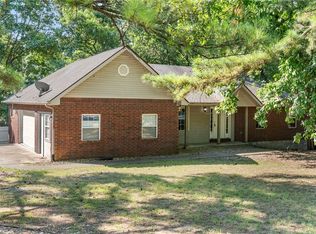 MLS ID #1356402, Taylor Glenn, Collier & Associates- Rogers Branch. ArkansasOne MLS
 - $375,0004 bd4 ba2.5k sqft4 Brecknock Dr, Bella Vista, AR 72714For Sale
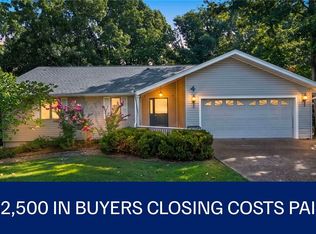 MLS ID #1356568, Marcus Necessary, Coldwell Banker Harris McHaney & Faucette-Rogers. ArkansasOne MLS
 - $339,9003 bd2 ba1.6k sqft9 Wantage Ln, Bella Vista, AR 72714For Sale
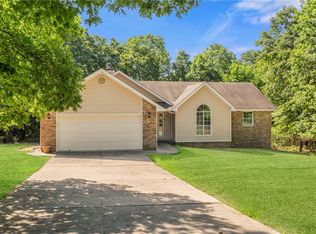 MLS ID #1356400, Krystal Tronzano, Keller Williams Market Pro Realty Branch Office. ArkansasOne MLS
 - $399,5003 bd2 ba2.2k sqft70 Overton Dr, Bella Vista, AR 72714For SaleMLS ID #1342323, Annette Gore Team, Crye-Leike Realtors - Bentonville. ArkansasOne MLS
- $339,9002 bd2 ba2k sqft11 Wiltshire Dr, Bella Vista, AR 72714For SaleMLS ID #1354076, Michelle Gonzalez, Sudar Group. ArkansasOne MLS
- $407,0003 bd2 ba1.7k sqft2 Raleigh Hills Ln, Bella Vista, AR 72715For SaleMLS ID #1353219, Jakey Harris, Better Homes and Gardens Real Estate Journey Bento. ArkansasOne MLS
- $380,0005 bd3 ba2.5k sqft20 Westmorland Dr, Bella Vista, AR 72714For SaleMLS ID #1351693, Michael Williams, Keller Williams Market Pro Realty Branch Office. ArkansasOne MLS
- $385,0003 bd2 ba2.2k sqft14 Glenbarr Cir, Bella Vista, AR 72715For SaleMLS ID #1357139, Nicki Rogers, Lindsey & Assoc Inc Branch. ArkansasOne MLS
- $432,5003 bd3 ba2.5k sqft13 Deddington Dr, Bella Vista, AR 72714For SaleMLS ID #1339932, Sharan Hicks, Lindsey & Assoc Inc Branch. ArkansasOne MLS
- $315,0003 bd2 ba1.3k sqft9 Pitchford Ln, Bella Vista, AR 72714For SaleMLS ID #1356327, Eric Bailey, The Brandon Group. ArkansasOne MLS
- $430,0004 bd3 ba2.4k sqft7 Tamara Ln, Bella Vista, AR 72715For Sale
 MLS ID #26030585, Brandon L Bruning, LPT Realty. CARMLS
 - $325,0003 bd2 ba1.7k sqft9 Banbury Cir, Bella Vista, AR 72714For SaleMLS ID #1340121, Lenore Cottrell, Concierge Realty NWA. ArkansasOne MLS
- $300,0003 bd2 ba1.3k sqft8 Kenilworth Dr, Bella Vista, AR 72714For SaleMLS ID #1354550, Ryan Blackstone, Blackstone & Company. ArkansasOne MLS
- $290,0003 bd3 ba1.5k sqft4 Cherhill Dr, Bella Vista, AR 72714For SaleMLS ID #1348330, Sandy Bates, Coldwell Banker Harris McHaney & Faucette-Bentonvi. ArkansasOne MLS
- $325,0002 bd2 ba1.4k sqft19 Stevenson Ln, Bella Vista, AR 72714For SaleMLS ID #1351692, Jennifer Huffaker, Coldwell Banker Harris McHaney & Faucette-Bentonvi. ArkansasOne MLS
- $295,0003 bd2 ba1.6k sqft10 W Crook Ln, Bella Vista, AR 72714For SaleMLS ID #1344143, Deborah Bowen, Gibson Real Estate. ArkansasOne MLS
- $360,0003 bd3 ba1.9k sqft9 Buckland Ln, Bella Vista, AR 72715For SaleMLS ID #1349473, Caleb Bailey, Collier & Associates- Rogers Branch. ArkansasOne MLS
- $380,0003 bd3 ba2.1k sqft129 Kincardine Dr, Bella Vista, AR 72715For SaleMLS ID #1345303, Koenigseder Realty Group, REMAX Real Estate Results. ArkansasOne MLS
- $295,0003 bd2 ba1.3k sqft36 Baker Dr, Bella Vista, AR 72715For SaleMLS ID #1357888, Lindsey Franklin, Collier & Associates- Rogers Branch. ArkansasOne MLS
