Discover the Bella Vista lifestyle. This charming 2 bed, 2 bath-home tucked into one of the most sought-after areas of Bella Vista placing you close to the community's best trails, pools, clubhouses and all the great activities you love. Inside the home offers a bright & welcoming layout with comfortable living spaces and well - appointed bedrooms. The overall flow of the home makes everyday living effortless. Step outside & enjoy quick access to community clubhouse, lakes, pools, playgrounds scenic walking trails and so much more. It won't last long.
For sale
$325,000
19 Stevenson Ln, Bella Vista, AR 72714
2beds
1,480sqft
:
Get pre-qualified$2,131/mo
Single Family Residence
Built in 2002
0.26 Acres Lot
$-- Zestimate®
$220/sqft
$40/mo HOA
What's special
Scenic walking trailsWell-appointed bedroomsBright and welcoming layoutComfortable living spaces
- 45 days |
- 427 |
- 35 |
Zillow last checked:
Listing updated:
Listed by:
Jennifer Huffaker jhuffaker@coldwellbankerhmf.com,
Coldwell Banker Harris McHaney & Faucette-Bentonvi 479-273-3838
Source: ArkansasOne MLS,MLS#: 1351692 Originating MLS: Northwest Arkansas Board of REALTORS MLS
Originating MLS: Northwest Arkansas Board of REALTORS MLSFacts & features
Interior
Bedrooms & bathrooms
- Bedrooms: 2
- Bathrooms: 2
- Full bathrooms: 2
Heating
- Central, Propane
Cooling
- Central Air, Electric
Appliances
- Included: Dishwasher, Electric Range, Disposal, Microwave Hood Fan, Microwave, Propane Water Heater
- Laundry: Washer Hookup, Dryer Hookup
Features
- Attic, Ceiling Fan(s), Eat-in Kitchen, Pantry, Split Bedrooms, Storage, Walk-In Closet(s), Window Treatments
- Flooring: Laminate, Simulated Wood, Tile
- Windows: Double Pane Windows, Blinds
- Basement: None
- Number of fireplaces: 1
- Fireplace features: Gas Log
Interior area
- Total structure area: 1,480
- Total interior livable area: 1,480 sqft
Video & virtual tour
Property
Parking
- Total spaces: 2
- Parking features: Attached, Garage, Garage Door Opener
- Has attached garage: Yes
- Covered spaces: 2
Features
- Levels: One
- Stories: 1
- Patio & porch: Covered, Deck
- Exterior features: Concrete Driveway
- Pool features: None, Community
- Spa features: Community
- Fencing: None
- Waterfront features: None
Lot
- Size: 0.26 Acres
- Features: City Lot, Landscaped, Near Park, Subdivision
Details
- Additional structures: None
- Parcel number: 1604487000
- Zoning description: Residential
- Special conditions: None
Construction
Type & style
- Home type: SingleFamily
- Architectural style: Traditional
- Property subtype: Single Family Residence
Materials
- Brick, Vinyl Siding
- Foundation: Block
- Roof: Architectural,Shingle
Condition
- New construction: No
- Year built: 2002
Utilities & green energy
- Sewer: Septic Tank
- Water: Public
- Utilities for property: Electricity Available, Propane, Phone Available, Septic Available, Water Available
Community & HOA
Community
- Features: Biking, Clubhouse, Dock, Fitness, Playground, Pool, Recreation Area, Sauna, Tennis Court(s), Near Fire Station, Near Hospital, Near Schools, Park, Shopping, Trails/Paths
- Security: Smoke Detector(s)
- Subdivision: Birmingham Sub Bvv
HOA
- Has HOA: No
- Services included: See Agent
- HOA fee: $40 monthly
- HOA name: Bv Poa
- HOA phone: 479-855-8500
Location
- Region: Bella Vista
Financial & listing details
- Price per square foot: $220/sqft
- Tax assessed value: $255,445
- Annual tax amount: $1,470
- Date on market: 6/11/2026
- Road surface type: Paved
Estimated market value
Not available
Estimated sales range
Not available
Not available
Price history
| Date | Event | Price |
|---|---|---|
| 6/11/2026 | Listed for sale | $325,000+81.6%$220/sqft |
Source:  ArkansasOne MLS #1351692 Report a problem ArkansasOne MLS #1351692 Report a problem | ||
| 2/22/2021 | Sold | $179,000$121/sqft |
Source: ArkansasOne MLS #1172034 Report a problem | ||
Public tax history
| Year | Property taxes | Tax assessment |
|---|---|---|
| 2025 | $1,470 -5.6% | $33,220 |
| 2024 | $1,557 -7% | $33,220 |
| 2023 | $1,675 -2.8% | $33,220 |
| 2022 | $1,724 +71% | $33,220 +51.6% |
| 2021 | $1,008 -1.2% | $21,910 -13.3% |
| 2020 | $1,021 -2.4% | $25,280 |
| 2019 | $1,046 | $25,280 |
| 2018 | $1,046 | $25,280 |
| 2017 | $1,046 +5.3% | $25,280 |
| 2016 | $993 | $25,280 +5.9% |
| 2015 | $993 +2.3% | $23,870 |
| 2014 | $971 -19% | $23,870 |
| 2013 | $1,198 | $23,870 |
| 2012 | -- | $23,870 |
| 2011 | $1,096 | $23,870 -12.6% |
| 2010 | -- | $27,320 -1% |
| 2009 | -- | $27,590 |
| 2008 | -- | $27,590 +5.5% |
| 2007 | -- | $26,150 |
| 2006 | -- | $26,150 +31.3% |
| 2005 | -- | $19,910 |
| 2004 | -- | $19,910 |
| 2003 | -- | $19,910 |
Find assessor info on the county website
Monthly payment
Est. payment
Payment breakdown
Explore the cost of this home by adjusting the details. Changes won't be saved.Climate risks
Neighborhood: 72714
Nearby schools
GreatSchools rating
- 7/10Cooper Elementary SchoolGrades: K-4Distance: 0.7 mi
- 10/10Washington Junior High SchoolGrades: 7-8Distance: 5.5 mi
- 9/10Bentonville High SchoolGrades: 9-12Distance: 6.9 mi
Schools provided by the listing agent
- District: Bentonville
Source: ArkansasOne MLS. This data may not be complete. We recommend contacting the local school district to confirm school assignments for this home.
- $335,700-- bd2 ba1.5k sqft17 Stevenson Ln, Bella Vista, AR 72714Off Market
- $8,000-- bd-- ba-- sqftStevenson Ln, Bella Vista, AR 72714Off Market
- $8,0000.47 AcresStevenson Ln, Bella Vista, AR 72714Off Market
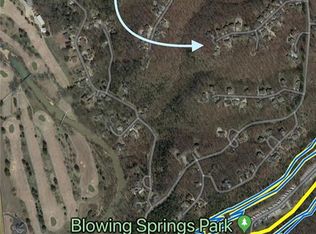
- $8,000-- bd-- ba-- sqft23 Stevenson Ln, Bella Vista, AR 72714Off Market
- $352,700-- bd2 ba1.6k sqft23 Stevenson Ln, Bella Vista, AR 72714Off Market
- $450,800-- bd2 ba1.9k sqft6 Rudston Ln, Bella Vista, AR 72714Off Market
- $298,5002 bd2 ba1.5k sqft26 Stevenson Ln, Bella Vista, AR 72714Off Market
- $343,8003 bd2 ba1.6k sqft24 Stevenson Ln, Bella Vista, AR 72714Off Market
A local agent can set up tours, give advice and negotiate with sellers.
Similar homes
- $310,0002 bd2 ba1.6k sqft33 Farnham Dr, Bella Vista, AR 72714For Sale
 MLS ID #1344141, Jeffrey Gillmer, Better Homes and Gardens Real Estate Journey. ArkansasOne MLS
 - $339,9002 bd2 ba2k sqft11 Wiltshire Dr, Bella Vista, AR 72714For Sale
 MLS ID #1354076, Michelle Gonzalez, Sudar Group. ArkansasOne MLS
 - $350,0003 bd2 ba1.6k sqft1 Webb Ln, Bella Vista, AR 72714For Sale
 MLS ID #1351275, Thad Skidmore, Better Homes and Gardens Real Estate Journey. ArkansasOne MLS
 - $339,0003 bd2 ba1.7k sqft9 Banbury Cir, Bella Vista, AR 72714For Sale
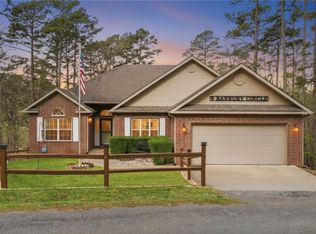 MLS ID #1340121, Lenore Cottrell, Concierge Realty NWA. ArkansasOne MLS
 - $323,0003 bd2 ba1.4k sqft2 Millom Ln, Bella Vista, AR 72714For SaleMLS ID #1335100, Betty Bomar, Coldwell Banker Harris McHaney & Faucette-Rogers. ArkansasOne MLS
- $300,0003 bd3 ba1.5k sqft4 Cherhill Dr, Bella Vista, AR 72714For SaleMLS ID #1348330, Sandy Bates, Coldwell Banker Harris McHaney & Faucette-Bentonvi. ArkansasOne MLS
- $330,0003 bd2 ba2.1k sqft5 Blake Ln, Bella Vista, AR 72714For SaleMLS ID #1356493, Sumer Brandon, The Brandon Group. ArkansasOne MLS
- $299,0003 bd2 ba1.3k sqft6 Saint Agnes Ln, Bella Vista, AR 72714For SaleMLS ID #1348912, Paula Parker, Sudar Group. ArkansasOne MLS
- $299,9003 bd2 ba1.4k sqft39 Bridlington Dr, Bella Vista, AR 72714For SaleMLS ID #1346724, Kevin Shields, Sudar Group. ArkansasOne MLS
- $295,0003 bd2 ba1.6k sqft10 W Crook Ln, Bella Vista, AR 72714For SaleMLS ID #1344143, Deborah Bowen, Gibson Real Estate. ArkansasOne MLS
- $330,0002 bd2 ba1.6k sqft7 Shanklin Dr, Bella Vista, AR 72715For SaleMLS ID #1348600, Lighthouse Group NWA, Keller Williams Market Pro Realty Branch Office. ArkansasOne MLS
- $370,0004 bd3 ba2.1k sqft9 Llanon Ln, Bella Vista, AR 72714For SaleMLS ID #1351176, Ellen Mitchell, Collier & Associates. ArkansasOne MLS
- $315,0003 bd2 ba1.7k sqft14 Abbey Ln, Bella Vista, AR 72715For SaleMLS ID #1355998, Pedro Maldonado, Keller Williams Market Pro Realty Branch Office. ArkansasOne MLS
- $320,0003 bd3 ba2.1k sqft6 Ashfield Ln, Bella Vista, AR 72715For SaleMLS ID #1339886, NWA Real Estate Solutions, Keller Williams Market Pro Realty Branch Office. ArkansasOne MLS
- $375,0003 bd2 ba1.8k sqft41 Kendal Dr, Bella Vista, AR 72714For SaleMLS ID #1352357, Patrick Kuhlman, NextHome NWA Pro Realty. ArkansasOne MLS
- $320,0003 bd2 ba1.7k sqft26 Cheddar Cir, Bella Vista, AR 72715For SaleMLS ID #1348521, NWA Real Estate HUB, Keller Williams Market Pro Realty. ArkansasOne MLS
- $375,0003 bd2 ba2.1k sqft20 Hambleton Dr, Bella Vista, AR 72714For SaleMLS ID #1351091, The Limbird Team, Limbird Real Estate Group. ArkansasOne MLS
- $320,0003 bd3 ba1.4k sqft3 Campbell Ln, Bella Vista, AR 72715For SaleMLS ID #1348080, Kathleen Bell, Lindsey & Assoc Inc Branch. ArkansasOne MLS
- $315,0003 bd2 ba1.5k sqft15 Coalburn Cir, Bella Vista, AR 72715For SaleMLS ID #1349171, Ramon Pineda, Fathom Realty. ArkansasOne MLS
- $360,0003 bd3 ba1.9k sqft9 Buckland Ln, Bella Vista, AR 72715For SaleMLS ID #1349473, Caleb Bailey, Collier & Associates- Rogers Branch. ArkansasOne MLS
