BACK ON MARKET - NO FAULT OF SELLER! Rare opportunity to own a single-level, all brick home on a hard-to-find flat lot in the heart of Bella Vista! This well-maintained home offers 2 bedrooms plus a dedicated office, providing flexible space for working from home, hobbies, or guests. Warm walnut wood floors, custom built-ins, and abundant natural light create an inviting atmosphere, while the open living and dining areas flow into a spacious kitchen with a peninsula for additional seating and prep space. Relax year-round on the screened porch overlooking the beautifully landscaped, private backyard. An oversized attached garage and separate brick storage building offer exceptional space for a workshop, tools, or outdoor gear. Ideally located near Bella Vista's golf courses, lakes, trails, parks, and recreation. Plus, receive a $3,500 preferred lender credit to help with closing costs or an interest rate buy-down. Property is on the sewer connection list.
For sale
Price cut: $20K (7/27)
$310,000
7 Shanklin Dr, Bella Vista, AR 72715
2beds
1,611sqft
Single Family Residence
Built in 2003
0.31 Acres Lot
$305,900 Zestimate®
$192/sqft
$40/mo HOA
What's special
Oversized attached garageFlat lotSeparate brick storage buildingAll brick homeAbundant natural lightCustom built-insWarm walnut wood floors
- 80 days |
- 602 |
- 42 |
Zillow last checked:
Listing updated:
Listed by:
Lighthouse Group NWA 479-270-4007,
Keller Williams Market Pro Realty Branch Office 479-657-6797
Source: ArkansasOne MLS,MLS#: 1348600 Originating MLS: Northwest Arkansas Board of REALTORS MLS
Originating MLS: Northwest Arkansas Board of REALTORS MLSFacts & features
Interior
Bedrooms & bathrooms
- Bedrooms: 2
- Bathrooms: 2
- Full bathrooms: 2
Heating
- Central, Propane
Cooling
- Central Air, Electric
Appliances
- Included: Dishwasher, Electric Range, Electric Water Heater, Disposal, Plumbed For Ice Maker
- Laundry: Washer Hookup, Dryer Hookup
Features
- Attic, Built-in Features, Ceiling Fan(s), Eat-in Kitchen, Pantry, Split Bedrooms, Storage, Solid Surface Counters, Walk-In Closet(s), Window Treatments, Sun Room
- Flooring: Carpet, Tile, Wood
- Windows: Blinds
- Has basement: No
- Number of fireplaces: 1
- Fireplace features: Gas Log, Gas Starter, Living Room
Interior area
- Total structure area: 1,611
- Total interior livable area: 1,611 sqft
Video & virtual tour
Property
Parking
- Total spaces: 2
- Parking features: Attached, Garage, Garage Door Opener
- Has attached garage: Yes
- Covered spaces: 2
Features
- Levels: One
- Stories: 1
- Patio & porch: Covered, Porch, Screened
- Exterior features: Concrete Driveway
- Pool features: Pool, Community
- Spa features: Community
- Fencing: Chain Link,Partial
- Body of water: Lake Windsor
Lot
- Size: 0.31 Acres
- Features: Central Business District, Landscaped, Level, Near Park, Subdivision
Details
- Additional structures: Storage
- Parcel number: 1632688000
- Special conditions: None
Construction
Type & style
- Home type: SingleFamily
- Property subtype: Single Family Residence
Materials
- Brick, Masonite
- Foundation: Slab
- Roof: Architectural,Shingle
Condition
- New construction: No
- Year built: 2003
Utilities & green energy
- Sewer: Septic Tank
- Water: Public
- Utilities for property: Electricity Available, Propane, Septic Available, Water Available
Community & HOA
Community
- Features: Biking, Clubhouse, Dock, Fitness, Golf, Playground, Recreation Area, Sauna, Tennis Court(s), Lake, Near Fire Station, Near Hospital, Park, Pool, Shopping, Trails/Paths
- Subdivision: Wight Sub Bvv
HOA
- HOA fee: $40 monthly
Location
- Region: Bella Vista
Financial & listing details
- Price per square foot: $192/sqft
- Tax assessed value: $304,300
- Annual tax amount: $637
- Date on market: 5/27/2026
- Cumulative days on market: 75 days
- Road surface type: Paved
Estimated market value
$305,900
$291,000 - $321,000
$2,002/mo
Price history
| Date | Event | Price |
|---|---|---|
| 7/27/2026 | Price change | $310,000-6.1%$192/sqft |
Source:  ArkansasOne MLS #1348600 Report a problem ArkansasOne MLS #1348600 Report a problem | ||
| 6/9/2026 | Price change | $330,000-2.9%$205/sqft |
Source: ArkansasOne MLS #1348600 Report a problem | ||
| 5/27/2026 | Listed for sale | $340,000+746.8%$211/sqft |
Source: ArkansasOne MLS #1348600 Report a problem | ||
| 7/10/2025 | Sold | $40,150+0.4%$25/sqft |
Source: ArkansasOne MLS #1312109 Report a problem | ||
| 6/19/2025 | Listed for sale | $40,000-67.2%$25/sqft |
Source: ArkansasOne MLS #1312109 Report a problem | ||
| 1/7/2003 | Sold | $122,000$76/sqft |
Source: Agent Provided Report a problem | ||
Public tax history
| Year | Property taxes | Tax assessment |
|---|---|---|
| 2025 | $637 -12.5% | $23,910 |
| 2024 | $728 -11.5% | $23,910 |
| 2023 | $822 -5.7% | $23,910 |
| 2022 | $871 +0.1% | $23,910 |
| 2021 | $870 -0.6% | $23,910 -16.1% |
| 2020 | $875 -2.8% | $28,500 |
| 2019 | $900 | $28,500 |
| 2018 | $900 +7.1% | $28,500 |
| 2017 | $841 +1.4% | $28,500 |
| 2016 | $829 | $28,500 +9.4% |
| 2015 | $829 +3% | $26,050 |
| 2014 | $805 -26.2% | $26,050 |
| 2013 | $1,090 | $26,050 |
| 2012 | -- | $26,050 |
| 2011 | $1,016 | $26,050 -13.4% |
| 2010 | -- | $30,090 -1.5% |
| 2009 | -- | $30,540 |
| 2008 | -- | $30,540 +3.8% |
| 2007 | -- | $29,420 |
| 2006 | -- | $29,420 +22.8% |
| 2005 | -- | $23,950 |
| 2004 | -- | $23,950 |
| 2003 | -- | $23,950 |
| 2002 | -- | $23,950 +0.1% |
| 2001 | -- | $23,930 |
| 2000 | -- | $23,930 |
Find assessor info on the county website
Monthly payment
Est. payment
Payment breakdown
Explore the cost of this home by adjusting the details. Changes won't be saved.Climate risks
Neighborhood: 72715
Nearby schools
GreatSchools rating
- 7/10Gravette Upper Elementary SchoolGrades: 3-5Distance: 9 mi
- 9/10Gravette Middle SchoolGrades: 6-8Distance: 9.1 mi
- 6/10Gravette High SchoolGrades: 9-12Distance: 8.5 mi
Schools provided by the listing agent
- District: Gravette
Source: ArkansasOne MLS. This data may not be complete. We recommend contacting the local school district to confirm school assignments for this home.
- $309,0003 bd2 ba1.5k sqft9 Shanklin Dr, Bella Vista, AR 72715Sold

- $303,7002 bd2 ba1.4k sqft5 Shanklin Dr, Bella Vista, AR 72715Off Market
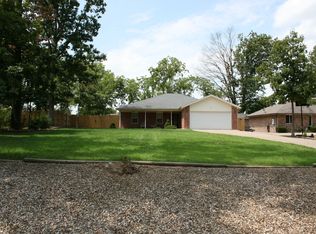
- $345,000-- bd2 ba1.5k sqft11 Addison Ln, Bella Vista, AR 72715Sold
- $396,2003 bd2 ba1.7k sqft3 Shanklin Dr, Bella Vista, AR 72715Off Market

- $335,8003 bd2 ba1.5k sqft11 Shanklin Dr, Bella Vista, AR 72715Off Market
- $316,3003 bd2 ba1.5k sqft13 Addison Ln, Bella Vista, AR 72715Off Market
- $334,200-- bd2 ba1.5k sqft9 Addison Ln, Bella Vista, AR 72715Off Market
- $28,55010,454 sqft8 Shanklin Dr, Bella Vista, AR 72715Sold
A local agent can set up tours, give advice and negotiate with sellers.
Similar homes
- $310,0003 bd2 ba1.7k sqft14 Abbey Ln, Bella Vista, AR 72715For Sale
 MLS ID #1355998, Pedro Maldonado, Keller Williams Market Pro Realty Branch Office. ArkansasOne MLS
 - $315,0003 bd2 ba2.2k sqft4 Huskins Cir, Bella Vista, AR 72715For Sale
 MLS ID #1351546, Lisa Sibley, Coldwell Banker Harris McHaney & Faucette-Rogers. ArkansasOne MLS
 - $270,0003 bd2 ba1.4k sqft4 Doon Ln, Bella Vista, AR 72715For Sale
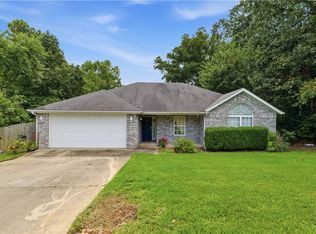 MLS ID #1358408, Alberto Garcia-Mejia, PAK Home Realty. ArkansasOne MLS
 - $318,9003 bd2 ba1.5k sqft2 Leawood Pl, Bella Vista, AR 72715For Sale
 MLS ID #1340835, Vicki Bronson, Coldwell Banker Harris McHaney & Faucette-Bentonvi. ArkansasOne MLS
 - $310,0002 bd2 ba1.6k sqft33 Farnham Dr, Bella Vista, AR 72714For SaleMLS ID #1344141, Jeffrey Gillmer, Better Homes and Gardens Real Estate Journey. ArkansasOne MLS
- $347,0003 bd2 ba1.7k sqft110 Salen Ln, Bella Vista, AR 72715For SaleMLS ID #1344414, Russell Weaver, Weichert, REALTORS Griffin Company Bentonville. ArkansasOne MLS
- $349,0003 bd4 ba1.9k sqft27 Cambria Dr, Bella Vista, AR 72715For SaleMLS ID #1351179, Pragya Mathur, AXEN Realty. ArkansasOne MLS
- $360,0003 bd3 ba1.9k sqft9 Buckland Ln, Bella Vista, AR 72715For SaleMLS ID #1349473, Caleb Bailey, Collier & Associates- Rogers Branch. ArkansasOne MLS
- $399,9002 bd2 ba1.9k sqft69 McKenzie Dr, Bella Vista, AR 72715For SaleMLS ID #1356945, Doug Mitzner, Hutchinson Realty. ArkansasOne MLS
- $299,9003 bd2 ba1.5k sqft4 Evesham Ln, Bella Vista, AR 72714For SaleMLS ID #1358130, John Jones, Fathom Realty. ArkansasOne MLS
- $325,0002 bd2 ba1.4k sqft19 Stevenson Ln, Bella Vista, AR 72714For SaleMLS ID #1351692, Jennifer Huffaker, Coldwell Banker Harris McHaney & Faucette-Bentonvi. ArkansasOne MLS
- $330,0003 bd2 ba1.6k sqft9 Wantage Ln, Bella Vista, AR 72714For SaleMLS ID #1356400, Krystal Tronzano, Keller Williams Market Pro Realty Branch Office. ArkansasOne MLS
- $339,9002 bd2 ba2k sqft11 Wiltshire Dr, Bella Vista, AR 72714For SaleMLS ID #1354076, Michelle Gonzalez, Sudar Group. ArkansasOne MLS
- $323,0003 bd2 ba1.4k sqft2 Millom Ln, Bella Vista, AR 72714For SaleMLS ID #1335100, Betty Bomar, Coldwell Banker Harris McHaney & Faucette-Rogers. ArkansasOne MLS
- $325,0004 bd3 ba1.8k sqft11575 Berry Bates Ln, Bentonville, AR 72712For SaleMLS ID #1357714, Matt Blood, Sellers Properties Real Estate. ArkansasOne MLS
- $345,0003 bd2 ba1.6k sqft1 Webb Ln, Bella Vista, AR 72714For SaleMLS ID #1351275, Thad Skidmore, Better Homes and Gardens Real Estate Journey. ArkansasOne MLS
- $290,0003 bd3 ba1.5k sqft4 Cherhill Dr, Bella Vista, AR 72714For SaleMLS ID #1348330, Sandy Bates, Coldwell Banker Harris McHaney & Faucette-Bentonvi. ArkansasOne MLS
- $299,7752 bd2 ba1.7k sqft2 Wigston Ln, Bella Vista, AR 72714For SaleMLS ID #1337641, Julie Hull, Acorn Realty. ArkansasOne MLS
- $375,0003 bd2 ba2.1k sqft20 Hambleton Dr, Bella Vista, AR 72714For SaleMLS ID #1358308, Harris Group, Keller Williams Market Pro Realty Branch Office. ArkansasOne MLS
- $295,0003 bd2 ba1.6k sqft10 W Crook Ln, Bella Vista, AR 72714For SaleMLS ID #1344143, Deborah Bowen, Gibson Real Estate. ArkansasOne MLS
