Nestled on a beautiful, level 1/2+ acre lot, this inviting 3-bedroom, 2-bath home offers the perfect blend of comfort, convenience, and outdoor living. Inside, you'll find charming built-ins, abundant natural light, and a heated and cooled sunroom with skylights—an ideal space to relax and enjoy every season.
The spacious floor plan is designed for everyday living, while the double-car garage provides ample storage and functionality. Step outside and enjoy the privacy and possibilities that come with a large, flat yard.
Conveniently located less than 4 minutes from the bypass and just 5 minutes from Bella Vista's premier recreation amenities, including community centers, scenic bike trails, golf courses, lakes, and outdoor adventures. Whether you're looking for a peaceful retreat or an active lifestyle, this property offers the best of both worlds.
For sale
Price cut: $16K (8/14)
$315,000
4 Huskins Cir, Bella Vista, AR 72715
3beds
2,256sqft
Single Family Residence
Built in 1991
0.54 Acres Lot
$308,800 Zestimate®
$140/sqft
$-- HOA
What's special
Charming built-insSpacious floor planAbundant natural lightLarge flat yard
- 61 days |
- 955 |
- 101 |
Zillow last checked:
Listing updated:
Listed by:
Lisa Sibley 479-696-0600,
Coldwell Banker Harris McHaney & Faucette-Rogers 479-696-0600
Source: ArkansasOne MLS,MLS#: 1351546 Originating MLS: Northwest Arkansas Board of REALTORS MLS
Originating MLS: Northwest Arkansas Board of REALTORS MLSFacts & features
Interior
Bedrooms & bathrooms
- Bedrooms: 3
- Bathrooms: 2
- Full bathrooms: 2
Heating
- Central, Electric
Cooling
- Central Air, Electric
Appliances
- Included: Double Oven, Dryer, Dishwasher, Electric Cooktop, Electric Range, Disposal, Microwave, Propane Water Heater, Refrigerator, Plumbed For Ice Maker
- Laundry: Washer Hookup, Dryer Hookup
Features
- Built-in Features, Ceiling Fan(s), Central Vacuum, Eat-in Kitchen, Granite Counters, Quartz Counters, Skylights, Walk-In Closet(s), Window Treatments
- Flooring: Carpet, Laminate, Simulated Wood, Tile
- Windows: Double Pane Windows, Blinds, Skylight(s)
- Has basement: No
- Number of fireplaces: 1
- Fireplace features: Gas Log
Interior area
- Total structure area: 2,256
- Total interior livable area: 2,256 sqft
Video & virtual tour
Property
Parking
- Total spaces: 2
- Parking features: Attached, Garage, Garage Door Opener
- Has attached garage: Yes
- Covered spaces: 2
Accessibility
- Accessibility features: Accessible Approach with Ramp
Features
- Levels: One
- Stories: 1
- Patio & porch: Porch
- Exterior features: Concrete Driveway
- Fencing: Back Yard
- Waterfront features: None
Lot
- Size: 0.54 Acres
- Features: Corner Lot, Level
Details
- Additional structures: Storage, Workshop
- Parcel number: 1640063000
- Special conditions: None
Construction
Type & style
- Home type: SingleFamily
- Property subtype: Single Family Residence
Materials
- Rock, Wood Siding
- Foundation: Slab
- Roof: Architectural,Shingle
Condition
- New construction: No
- Year built: 1991
Utilities & green energy
- Sewer: Septic Tank
- Water: Public
- Utilities for property: Electricity Available, Propane, Septic Available, Water Available
Community & HOA
Community
- Features: Biking, Trails/Paths
- Security: Security System
- Subdivision: Ruthwell Sub Bvv
Location
- Region: Bella Vista
Financial & listing details
- Price per square foot: $140/sqft
- Tax assessed value: $370,605
- Annual tax amount: $866
- Date on market: 6/15/2026
- Cumulative days on market: 52 days
Estimated market value
$308,800
$293,000 - $324,000
$2,120/mo
Price history
| Date | Event | Price |
|---|---|---|
| 8/14/2026 | Price change | $315,000-4.8%$140/sqft |
Source:  ArkansasOne MLS #1351546 Report a problem ArkansasOne MLS #1351546 Report a problem | ||
| 7/23/2026 | Price change | $331,000-2.9%$147/sqft |
Source: ArkansasOne MLS #1351546 Report a problem | ||
| 7/13/2026 | Price change | $341,000-4.3%$151/sqft |
Source: ArkansasOne MLS #1351546 Report a problem | ||
| 6/15/2026 | Listed for sale | $356,448$158/sqft |
Source: ArkansasOne MLS #1351546 Report a problem | ||
Public tax history
| Year | Property taxes | Tax assessment |
|---|---|---|
| 2025 | $866 -9.3% | $28,350 |
| 2024 | $955 -9.3% | $28,350 |
| 2023 | $1,054 -4.5% | $28,350 |
| 2022 | $1,103 +0.1% | $28,350 |
| 2021 | $1,102 -0.5% | $28,350 -22% |
| 2020 | $1,108 -2.2% | $36,350 |
| 2019 | $1,133 +0% | $36,350 |
| 2018 | $1,133 +6.7% | $36,350 |
| 2017 | $1,062 +1.4% | $36,350 |
| 2016 | $1,048 | $36,350 +2.2% |
| 2015 | $1,048 +2.8% | $35,560 |
| 2014 | $1,019 -21.2% | $35,560 |
| 2013 | $1,293 | $35,560 |
| 2012 | -- | $35,560 |
| 2011 | $1,205 | $35,560 -6.1% |
| 2010 | -- | $37,880 -1% |
| 2009 | -- | $38,270 |
| 2008 | -- | $38,270 +9.3% |
| 2007 | -- | $35,020 |
| 2006 | -- | $35,020 +24% |
| 2005 | -- | $28,250 |
| 2004 | -- | $28,250 |
| 2003 | -- | $28,250 |
| 2002 | -- | $28,250 +3.9% |
| 2001 | -- | $27,190 |
| 2000 | -- | $27,190 |
Find assessor info on the county website
Monthly payment
Est. payment
Payment breakdown
Explore the cost of this home by adjusting the details. Changes won't be saved.Climate risks
Neighborhood: 72715
Nearby schools
GreatSchools rating
- 7/10Gravette Upper Elementary SchoolGrades: 3-5Distance: 6.3 mi
- 9/10Gravette Middle SchoolGrades: 6-8Distance: 6.4 mi
- 6/10Gravette High SchoolGrades: 9-12Distance: 5.8 mi
Schools provided by the listing agent
- District: Gravette
Source: ArkansasOne MLS. This data may not be complete. We recommend contacting the local school district to confirm school assignments for this home.
- $360,6003 bd2 ba1.8k sqft2 Huskins Cir, Bella Vista, AR 72715Off Market
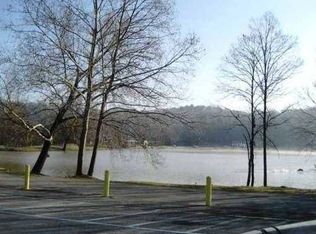
- $8,0000.4 acres2 Huskins Cir, Bella vista, AR 72715Off Market

- $30,0000.41 acresHuskins Cir #1, Bella Vista, AR 72715Sold
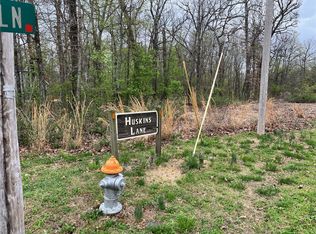
- $439,9004 bd2 ba1.9k sqft8 Huskins Cir, Bella Vista, AR 72715Sold

- $360,4003 bd2 ba2k sqft5 Huskins Cir, Bella Vista, AR 72715Off Market
- $308,000-- bd2 ba1.6k sqft7 Huskins Cir, Bella Vista, AR 72715Off Market
- $340,0003 bd2 ba1.7k sqft3 Huskins Cir, Bella Vista, AR 72715Sold
- $361,800-- bd2 ba1.9k sqft9 Huskins Cir, Bella Vista, AR 72715Off Market
A local agent can set up tours, give advice and negotiate with sellers.
Similar homes
- $317,7003 bd2 ba1.5k sqft1 Selkirk Dr, Bella Vista, AR 72715For Sale
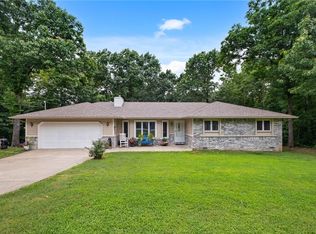 MLS ID #1353272, Brittnie Morris, Exit Realty Harper Carlton Group. ArkansasOne MLS
 - $318,9003 bd2 ba1.5k sqft2 Leawood Pl, Bella Vista, AR 72715For Sale
 MLS ID #1340835, Vicki Bronson, Coldwell Banker Harris McHaney & Faucette-Bentonvi. ArkansasOne MLS
 - $325,0003 bd3 ba2.5k sqft19 Lonsdale Dr, Bella Vista, AR 72715For Sale
 MLS ID #1353671, Kim Williams, Hutchinson Realty. ArkansasOne MLS
 - $347,0003 bd2 ba1.7k sqft110 Salen Ln, Bella Vista, AR 72715For Sale
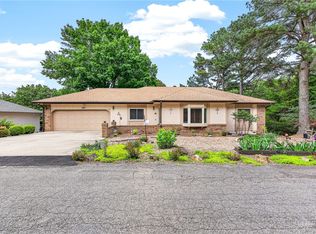 MLS ID #1344414, Russell Weaver, Weichert, REALTORS Griffin Company Bentonville. ArkansasOne MLS
 - $332,5003 bd2 ba2.1k sqft14 Walney Dr, Bella Vista, AR 72715For SaleMLS ID #1354387, Barbara Taylor, Trail Town Realty. ArkansasOne MLS
- $329,0002 bd2 ba1.6k sqft3 Eyemouth Dr, Bella Vista, AR 72715For SaleMLS ID #1340644, Philip Cristofaro, Mission House Real Estate. ArkansasOne MLS
- $270,0003 bd2 ba1.4k sqft4 Doon Ln, Bella Vista, AR 72715For SaleMLS ID #1358408, Alberto Garcia-Mejia, PAK Home Realty. ArkansasOne MLS
- $376,9003 bd2 ba1.9k sqft31 Lancaster Dr, Bella Vista, AR 72715For SaleMLS ID #1357860, Gay Vandevoir, Hutchinson Realty. ArkansasOne MLS
- $388,0002 bd2 ba1.8k sqft1 Kincardine Ln, Bella Vista, AR 72715For SaleMLS ID #1358549, Linda Pring, Coldwell Banker Harris McHaney & Faucette-Bentonvi. ArkansasOne MLS
- $349,0003 bd4 ba1.9k sqft27 Cambria Dr, Bella Vista, AR 72715For SaleMLS ID #1351179, Pragya Mathur, AXEN Realty. ArkansasOne MLS
- $310,0002 bd2 ba1.6k sqft7 Shanklin Dr, Bella Vista, AR 72715For SaleMLS ID #1348600, Lighthouse Group NWA, Keller Williams Market Pro Realty Branch Office. ArkansasOne MLS
- $379,0003 bd3 ba2.3k sqft17 Stoneykirk Dr, Bella Vista, AR 72715For SaleMLS ID #1342373, Motus Group, Keller Williams Market Pro Realty. ArkansasOne MLS
- $344,9003 bd2 ba2k sqft8 Cromer Dr, Bella Vista, AR 72715For SaleMLS ID #1347705, Cynthia Carfaro, Hutchinson Realty. ArkansasOne MLS
- $385,0004 bd2 ba2k sqft17 Kirkwall Pl, Bella Vista, AR 72715For SaleMLS ID #1352499, Pedro Maldonado, Keller Williams Market Pro Realty Branch Office. ArkansasOne MLS
- $315,0003 bd2 ba1.3k sqft9 Pitchford Ln, Bella Vista, AR 72714For SaleMLS ID #1356327, Eric Bailey, The Brandon Group. ArkansasOne MLS
- $325,0004 bd3 ba1.8k sqft11575 Berry Bates Ln, Bentonville, AR 72712For SaleMLS ID #1357714, Matt Blood, Sellers Properties Real Estate. ArkansasOne MLS
- $351,0005 bd3 ba2.4k sqft4 Cummings Ln, Bella Vista, AR 72715For SaleMLS ID #1351911, Alberto Garcia-Mejia, PAK Home Realty. ArkansasOne MLS
- $399,9002 bd2 ba1.9k sqft69 McKenzie Dr, Bella Vista, AR 72715For SaleMLS ID #1356945, Doug Mitzner, Hutchinson Realty. ArkansasOne MLS
- $390,0003 bd3 ba2.4k sqft76 Sherlock Dr, Bella Vista, AR 72715For SaleMLS ID #1344040, Anthony Mosley, Real Broker NWA. ArkansasOne MLS
- $350,0002 bd3 ba2k sqft17 Wentworth Dr, Bella Vista, AR 72715For SaleMLS ID #1355752, Brent Stinespring, G4 Real Estate. ArkansasOne MLS
