Beautifully maintained home with well kept landscaped yard, full of flowers and bushes. Includes a near flat, extra lot, .29 acres for added privacy. This 3 bedroom and 2 bath (updated 2015) home is climate controlled with an Air Boss system, thermostats in each room for maximum comfort (2021). Also, a Healthy Home Air Purification System. The roof was replaced 2017, Anderson windows through out 2025, 40 gal. water heater 2005, countertops 2008, and carpet in 2013. The Sunroom was enclosed in 2002, providing exceptional comfort and views of the mature trees in the back, with access to the 8 x 12 deck. Under the sunroom is a work area for the handyman or for working with the plants, with access to the crawl space set up for storage or wintering your plants. The 2 car garage has built in shelves, side door access to the 4 x 13 deck and attic access with pull down stairs. POA membership gives you access to all Bella Vista has to offer.
For sale
Price cut: $40K (6/23)
$347,000
110 Salen Ln, Bella Vista, AR 72715
3beds
1,776sqft
Single Family Residence
Built in 1987
0.62 Acres Lot
$-- Zestimate®
$195/sqft
$56/mo HOA
What's special
Well kept landscaped yard
- 111 days |
- 166 |
- 8 |
Zillow last checked:
Listing updated:
Listed by:
Russell Weaver rusty.weaver.realtor@gmail.com,
Weichert, REALTORS Griffin Company Bentonville 479-268-5500
Source: ArkansasOne MLS,MLS#: 1344414 Originating MLS: Northwest Arkansas Board of REALTORS MLS
Originating MLS: Northwest Arkansas Board of REALTORS MLSFacts & features
Interior
Bedrooms & bathrooms
- Bedrooms: 3
- Bathrooms: 2
- Full bathrooms: 2
Primary bedroom
- Level: Main
- Dimensions: 14.1 x 14.7
Bedroom
- Level: Main
- Dimensions: 12.4 x 13.1
Bedroom
- Level: Main
- Dimensions: 10.11 x 13.11
Dining room
- Level: Main
- Dimensions: 11.5 x 15.2
Garage
- Level: Main
- Dimensions: 19.4 x 21.7
Kitchen
- Level: Main
- Dimensions: 9.3 x 17.8
Living room
- Level: Main
- Dimensions: 15.5 x 22.5
Sunroom
- Level: Main
- Dimensions: 10 x 16
Utility room
- Level: Main
- Dimensions: 5.7 x 9.3
Heating
- Central, Heat Pump
Cooling
- Central Air, Electric, Heat Pump
Appliances
- Included: Dryer, Dishwasher, Electric Cooktop, Electric Oven, Electric Water Heater, Disposal, Refrigerator, Range Hood, Smooth Cooktop, Washer
- Laundry: Washer Hookup, Dryer Hookup
Features
- Built-in Features, Granite Counters, Programmable Thermostat, Quartz Counters, Window Treatments, Sun Room
- Flooring: Carpet
- Windows: Double Pane Windows, Vinyl, Blinds
- Basement: Crawl Space
- Has fireplace: No
Interior area
- Total structure area: 1,776
- Total interior livable area: 1,776 sqft
Video & virtual tour
Property
Parking
- Total spaces: 2
- Parking features: Attached, Garage, Garage Door Opener
- Has attached garage: Yes
- Covered spaces: 2
Features
- Levels: One
- Stories: 1
- Patio & porch: Deck, Enclosed, Patio, Porch
- Exterior features: Concrete Driveway, Tar and Gravel Driveway
- Pool features: Pool, Community
- Spa features: Community
- Fencing: None
- Body of water: Loch Lomond
Lot
- Size: 0.62 Acres
- Dimensions: 92 x 189 x 108 x 112
- Features: City Lot, Landscaped, Level, Near Park, Subdivision, Wooded
Details
- Additional structures: None
- Additional parcels included: 1601803000
- Parcel number: 1601804000
- Zoning description: Residential
- Special conditions: None
Construction
Type & style
- Home type: SingleFamily
- Architectural style: Traditional
- Property subtype: Single Family Residence
Materials
- Brick, Block, Masonite, Concrete
- Foundation: Block, Crawlspace
- Roof: Asphalt,Shingle
Condition
- New construction: No
- Year built: 1987
Utilities & green energy
- Sewer: Septic Tank
- Water: Public
- Utilities for property: Cable Available, Electricity Available, Septic Available, Water Available
Community & HOA
Community
- Features: Biking, Dock, Fitness, Golf, Playground, Recreation Area, Sauna, Tennis Court(s), Lake, Near Fire Station, Park, Pool, Trails/Paths
- Subdivision: Ardwell Sub Bvv
HOA
- Has HOA: No
- Services included: See Agent
- HOA fee: $56 monthly
- HOA name: Bvv Poa
- HOA phone: 479-855-8000
Location
- Region: Bella Vista
Financial & listing details
- Price per square foot: $195/sqft
- Tax assessed value: $273,920
- Annual tax amount: $1,224
- Date on market: 4/30/2026
- Cumulative days on market: 112 days
- Road surface type: Paved
Estimated market value
Not available
Estimated sales range
Not available
Not available
Price history
| Date | Event | Price |
|---|---|---|
| 6/23/2026 | Price change | $347,000-10.3%$195/sqft |
Source:  ArkansasOne MLS #1344414 Report a problem ArkansasOne MLS #1344414 Report a problem | ||
| 4/30/2026 | Listed for sale | $387,000+355.3%$218/sqft |
Source: ArkansasOne MLS #1344414 Report a problem | ||
| 5/24/1999 | Sold | $85,000$48/sqft |
Source: Agent Provided Report a problem | ||
| 3/27/1990 | Sold | $85,000$48/sqft |
Source: Agent Provided Report a problem | ||
Public tax history
| Year | Property taxes | Tax assessment |
|---|---|---|
| 2025 | $625 -12.7% | $23,680 |
| 2024 | $716 -11.7% | $23,680 |
| 2023 | $810 -5.7% | $23,680 |
| 2022 | $859 +0.1% | $23,680 |
| 2021 | $858 -0.6% | $23,680 -8.5% |
| 2020 | $863 -2.8% | $25,870 |
| 2019 | $888 | $25,870 |
| 2018 | $888 +7.1% | $25,870 |
| 2017 | $829 +1.4% | $25,870 |
| 2016 | $817 | $25,870 +11.6% |
| 2015 | $817 +17.3% | $23,180 |
| 2014 | $697 -29.5% | $23,180 |
| 2013 | $988 | $23,180 |
| 2012 | -- | $23,180 |
| 2011 | $921 | $23,180 -2.7% |
| 2010 | -- | $23,820 -5.9% |
| 2009 | -- | $25,310 |
| 2008 | -- | $25,310 +11.5% |
| 2007 | -- | $22,700 |
| 2006 | -- | $22,700 +10% |
| 2005 | -- | $20,640 |
| 2004 | -- | $20,640 |
| 2003 | -- | $20,640 |
| 2002 | -- | $20,640 +4.2% |
| 2001 | -- | $19,800 |
| 2000 | -- | $19,800 |
Find assessor info on the county website
Monthly payment
Est. payment
Payment breakdown
Explore the cost of this home by adjusting the details. Changes won't be saved.Climate risks
Neighborhood: 72715
Getting around
0 / 100
Car-DependentNearby schools
GreatSchools rating
- 7/10Gravette Upper Elementary SchoolGrades: 3-5Distance: 8.5 mi
- 9/10Gravette Middle SchoolGrades: 6-8Distance: 8.6 mi
- 6/10Gravette High SchoolGrades: 9-12Distance: 7.9 mi
Schools provided by the listing agent
- District: Gravette
Source: ArkansasOne MLS. This data may not be complete. We recommend contacting the local school district to confirm school assignments for this home.
- $370,8003 bd2 ba2k sqft112 Salen Ln, Bella Vista, AR 72715Off Market
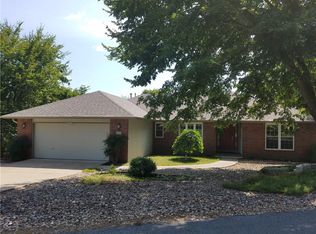
- $8,000-- bd-- ba-- sqftSalen Ln, Bella vista, AR 72715Off Market
- $8,000-- bd-- ba-- sqftSalen Ln, Bella vista, AR 72715Off Market
- $8,000-- bd-- ba-- sqftSalen Ln, Bella vista, AR 72715Off Market
- $8,000-- bd-- ba-- sqftSalen Ln, Bella vista, AR 72715Off Market
- $8,000-- bd-- ba-- sqftSalen Ln, Bella vista, AR 72715Off Market
- $8,000-- bd-- ba-- sqftSalen Ln, Bella vista, AR 72715Off Market
- $8,000-- bd-- ba-- sqftSalen Ln, Bella vista, AR 72715Off Market
A local agent can set up tours, give advice and negotiate with sellers.
Similar homes
- $325,0003 bd3 ba2.5k sqft19 Lonsdale Dr, Bella Vista, AR 72715For Sale
 MLS ID #1353671, Kim Williams, Hutchinson Realty. ArkansasOne MLS
 - $375,0003 bd2 ba1.9k sqft4 Roding Cir, Bella Vista, AR 72715For Sale
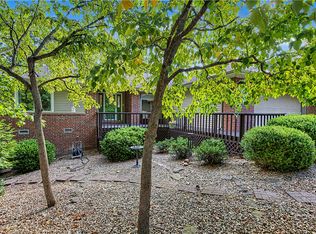 MLS ID #1358661, Scott Waymire, Berkshire Hathaway HomeServices Solutions Real Est. ArkansasOne MLS
 - $380,0003 bd3 ba2.1k sqft129 Kincardine Dr, Bella Vista, AR 72715For Sale
 MLS ID #1345303, Koenigseder Realty Group, REMAX Real Estate Results. ArkansasOne MLS
 - $349,0003 bd4 ba1.9k sqft27 Cambria Dr, Bella Vista, AR 72715For Sale
 MLS ID #1351179, Pragya Mathur, AXEN Realty. ArkansasOne MLS
 - $315,0003 bd2 ba2.2k sqft4 Huskins Cir, Bella Vista, AR 72715For SaleMLS ID #1351546, Lisa Sibley, Coldwell Banker Harris McHaney & Faucette-Rogers. ArkansasOne MLS
- $344,9003 bd2 ba2k sqft8 Cromer Dr, Bella Vista, AR 72715For SaleMLS ID #1347705, Cynthia Carfaro, Hutchinson Realty. ArkansasOne MLS
- $317,7003 bd2 ba1.5k sqft1 Selkirk Dr, Bella Vista, AR 72715For SaleMLS ID #1353272, Brittnie Morris, Exit Realty Harper Carlton Group. ArkansasOne MLS
- $379,0003 bd3 ba2.3k sqft17 Stoneykirk Dr, Bella Vista, AR 72715For SaleMLS ID #1342373, Motus Group, Keller Williams Market Pro Realty. ArkansasOne MLS
- $390,0003 bd3 ba2.4k sqft76 Sherlock Dr, Bella Vista, AR 72715For SaleMLS ID #1344040, Anthony Mosley, Real Broker NWA. ArkansasOne MLS
- $310,0003 bd2 ba1.7k sqft14 Abbey Ln, Bella Vista, AR 72715For SaleMLS ID #1355998, Pedro Maldonado, Keller Williams Market Pro Realty Branch Office. ArkansasOne MLS
- $350,0002 bd3 ba2k sqft17 Wentworth Dr, Bella Vista, AR 72715For SaleMLS ID #1355752, Brent Stinespring, G4 Real Estate. ArkansasOne MLS
- $399,9002 bd2 ba1.9k sqft69 McKenzie Dr, Bella Vista, AR 72715For SaleMLS ID #1356945, Doug Mitzner, Hutchinson Realty. ArkansasOne MLS
- $351,0005 bd3 ba2.4k sqft4 Cummings Ln, Bella Vista, AR 72715For SaleMLS ID #1351911, Alberto Garcia-Mejia, PAK Home Realty. ArkansasOne MLS
- $325,0002 bd2 ba1.6k sqft3 Eyemouth Dr, Bella Vista, AR 72715For SaleMLS ID #1340644, Philip Cristofaro, Mission House Real Estate. ArkansasOne MLS
- $407,0003 bd2 ba1.7k sqft2 Raleigh Hills Ln, Bella Vista, AR 72715For SaleMLS ID #1353219, Jakey Harris, Better Homes and Gardens Real Estate Journey Bento. ArkansasOne MLS
- $318,9003 bd2 ba1.5k sqft2 Leawood Pl, Bella Vista, AR 72715For SaleMLS ID #1340835, Vicki Bronson, Coldwell Banker Harris McHaney & Faucette-Bentonvi. ArkansasOne MLS
- $385,0004 bd2 ba2k sqft17 Kirkwall Pl, Bella Vista, AR 72715For SaleMLS ID #1352499, Pedro Maldonado, Keller Williams Market Pro Realty Branch Office. ArkansasOne MLS
- $310,0002 bd2 ba1.6k sqft7 Shanklin Dr, Bella Vista, AR 72715For SaleMLS ID #1348600, Lighthouse Group NWA, Keller Williams Market Pro Realty Branch Office. ArkansasOne MLS
- $360,0003 bd3 ba1.9k sqft9 Buckland Ln, Bella Vista, AR 72715For SaleMLS ID #1349473, Caleb Bailey, Collier & Associates- Rogers Branch. ArkansasOne MLS
- $449,5003 bd3 ba2.5k sqft31 Skelton Dr, Bella Vista, AR 72715For SaleMLS ID #1350952, Brett Siebert, National Realty. ArkansasOne MLS
