Lovely, *well maintained* one level home with wrap around covered deck and side-entry garage. Roof is less than 1 year old with impact shingles. New alarm system and Nest thermostat convey to buyer. Wired for surround sound. LVP flooring throughout shared areas. Large living room with gas fireplace. Formal dining. Eat in kitchen with cabinet storage galore. Refrigerator is newer and will convey. Double vanities in both full baths. Good sized utility room with sink. Handicap accessible doorways. Low maintenance yard and long lasting Hardie-Plank & Stone Exterior siding. Septic pumped in 2025. Very private backyard. Just down the road from Branchwood Rec Center and Nature Trail. Agents see MLS attachments for Home Warranty and Roof details. Carpet can be replaced at closing with acceptable offer.
For sale
Price cut: $10K (8/24)
$370,000
129 Kincardine Dr, Bella Vista, AR 72715
3beds
2,166sqft
Single Family Residence
Built in 2002
0.28 Acres Lot
$365,400 Zestimate®
$171/sqft
$40/mo HOA
What's special
Side-entry garageNew alarm systemWired for surround soundFormal diningLow maintenance yardVery private backyardWrap around covered deck
- 114 days
- 950
- 60
Likely to sell faster than
Zillow last checked:
Listing updated:
Listed by:
Koenigseder Realty Group 479-619-8309,
REMAX Real Estate Results 479-271-9595
Source: ArkansasOne MLS,MLS#: 1345303 Originating MLS: Northwest Arkansas Board of REALTORS MLS
Originating MLS: Northwest Arkansas Board of REALTORS MLSFacts & features
Interior
Bedrooms & bathrooms
- Bedrooms: 3
- Bathrooms: 3
- Full bathrooms: 2
- 1/2 bathrooms: 1
Primary bedroom
- Level: Main
- Dimensions: 11x13
Bedroom
- Level: Main
- Dimensions: 11x13
Dining room
- Level: Main
- Dimensions: 11x11
Kitchen
- Level: Main
- Dimensions: 12x16
Living room
- Level: Main
- Dimensions: 21x19
Other
- Level: Main
- Dimensions: 12x13
Utility room
- Level: Main
- Dimensions: 18x14
Heating
- Central, Propane
Cooling
- Central Air, Electric
Appliances
- Included: Dishwasher, Electric Cooktop, Electric Oven, Electric Range, Electric Water Heater, Disposal, Microwave, Refrigerator
- Laundry: Washer Hookup, Dryer Hookup
Features
- Built-in Features, Ceiling Fan(s), Eat-in Kitchen, Other, Pantry, Programmable Thermostat, Walk-In Closet(s), Window Treatments
- Flooring: Carpet, Luxury Vinyl Plank, Tile
- Windows: Double Pane Windows, Vinyl, Drapes
- Has basement: No
- Number of fireplaces: 1
- Fireplace features: Living Room
Interior area
- Total structure area: 2,166
- Total interior livable area: 2,166 sqft
Video & virtual tour
Property
Parking
- Total spaces: 2
- Parking features: Attached, Garage, Garage Door Opener, Workshop in Garage
- Has attached garage: Yes
- Covered spaces: 2
Accessibility
- Accessibility features: Wheelchair Access, Accessible Doors
Features
- Levels: One
- Stories: 1
- Patio & porch: Covered, Deck, Porch
- Exterior features: Concrete Driveway
- Pool features: Pool, Community
- Spa features: Community
- Fencing: Partial,Privacy,Wood
- Has view: Yes
- View description: Lake
- Has water view: Yes
- Water view: Lake
- Body of water: Loch Lomond
Lot
- Size: 0.28 Acres
- Features: City Lot, Subdivision
Details
- Additional structures: None
- Parcel number: 1617342000
- Special conditions: None
Construction
Type & style
- Home type: SingleFamily
- Architectural style: Traditional
- Property subtype: Single Family Residence
Materials
- Concrete
- Foundation: Slab
- Roof: Architectural,Shingle
Condition
- New construction: No
- Year built: 2002
Details
- Warranty included: Yes
Utilities & green energy
- Sewer: Septic Tank
- Water: Public
- Utilities for property: Cable Available, Electricity Available, Propane, Septic Available, Water Available
Community & HOA
Community
- Features: Clubhouse, Dock, Fitness, Golf, Playground, Park, Sauna, Tennis Court(s), Lake, Near Fire Station, Pool, Trails/Paths
- Security: Security System, Smoke Detector(s)
- Subdivision: Kincardine Sub-Bvv
HOA
- Has HOA: Yes
- Services included: Other
- HOA fee: $40 monthly
- HOA name: Bella Vista Poa
Location
- Region: Bella Vista
Financial & listing details
- Price per square foot: $171/sqft
- Tax assessed value: $356,370
- Annual tax amount: $1,227
- Date on market: 5/9/2026
- Cumulative days on market: 115 days
- Road surface type: Paved
Estimated market value
$365,400
$347,000 - $384,000
$2,453/mo
Price history
| Date | Event | Price |
|---|---|---|
| 8/24/2026 | Price change | $370,000-2.6%$171/sqft |
Source:  ArkansasOne MLS #1345303 Report a problem ArkansasOne MLS #1345303 Report a problem | ||
| 7/28/2026 | Price change | $380,000-1.3%$175/sqft |
Source: ArkansasOne MLS #1345303 Report a problem | ||
| 6/2/2026 | Price change | $385,000-3.3%$178/sqft |
Source: ArkansasOne MLS #1345303 Report a problem | ||
| 5/9/2026 | Listed for sale | $398,000+141.2%$184/sqft |
Source: ArkansasOne MLS #1345303 Report a problem | ||
| 11/21/2013 | Sold | $165,000$76/sqft |
Source: ArkansasOne MLS #679102 Report a problem | ||
| 9/8/2013 | Price change | $165,000-2.7%$76/sqft |
Source: Hutchinson Realty #679102 Report a problem | ||
| 8/16/2013 | Price change | $169,500-2.3%$78/sqft |
Source: Hutchinson Realty #679102 Report a problem | ||
| 7/3/2013 | Price change | $173,500-1.7%$80/sqft |
Source: Hutchinson Realty #679102 Report a problem | ||
| 4/27/2013 | Listed for sale | $176,500+1%$81/sqft |
Source: Hutchinson Realty #679102 Report a problem | ||
| 10/16/2012 | Listing removed | $174,777$81/sqft |
Source: Hutchinson Realty #652523 Report a problem | ||
| 7/24/2012 | Price change | $174,777-2.8%$81/sqft |
Source: Hutchinson Realty #652523 Report a problem | ||
| 3/30/2012 | Listed for sale | $179,777-10.1%$83/sqft |
Source: Hutchinson Realty #652523 Report a problem | ||
| 12/3/2009 | Listing removed | $199,900$92/sqft |
Source: Hutchinson Realty #581651 Report a problem | ||
| 7/30/2009 | Listed for sale | $199,900$92/sqft |
Source: Hutchinson Realty #581651 Report a problem | ||
Public tax history
| Year | Property taxes | Tax assessment |
|---|---|---|
| 2025 | $1,227 -6.6% | $35,320 |
| 2024 | $1,313 -7.3% | $35,320 |
| 2023 | $1,417 -3.3% | $35,320 |
| 2022 | $1,466 +0.1% | $35,320 |
| 2021 | $1,465 -0.5% | $35,320 |
| 2020 | $1,472 -1.7% | $35,320 |
| 2019 | $1,497 | $35,320 |
| 2018 | $1,497 +6.3% | $35,320 |
| 2017 | $1,409 +3.7% | $35,320 |
| 2016 | $1,358 | $35,320 +7% |
| 2015 | $1,358 +9.2% | $33,000 -8.2% |
| 2014 | $1,244 -24.1% | $35,940 |
| 2013 | $1,639 | $35,940 |
| 2012 | -- | $35,940 |
| 2011 | $1,527 | $35,940 -7.6% |
| 2010 | -- | $38,890 -1% |
| 2009 | -- | $39,280 |
| 2008 | -- | $39,280 -0.7% |
| 2007 | -- | $39,570 |
| 2006 | -- | $39,570 +12.1% |
| 2005 | -- | $35,290 |
| 2004 | -- | $35,290 |
| 2003 | -- | $35,290 |
Find assessor info on the county website
Monthly payment
Est. payment
Payment breakdown
Explore the cost of this home by adjusting the details. Changes won't be saved.Climate risks
Neighborhood: 72715
Nearby schools
Schools provided by the listing agent
- District: Gravette
Source: ArkansasOne MLS. This data may not be complete. We recommend contacting the local school district to confirm school assignments for this home.
Similar homes
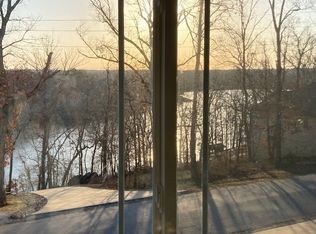
- $369,0003 bd3 ba2.3k sqft17 Stoneykirk Dr, Bella Vista, AR 72715For Sale
 MLS ID #1342373, Motus Group, Keller Williams Market Pro Realty. ArkansasOne MLS
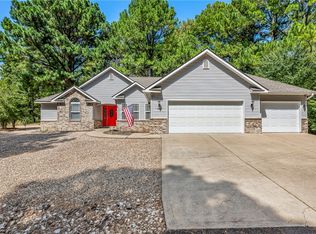
 - $388,0002 bd2 ba1.8k sqft1 Kincardine Ln, Bella Vista, AR 72715For Sale
 MLS ID #1358549, Linda Pring, Coldwell Banker Harris McHaney & Faucette-Bentonvi. ArkansasOne MLS
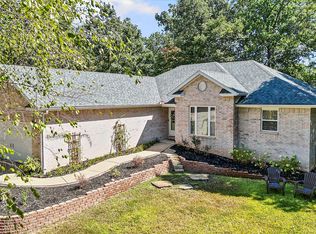
 - $330,0003 bd2 ba1.5k sqft49 Ayr Dr, Bella Vista, AR 72715For Sale
 MLS ID #1359680, Jill Marley, Berkshire Hathaway HomeServices Solutions Real Est. ArkansasOne MLS
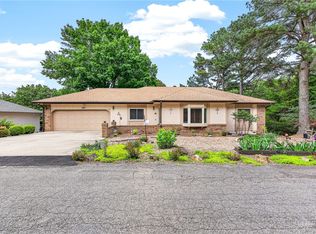
 - $347,0003 bd2 ba1.7k sqft110 Salen Ln, Bella Vista, AR 72715For Sale
 MLS ID #1344414, Russell Weaver, Weichert, REALTORS Griffin Company Bentonville. ArkansasOne MLS
 - $324,9993 bd3 ba2k sqft50 Ruthwell Dr, Bella Vista, AR 72715For Sale
 MLS ID #26033387, Brandon L Bruning, LPT Realty. CARMLS
