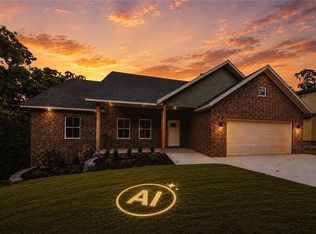
Hard to find ALL brick, one-level home with extremely level lot is ready for its new owners. Front yard is so inviting with soft grass, mature trees and professional landscaping. *Very* oversized two car garage (27'6 x 19'6), and low-maintenance rock yard in back with mature trees provide lovely shade over the screened-in porch. Picture windows in dining and living room invite the appeal of the outdoors right into the house. No carpet--only wood laminate and tile flooring. Galley style kitchen with corian countertops and bar seating. Large living room with vaulted ceilings and gas fireplace. Large bedrooms, great storage and detached storage shed with electric can be extra useful for variety of needs. Roof was replaced in 2019. Fabulous west Bella Vista location with easy access to I-49, Branchwood, Loch Lomond, and Highlands golf course. Welcome home!
For sale
$330,000
49 Ayr Dr, Bella Vista, AR 72715
3beds
1,564sqft
Single Family Residence
Built in 2000
0.33 Acres Lot
$-- Zestimate®
$211/sqft
$40/mo HOA
What's special
Great storageProfessional landscapingExtremely level lotLarge bedroomsAll brick one-level homeGas fireplaceScreened-in porch
- 2 days |
- 587 |
- 51 |
Likely to sell faster than
Zillow last checked:
Listing updated:
Listed by:
Jill Marley 479-271-2424,
Berkshire Hathaway HomeServices Solutions Real Est 479-271-2424
Source: ArkansasOne MLS,MLS#: 1359680 Originating MLS: Northwest Arkansas Board of REALTORS MLS
Originating MLS: Northwest Arkansas Board of REALTORS MLSFacts & features
Interior
Bedrooms & bathrooms
- Bedrooms: 3
- Bathrooms: 2
- Full bathrooms: 2
Heating
- Central, Heat Pump
Cooling
- Central Air, Electric
Appliances
- Included: Dishwasher, Electric Oven, Electric Range, Electric Water Heater, Disposal, Microwave Hood Fan, Microwave, Plumbed For Ice Maker
- Laundry: Washer Hookup, Dryer Hookup
Features
- Attic, Ceiling Fan(s), Eat-in Kitchen, Split Bedrooms, Storage, Solid Surface Counters, Walk-In Closet(s), Window Treatments
- Flooring: Laminate, Simulated Wood, Tile
- Windows: Double Pane Windows, Blinds
- Basement: None
- Number of fireplaces: 1
- Fireplace features: Gas Log, Living Room
Interior area
- Total structure area: 1,564
- Total interior livable area: 1,564 sqft
Video & virtual tour
Property
Parking
- Total spaces: 2
- Parking features: Attached, Garage, Garage Door Opener
- Has attached garage: Yes
- Covered spaces: 2
Accessibility
- Accessibility features: Hand Rails
Features
- Levels: One
- Stories: 1
- Patio & porch: Covered, Screened
- Exterior features: Concrete Driveway
- Pool features: Pool, Community
- Spa features: Community
- Fencing: None
- Body of water: Loch Lomond
Lot
- Size: 0.33 Acres
- Features: City Lot, Landscaped, Level, Subdivision, Wooded
Details
- Additional structures: Outbuilding, Storage, Workshop
- Parcel number: 1632807000
- Special conditions: None
Construction
Type & style
- Home type: SingleFamily
- Architectural style: Traditional
- Property subtype: Single Family Residence
Materials
- Brick
- Foundation: Slab
- Roof: Architectural,Shingle
Condition
- New construction: No
- Year built: 2000
Utilities & green energy
- Sewer: Septic Tank
- Water: Public
- Utilities for property: Electricity Available, Propane, Septic Available, Water Available
Community & HOA
Community
- Features: Biking, Clubhouse, Dock, Fitness, Golf, Playground, Park, Recreation Area, Sauna, Tennis Court(s), Boat Slip, Lake, Near Fire Station, Pool, Trails/Paths
- Security: Smoke Detector(s)
- Subdivision: Wigtown Sub-Bvv
HOA
- Has HOA: Yes
- Services included: See Agent
- HOA name: Bella Vista Poa
- HOA phone: 479-855-8000
- Second HOA fee: $40 monthly
Location
- Region: Bella Vista
Financial & listing details
- Price per square foot: $211/sqft
- Tax assessed value: $304,095
- Annual tax amount: $2,071
- Date on market: 8/24/2026
- Road surface type: Paved
Estimated market value
Not available
Estimated sales range
Not available
Not available
Price history
| Date | Event | Price |
|---|---|---|
| 8/24/2026 | Listed for sale | $330,000+65.8%$211/sqft |
Source:  ArkansasOne MLS #1359680 Report a problem ArkansasOne MLS #1359680 Report a problem | ||
| 11/5/2020 | Sold | $199,000$127/sqft |
Source: ArkansasOne MLS #1160461 Report a problem | ||
| 9/15/2020 | Listed for sale | $199,000$127/sqft |
Source: Crye-Leike REALTORS-Bella Vista #1160461 Report a problem | ||
Public tax history
| Year | Property taxes | Tax assessment |
|---|---|---|
| 2025 | $1,487 -11.2% | $40,350 -4.8% |
| 2024 | $1,675 -0.3% | $42,370 +5% |
| 2023 | $1,680 -2.8% | $40,350 |
| 2022 | $1,728 +0.1% | $40,350 |
| 2021 | $1,727 +177% | $40,350 +41.7% |
| 2020 | $623 -3.9% | $28,480 |
| 2019 | $648 | $28,480 |
| 2018 | $648 +7.9% | $28,480 |
| 2017 | $601 +1.6% | $28,480 |
| 2016 | $591 | $28,480 +1.3% |
| 2015 | $591 +5.9% | $28,120 |
| 2014 | $558 -34.9% | $28,120 |
| 2013 | $857 | $28,120 |
| 2012 | -- | $28,120 |
| 2011 | $799 | $28,120 -7.8% |
| 2010 | -- | $30,510 |
| 2009 | -- | $30,510 |
| 2008 | -- | $30,510 +7.6% |
| 2007 | -- | $28,360 |
| 2006 | -- | $28,360 +21.7% |
| 2005 | -- | $23,310 |
| 2004 | -- | $23,310 |
| 2003 | -- | $23,310 |
| 2002 | -- | $23,310 +24% |
| 2001 | -- | $18,800 -21.1% |
| 2000 | -- | $23,840 |
Find assessor info on the county website
Monthly payment
Est. payment
Payment breakdown
Explore the cost of this home by adjusting the details. Changes won't be saved.Climate risks
Neighborhood: 72715
Getting around
0 / 100
Car-DependentNearby schools
GreatSchools rating
- 7/10Gravette Upper Elementary SchoolGrades: 3-5Distance: 7.4 mi
- 9/10Gravette Middle SchoolGrades: 6-8Distance: 7.5 mi
- 6/10Gravette High SchoolGrades: 9-12Distance: 6.8 mi
Schools provided by the listing agent
- District: Gravette
Source: ArkansasOne MLS. This data may not be complete. We recommend contacting the local school district to confirm school assignments for this home.
- $282,000-- bd2 ba1.1k sqft47 Ayr Dr, Bella Vista, AR 72715Off Market
- $8,000-- bd-- ba-- sqftAyr Dr, Bella vista, AR 72715Off Market
- $8,000-- bd-- ba-- sqftAyr Dr, Bella vista, AR 72715Off Market
- $373,1803 bd2 ba1.5k sqft48 Ayr Dr, Bella Vista, AR 72715New Construction
- $12,0000.3 acresAyr Dr #23, Bella Vista, AR 72715Sold
- $388,0003 bd2 ba1.7k sqft69 Ayr Dr, Bella Vista, AR 72715Sold
- $350,4003 bd2 ba1.9k sqft67 Ayr Dr, Bella Vista, AR 72715Off Market
- $12,000-- bd-- ba-- sqftAyr Dr, Bella vista, AR 72715Sold
A local agent can set up tours, give advice and negotiate with sellers.
Similar homes
- $324,9993 bd3 ba2k sqft50 Ruthwell Dr, Bella Vista, AR 72715For Sale

 MLS ID #26033387, Brandon L Bruning, LPT Realty. CARMLS
 - $325,0002 bd2 ba1.6k sqft3 Eyemouth Dr, Bella Vista, AR 72715For Sale
 MLS ID #1340644, Philip Cristofaro, Mission House Real Estate. ArkansasOne MLS
 - $350,0003 bd2 ba1.6k sqft50 Saint Andrews Dr, Bella Vista, AR 72715For Sale
 MLS ID #1351928, Nicki Rogers, Lindsey & Assoc Inc Branch. ArkansasOne MLS
 - $318,9003 bd2 ba1.5k sqft2 Leawood Pl, Bella Vista, AR 72715For Sale
 MLS ID #1340835, Vicki Bronson, Coldwell Banker Harris McHaney & Faucette-Bentonvi. ArkansasOne MLS
 - $330,0002 bd2 ba1.3k sqft9 Hebrides Dr, Bella Vista, AR 72715For SaleMLS ID #1358947, Colby Leonard, Better Homes and Gardens Real Estate Journey. ArkansasOne MLS
- $379,0003 bd3 ba2.3k sqft17 Stoneykirk Dr, Bella Vista, AR 72715For SaleMLS ID #1342373, Motus Group, Keller Williams Market Pro Realty. ArkansasOne MLS
- $375,0003 bd2 ba1.7k sqft5 Shetland Dr, Bella Vista, AR 72715For SaleMLS ID #1348413, Topher Moore, Lindsey & Assoc Inc Branch. ArkansasOne MLS
- $292,5002 bd2 ba1.3k sqft9 Kincardine Dr, Bella Vista, AR 72715For SaleMLS ID #1354019, John P Kopek, Weichert, REALTORS Griffin Company Bentonville. ArkansasOne MLS
- $370,0003 bd3 ba2.1k sqft129 Kincardine Dr, Bella Vista, AR 72715For SaleMLS ID #1345303, Koenigseder Realty Group, REMAX Real Estate Results. ArkansasOne MLS
- $349,9003 bd2 ba1.5k sqft281 Kinross Dr, Bella Vista, AR 72715For SaleMLS ID #1339617, Krystal Warren, Lindsey & Assoc Inc Branch. ArkansasOne MLS
- $369,0002 bd2 ba1.9k sqft60 Oniell Cir, Bella Vista, AR 72715For SaleMLS ID #1355519, Laura Ripsom, Keller Williams Market Pro Realty Branch Office. ArkansasOne MLS
- $371,5003 bd3 ba1.6k sqft3 Dundonald Ln, Bella Vista, AR 72715For SaleMLS ID #1356896, Russell Weaver, Weichert, REALTORS Griffin Company Bentonville. ArkansasOne MLS
- $341,6002 bd2 ba1.6k sqft7 Adams Ln, Bella Vista, AR 72715For SaleMLS ID #1352975, Letitia Washburn, Crye-Leike REALTORS-Bella Vista. ArkansasOne MLS
- $310,0002 bd2 ba1.6k sqft7 Shanklin Dr, Bella Vista, AR 72715For SaleMLS ID #1348600, Lighthouse Group NWA, Keller Williams Market Pro Realty Branch Office. ArkansasOne MLS
- $350,0002 bd2 ba1.6k sqft2 Granton Pl, Bella Vista, AR 72715For SaleMLS ID #1353276, Melissa McDonald, Real Broker NWA. ArkansasOne MLS
- $329,5003 bd2 ba1.6k sqft3 Ibis Ln, Bella Vista, AR 72714For SaleMLS ID #1357089, Caitlyn Kinder, Blackstone & Company. ArkansasOne MLS
- $460,0003 bd3 ba2.3k sqft1 Bembridge Ln, Bella Vista, AR 72715For SaleMLS ID #1359670, Chandler McNatt, Better Homes and Gardens Real Estate Journey Bento. ArkansasOne MLS
- $325,0003 bd2 ba1.7k sqft9 Banbury Cir, Bella Vista, AR 72714For SaleMLS ID #1340121, Lenore Cottrell, Concierge Realty NWA. ArkansasOne MLS
- $338,9003 bd2 ba1.6k sqft1 Webb Ln, Bella Vista, AR 72714For SaleMLS ID #1351275, Thad Skidmore, Better Homes and Gardens Real Estate Journey. ArkansasOne MLS
- $375,0003 bd2 ba2.1k sqft20 Hambleton Dr, Bella Vista, AR 72714For SaleMLS ID #1358308, Harris Group, Keller Williams Market Pro Realty Branch Office. ArkansasOne MLS
