This is one of the most convenient locations in Bella Vista! A quick drive over to Harp's, jump on the bike and ride the trails to Tanyard or just walk the trail to BVRC. Once the home was empty, the upgrades were made--all new flooring, fresh interior paint, beautiful new 5/8" counter tops and farmhouse sink. A new dishwasher was added as well. A beautiful home with a huge Owners Bedroom with large primary bathroom with 2 walk-in closets and a large storage closet. The covered deck will provide hours of shaded enjoyment overlooking the woods. Looking for a house with a yard big enough to park the RV or Work Trailer? There's more than enough space and even includes a large gate to keep it hidden away! Stay warm and cozy with the NEW Wood Burning Fireplace and propane heat. Large rooms, cathedral ceiling, eat in kitchen with loads of storage and gorgeous solid wood cabinets. Need Storage??? Plenty of space in the Lower Level room in the basement for storage, workshop, artist workspace, etc. Move in Ready
For sale
Price cut: $5K (8/25)
$341,600
7 Adams Ln, Bella Vista, AR 72715
2beds
1,634sqft
Single Family Residence
Built in 1991
0.28 Acres Lot
$334,700 Zestimate®
$209/sqft
$40/mo HOA
What's special
Propane heatHuge owners bedroomLarge storage closetLarge primary bathroomLarge roomsNew flooringNew wood burning fireplace
- 61 days
- 403
- 21
Zillow last checked:
Listing updated:
Listed by:
Letitia Washburn 479-876-6800,
Crye-Leike REALTORS-Bella Vista 479-876-6800
Source: ArkansasOne MLS,MLS#: 1352975 Originating MLS: Northwest Arkansas Board of REALTORS MLS
Originating MLS: Northwest Arkansas Board of REALTORS MLSFacts & features
Interior
Bedrooms & bathrooms
- Bedrooms: 2
- Bathrooms: 2
- Full bathrooms: 2
Primary bedroom
- Level: Main
Bedroom
- Level: Main
Bathroom
- Level: Main
Den
- Level: Main
Dining room
- Level: Main
Eat in kitchen
- Level: Main
Living room
- Level: Main
Workshop
- Level: Basement
Heating
- Central, Propane
Cooling
- Central Air, Electric
Appliances
- Included: Dishwasher, Exhaust Fan, Electric Range, Electric Water Heater, Disposal, Self Cleaning Oven, Plumbed For Ice Maker
- Laundry: Washer Hookup, Dryer Hookup
Features
- Ceiling Fan(s), Cathedral Ceiling(s), Pantry, Walk-In Closet(s), Workshop
- Windows: Double Pane Windows
- Basement: Unfinished,Crawl Space
- Number of fireplaces: 1
- Fireplace features: Living Room, Wood Burning
Interior area
- Total structure area: 1,634
- Total interior livable area: 1,634 sqft
Video & virtual tour
Property
Parking
- Total spaces: 2
- Parking features: Attached, Garage, Garage Door Opener
- Has attached garage: Yes
- Covered spaces: 2
Features
- Levels: One
- Stories: 1
- Patio & porch: Covered, Deck
- Exterior features: Concrete Driveway
- Has private pool: Yes
- Pool features: Heated, Indoor, In Ground, Private, Community
- Spa features: Community
- Fencing: Partial,Privacy,Wood
- Waterfront features: None
- Body of water: Lake Windsor
Lot
- Size: 0.28 Acres
- Features: Cul-De-Sac, City Lot, Hardwood Trees, Near Park, Subdivision, Sloped, Wooded, Close to Clubhouse
Details
- Additional structures: None
- Parcel number: 1633014000
- Zoning description: Residential
- Special conditions: None
Construction
Type & style
- Home type: SingleFamily
- Property subtype: Single Family Residence
Materials
- Brick, Cedar
- Foundation: Crawlspace
- Roof: Architectural,Shingle
Condition
- New construction: No
- Year built: 1991
Utilities & green energy
- Sewer: Septic Tank
- Water: Public
- Utilities for property: Cable Available, Electricity Available, Propane, Phone Available, Septic Available, Water Available
Community & HOA
Community
- Features: Biking, Clubhouse, Fitness, Golf, Playground, Recreation Area, Sauna, Tennis Court(s), Near Fire Station, Park, Pool, Shopping, Trails/Paths
- Security: Smoke Detector(s)
- Subdivision: Wimbledon Sub Bvv
HOA
- Has HOA: Yes
- Services included: Association Management
- HOA fee: $40 monthly
- HOA name: Bella Vista Poa
- HOA phone: 479-855-8000
Location
- Region: Bella Vista
Financial & listing details
- Price per square foot: $209/sqft
- Tax assessed value: $276,635
- Annual tax amount: $1,069
- Date on market: 7/6/2026
- Cumulative days on market: 61 days
- Road surface type: Paved
Estimated market value
$334,700
$318,000 - $351,000
$1,814/mo
Price history
| Date | Event | Price |
|---|---|---|
| 8/25/2026 | Price change | $341,600-1.4%$209/sqft |
Source:  ArkansasOne MLS #1352975 Report a problem ArkansasOne MLS #1352975 Report a problem | ||
| 8/8/2026 | Price change | $346,600-0.6%$212/sqft |
Source: ArkansasOne MLS #1352975 Report a problem | ||
| 7/9/2026 | Listed for sale | $348,600+238.4%$213/sqft |
Source: ArkansasOne MLS #1352975 Report a problem | ||
| 11/14/2014 | Listing removed | $975$1/sqft |
Source: Kaufmann Realty, LLC #718246 Report a problem | ||
| 10/7/2014 | Listed for rent | $975+21.9%$1/sqft |
Source: Kaufmann Realty, LLC #718246 Report a problem | ||
| 4/8/2014 | Listing removed | $800 |
Source: Kaufmann Realty, LLC #696308 Report a problem | ||
| 12/20/2013 | Listed for rent | $800 |
Source: Kaufmann Realty, LLC #696308 Report a problem | ||
| 1/15/2013 | Sold | $103,000-4.6%$63/sqft |
Source: ArkansasOne MLS #659302 Report a problem | ||
| 8/30/2012 | Listed for sale | $108,000$66/sqft |
Source: RE/MAX Real Estate Results #659302 Report a problem | ||
| 7/20/2012 | Listing removed | $108,000$66/sqft |
Source: RE/MAX Real Estate Results #659302 Report a problem | ||
| 7/3/2012 | Listed for sale | $108,000$66/sqft |
Source: RE/MAX Real Estate Results #659302 Report a problem | ||
Public tax history
| Year | Property taxes | Tax assessment |
|---|---|---|
| 2025 | $1,069 -7.8% | $26,780 |
| 2024 | $1,158 -8.6% | $26,780 -4.4% |
| 2023 | $1,268 -3.7% | $28,000 +4.6% |
| 2022 | $1,317 +6.3% | $26,780 +4.8% |
| 2021 | $1,239 +5.4% | $25,560 +5% |
| 2020 | $1,175 -2.1% | $24,340 |
| 2019 | $1,200 | $24,340 |
| 2018 | $1,200 | $24,340 |
| 2017 | $1,200 +10% | $24,340 |
| 2016 | $1,091 | $24,340 +8.7% |
| 2015 | $1,091 +9.1% | $22,390 |
| 2014 | $1,000 -4.4% | $22,390 |
| 2013 | $1,046 | $22,390 |
| 2012 | -- | $22,390 |
| 2011 | $956 | $22,390 -16.1% |
| 2010 | -- | $26,680 -1.4% |
| 2009 | -- | $27,070 |
| 2008 | -- | $27,070 +2% |
| 2007 | -- | $26,530 |
| 2006 | -- | $26,530 +24.4% |
| 2005 | -- | $21,330 |
| 2004 | -- | $21,330 |
| 2003 | -- | $21,330 |
| 2002 | -- | $21,330 +11.7% |
| 2001 | -- | $19,090 |
| 2000 | -- | $19,090 |
Find assessor info on the county website
Monthly payment
Est. payment
Payment breakdown
Explore the cost of this home by adjusting the details. Changes won't be saved.Climate risks
Neighborhood: 72715
Nearby schools
Schools provided by the listing agent
- District: Bentonville
Source: ArkansasOne MLS. This data may not be complete. We recommend contacting the local school district to confirm school assignments for this home.
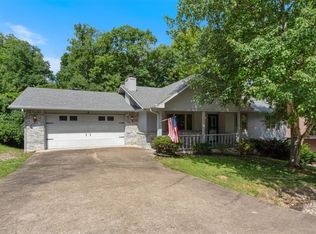


Similar homes
- $339,9002 bd2 ba1.5k sqft30 Burnham Dr, Bella Vista, AR 72715For Sale
 MLS ID #1349779, Amber Green, Exit Realty Harper Carlton Group. ArkansasOne MLS
 - $325,0003 bd2 ba2k sqft27 Quantock Hills Dr, Bella Vista, AR 72715For Sale
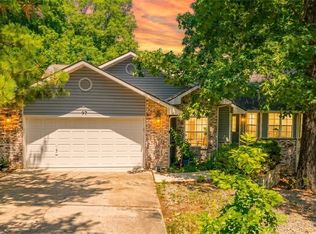 MLS ID #1354668, Sally Swick, Lindsey & Assoc Inc Branch. ArkansasOne MLS
 - $314,9502 bd2 ba1.5k sqft25 Lonsdale Dr, Bella Vista, AR 72715For Sale
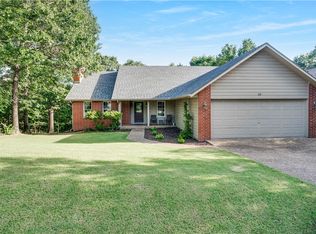 MLS ID #1352613, Annette Gore Team, Crye-Leike Realtors - Bentonville. ArkansasOne MLS
 - $324,9993 bd2 ba1.4k sqft4 Rosedale Ln, Bella Vista, AR 72715For Sale
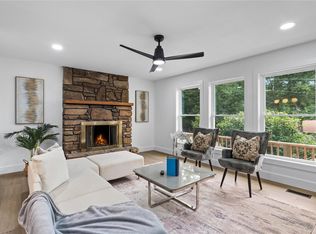 MLS ID #1353440, Daphne Vought, Keller Williams Market Pro Realty Branch Office. ArkansasOne MLS
 - $324,9993 bd3 ba2k sqft50 Ruthwell Dr, Bella Vista, AR 72715For Sale
 MLS ID #26033387, Brandon L Bruning, LPT Realty. CARMLS
