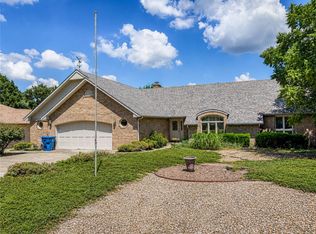
Nestled on a private lot in both Bentonville & Gravette school districts, this 2”x6” stud constructed 3-bed, 2-bath home offers a peaceful retreat to enjoy the beauty of nature while benefiting from energy efficiency & a low-maintenance rock yard. Inside, warm oak flooring is complemented by tile in the wet areas & fresh interior paint for a clean, updated feel. The functional floor plan features an eat-in kitchen, a separate dining room, & a spacious 13' x 23' bonus room on the lower level—perfect for a home office, hobby room, gym, or 2nd living area. Step outside from your primary bedroom or kitchen to a 10' x 22' covered deck overlooking the private backyard & wooded views. Major updates include the roof, siding, garbage disposal, heating system & hot water heater, all replaced approximately 10 years ago. Located less than 0.17 miles from The Beach at Lake Avalon, Lago Vista Spur & Bamboozled Trails, this home combines easy access to outdoor recreation with the tranquility of a secluded retreat.
For sale
Price cut: $5K (8/13)
$325,000
27 Quantock Hills Dr, Bella Vista, AR 72715
3beds
2,081sqft
Single Family Residence
Built in 1993
0.34 Acres Lot
$314,100 Zestimate®
$156/sqft
$40/mo HOA
What's special
- 40 days |
- 217 |
- 25 |
Zillow last checked:
Listing updated:
Listed by:
Sally Swick 479-636-2200,
Lindsey & Assoc Inc Branch 479-636-2200
Source: ArkansasOne MLS,MLS#: 1354668 Originating MLS: Northwest Arkansas Board of REALTORS MLS
Originating MLS: Northwest Arkansas Board of REALTORS MLSFacts & features
Interior
Bedrooms & bathrooms
- Bedrooms: 3
- Bathrooms: 2
- Full bathrooms: 2
Primary bedroom
- Level: Main
- Dimensions: 20.5x13.10
Bedroom
- Level: Main
- Dimensions: 11.8x13.9
Bedroom
- Level: Main
- Dimensions: 13.6x10.2
Primary bathroom
- Level: Main
- Dimensions: 9x11.2
Bathroom
- Level: Main
- Dimensions: 10x6.4
Dining room
- Level: Main
- Dimensions: 11.11x11.10
Eat in kitchen
- Level: Main
- Dimensions: 11.4x7.9
Garage
- Level: Main
- Dimensions: 21.6x21.7
Kitchen
- Level: Main
- Dimensions: 13x10
Living room
- Level: Main
- Dimensions: 15.10x20.11
Other
- Level: Main
- Dimensions: 22x10 deck
Utility room
- Level: Main
- Dimensions: 5.2x7.1
Workshop
- Level: Basement
- Dimensions: 13.2x22.9
Heating
- Electric, Heat Pump, Propane
Cooling
- Central Air, Heat Pump
Appliances
- Included: Dryer, Dishwasher, Electric Range, Electric Water Heater, Disposal, Refrigerator, Range Hood, Self Cleaning Oven, Washer, Plumbed For Ice Maker
- Laundry: Washer Hookup, Dryer Hookup
Features
- Attic, Built-in Features, Ceiling Fan(s), Cathedral Ceiling(s), Eat-in Kitchen, Programmable Thermostat, Storage, Walk-In Closet(s), Window Treatments, Workshop
- Flooring: Tile, Wood
- Windows: Double Pane Windows, Vinyl, Blinds
- Basement: Finished,Partial,Walk-Out Access,Crawl Space
- Number of fireplaces: 1
- Fireplace features: Gas Log
Interior area
- Total structure area: 2,081
- Total interior livable area: 2,081 sqft
Property
Parking
- Total spaces: 2
- Parking features: Attached, Garage, Garage Door Opener
- Has attached garage: Yes
- Covered spaces: 2
Features
- Levels: Two
- Stories: 2
- Patio & porch: Covered, Deck
- Exterior features: Concrete Driveway
- Pool features: Indoor, Pool, Community
- Fencing: None
- Body of water: Lake Avalon
Lot
- Size: 0.34 Acres
- Dimensions: 85 x 167 x 86 x 183
- Features: Cleared, Landscaped, Level, Near Park, Subdivision, Sloped, Wooded, Close to Clubhouse
Details
- Additional structures: None
- Additional parcels included: 1624962001
- Parcel number: 1624962000
- Zoning description: Residential
- Special conditions: None
Construction
Type & style
- Home type: SingleFamily
- Architectural style: Traditional
- Property subtype: Single Family Residence
Materials
- Brick, Frame, Vinyl Siding
- Foundation: Block, Crawlspace
- Roof: Architectural,Shingle
Condition
- New construction: No
- Year built: 1993
Utilities & green energy
- Sewer: Septic Tank
- Water: Public
- Utilities for property: Electricity Available, Propane, Septic Available, Water Available
Community & HOA
Community
- Features: Biking, Clubhouse, Dock, Fitness, Golf, Playground, Recreation Area, Tennis Court(s), Boat Slip, Lake, Park, Pool, Trails/Paths
- Security: Smoke Detector(s)
- Subdivision: Quantock Hills Sub Bvv
HOA
- Has HOA: No
- HOA name: Bella Vista Poa
- Second HOA fee: $40 monthly
Location
- Region: Bella Vista
Financial & listing details
- Price per square foot: $156/sqft
- Tax assessed value: $133,185
- Annual tax amount: $788
- Date on market: 7/9/2026
- Cumulative days on market: 41 days
- Road surface type: Paved
Estimated market value
$314,100
$298,000 - $330,000
$1,907/mo
Price history
| Date | Event | Price |
|---|---|---|
| 8/13/2026 | Price change | $325,000-1.5%$156/sqft |
Source:  ArkansasOne MLS #1354668 Report a problem ArkansasOne MLS #1354668 Report a problem | ||
| 7/9/2026 | Listed for sale | $330,000+182.1%$159/sqft |
Source: ArkansasOne MLS #1354668 Report a problem | ||
| 3/30/2010 | Sold | $117,000-17%$56/sqft |
Source: Public Record Report a problem | ||
| 9/2/2003 | Sold | $141,000$68/sqft |
Source: Agent Provided Report a problem | ||
Public tax history
| Year | Property taxes | Tax assessment |
|---|---|---|
| 2025 | $559 +853.5% | $10,880 |
| 2024 | $59 -58.9% | $10,880 |
| 2023 | $143 -25.8% | $10,880 |
| 2022 | $192 +0.2% | $10,880 |
| 2021 | $192 -1.2% | $10,880 -8.6% |
| 2020 | $194 -11.4% | $11,900 |
| 2019 | $219 | $11,900 |
| 2018 | $219 +14.2% | $11,900 |
| 2017 | $192 +2.9% | $11,900 |
| 2016 | $186 | $11,900 -54.1% |
| 2015 | $186 -79.3% | $25,930 |
| 2014 | $902 -23.7% | $25,930 |
| 2013 | $1,182 | $25,930 |
| 2012 | -- | $25,930 |
| 2011 | $1,102 | $25,930 -8.5% |
| 2010 | -- | $28,340 -1.6% |
| 2009 | -- | $28,790 |
| 2008 | -- | $28,790 +3.2% |
| 2007 | -- | $27,890 |
| 2006 | -- | $27,890 +13.7% |
| 2005 | -- | $24,530 |
| 2004 | -- | $24,530 |
| 2003 | -- | $24,530 |
| 2002 | -- | $24,530 +27.8% |
| 2001 | -- | $19,200 |
| 2000 | -- | $19,200 |
Find assessor info on the county website
Monthly payment
Est. payment
Payment breakdown
Explore the cost of this home by adjusting the details. Changes won't be saved.Climate risks
Neighborhood: 72715
Nearby schools
GreatSchools rating
- 7/10Gravette Upper Elementary SchoolGrades: 3-5Distance: 9.6 mi
- 9/10Gravette Middle SchoolGrades: 6-8Distance: 9.8 mi
- 6/10Gravette High SchoolGrades: 9-12Distance: 9.1 mi
Schools provided by the listing agent
- District: Gravette
Source: ArkansasOne MLS. This data may not be complete. We recommend contacting the local school district to confirm school assignments for this home.
- $321,3003 bd2 ba1.7k sqft27 Quantock Hills Dr, Bella Vista, AR 72715Off Market
- $312,3003 bd2 ba1.6k sqft29 Quantock Hills Dr, Bella Vista, AR 72715Off Market

- $308,400-- bd2 ba1.6k sqft29 Quantock Hills Dr, Bella Vista, AR 72715Off Market
- $352,6003 bd3 ba2k sqft2 Green Cir, Bella Vista, AR 72715Off Market

- $1,360-- bd-- ba-- sqft2 Green Cir, Bella vista, AR 72715Off Market
- $--0.3 acres17 Quantock Hills Dr, Bella Vista, AR 72715Off Market
- $8,000-- bd-- ba-- sqftQuantock Hills Dr, Bella Vista, AR 72715Off Market
- $8,000-- bd-- ba-- sqftQuantock Hills Dr, Bella Vista, AR 72715Off Market
A local agent can set up tours, give advice and negotiate with sellers.
Similar homes
- $329,0003 bd2 ba1.8k sqft1 Breton Ln, Bella Vista, AR 72715For Sale
 MLS ID #1356888, Jodi Burks, Crye-Leike REALTORS-Bella Vista. ArkansasOne MLS
 - $325,0003 bd3 ba2.5k sqft19 Lonsdale Dr, Bella Vista, AR 72715For Sale
 MLS ID #1353671, Kim Williams, Hutchinson Realty. ArkansasOne MLS
 - $350,0003 bd3 ba2k sqft8 Timbercrest Ln, Bella Vista, AR 72715For Sale
 MLS ID #1355258, DLT Properties Team, Collier & Associates - Farmington Branch. ArkansasOne MLS
 - $325,0003 bd2 ba1.7k sqft15 Bonnyrigg Dr, Bella Vista, AR 72715For Sale
 MLS ID #1348580, Andrea Conway, Hutchinson Realty. ArkansasOne MLS
 - $375,0003 bd2 ba1.9k sqft4 Roding Cir, Bella Vista, AR 72715For SaleMLS ID #1358661, Scott Waymire, Berkshire Hathaway HomeServices Solutions Real Est. ArkansasOne MLS
- $315,0003 bd2 ba2.2k sqft4 Huskins Cir, Bella Vista, AR 72715For SaleMLS ID #1351546, Lisa Sibley, Coldwell Banker Harris McHaney & Faucette-Rogers. ArkansasOne MLS
- $349,0003 bd4 ba1.9k sqft27 Cambria Dr, Bella Vista, AR 72715For SaleMLS ID #1351179, Pragya Mathur, AXEN Realty. ArkansasOne MLS
- $347,0003 bd2 ba1.7k sqft110 Salen Ln, Bella Vista, AR 72715For SaleMLS ID #1344414, Russell Weaver, Weichert, REALTORS Griffin Company Bentonville. ArkansasOne MLS
- $346,6002 bd2 ba1.6k sqft7 Adams Ln, Bella Vista, AR 72715For SaleMLS ID #1352975, Letitia Washburn, Crye-Leike REALTORS-Bella Vista. ArkansasOne MLS
- $315,0003 bd2 ba1.5k sqft15 Coalburn Cir, Bella Vista, AR 72715For SaleMLS ID #1349171, Ramon Pineda, Fathom Realty. ArkansasOne MLS
- $325,0003 bd2 ba1.6k sqft6 Hart Ln, Bella Vista, AR 72714For SaleMLS ID #1358451, Sally Swick, Lindsey & Assoc Inc Branch. ArkansasOne MLS
- $310,0002 bd2 ba1.6k sqft7 Shanklin Dr, Bella Vista, AR 72715For SaleMLS ID #1348600, Lighthouse Group NWA, Keller Williams Market Pro Realty Branch Office. ArkansasOne MLS
- $360,0003 bd2 ba1.6k sqft50 Saint Andrews Dr, Bella Vista, AR 72715For SaleMLS ID #1351928, Nicki Rogers, Lindsey & Assoc Inc Branch. ArkansasOne MLS
- $338,0002 bd2 ba1.8k sqft63 Hope Dr, Bella Vista, AR 72715For SaleMLS ID #1356561, Lori Qualls, Crye-Leike REALTORS-Bella Vista. ArkansasOne MLS
- $299,9753 bd2 ba1.5k sqft27 Wimbledon Way, Bella Vista, AR 72715For SaleMLS ID #1354327, Brittnie Morris, Exit Realty Harper Carlton Group. ArkansasOne MLS
- $395,0003 bd2 ba1.8k sqft16 Rhonda Ln, Bella Vista, AR 72714For SaleMLS ID #1358395, Beth Day, The Brandon Group. ArkansasOne MLS
- $309,9002 bd2 ba1.7k sqft34 Wentworth Dr, Bella Vista, AR 72715For Sale
 MLS ID #26031106, Brandon L Bruning, LPT Realty. CARMLS
 - $330,0003 bd2 ba1.6k sqft9 Wantage Ln, Bella Vista, AR 72714For SaleMLS ID #1356400, Krystal Tronzano, Keller Williams Market Pro Realty Branch Office. ArkansasOne MLS
- $325,0002 bd2 ba1.6k sqft3 Eyemouth Dr, Bella Vista, AR 72715For SaleMLS ID #1340644, Philip Cristofaro, Mission House Real Estate. ArkansasOne MLS
- $365,0002 bd3 ba2.6k sqft22 Hatcher Dr, Bella Vista, AR 72715For SaleMLS ID #1349842, Macdivin Estrada-Chavarria, PAK Home Realty. ArkansasOne MLS
