Discover a unique Bella Vista retreat at 63 Hope Drive where nature is truly your backyard. This updated two level home offers 1824 sq ft. and backs directly to scenic trails leading to Sugar Creek, limestone bluffs, caves, waterfalls and miles of hiking and mountain biking. Enjoy seasonal Country Club Golf Course views in the winter while surrounded by mature trees and peaceful privacy year around. Inside you'll find tasteful updates, spacious living areas, and flexible floorplan, perfect for full-time living, a vacation home, or investment property. Located near Bella Vista's lakes, golf courses, parks, and trail systems. This home offers the outdoor lifestyle Northwest Arkansas is known for.
listing agent related to seller.
For sale
$358,000
63 Hope Dr, Bella Vista, AR 72715
3beds
1,824sqft
:
Get pre-qualified$2,281/mo
Single Family Residence
Built in 1968
0.32 Acres Lot
$-- Zestimate®
$196/sqft
$-- HOA
What's special
Surrounded by mature treesPeaceful privacy year aroundTasteful updatesFlexible floorplan
- 19 days |
- 864 |
- 110 |
Likely to sell faster than
Zillow last checked:
Listing updated:
Listed by:
Lori Qualls 479-586-0240,
Crye-Leike REALTORS-Bella Vista 479-876-6800
Source: ArkansasOne MLS,MLS#: 1356561 Originating MLS: Northwest Arkansas Board of REALTORS MLS
Originating MLS: Northwest Arkansas Board of REALTORS MLSFacts & features
Interior
Bedrooms & bathrooms
- Bedrooms: 3
- Bathrooms: 2
- Full bathrooms: 2
Primary bedroom
- Level: Basement
- Dimensions: 22x14
Bedroom
- Level: Main
- Dimensions: 12x13
Bedroom
- Level: Main
- Dimensions: 12x13
Kitchen
- Level: Main
- Dimensions: 13x8
Living room
- Level: Main
- Dimensions: 24x14
Heating
- Heat Pump, Propane
Cooling
- Central Air, Electric, Heat Pump
Appliances
- Included: Dryer, Dishwasher, ENERGY STAR Qualified Appliances, Electric Oven, Electric Range, Propane Water Heater, Refrigerator, Range Hood, Smooth Cooktop, Self Cleaning Oven
- Laundry: Washer Hookup, Dryer Hookup
Features
- Attic, Built-in Features, Ceiling Fan(s), Cathedral Ceiling(s), Eat-in Kitchen, Programmable Thermostat, Storage, Walk-In Closet(s), Window Treatments
- Flooring: Laminate, Simulated Wood
- Windows: Blinds, Drapes
- Basement: Walk-Out Access,Crawl Space
- Number of fireplaces: 1
- Fireplace features: Living Room, Wood Burning
Interior area
- Total structure area: 1,824
- Total interior livable area: 1,824 sqft
Video & virtual tour
Property
Parking
- Total spaces: 1
- Parking features: Attached Carport
- Has carport: Yes
- Covered spaces: 1
Features
- Levels: Two
- Stories: 2
- Patio & porch: Deck, Patio
- Exterior features: Concrete Driveway
- Pool features: None, Community
- Spa features: Community
- Fencing: None
- Has view: Yes
- View description: Golf Course
- Waterfront features: Creek
Lot
- Size: 0.32 Acres
- Features: Cleared, City Lot
Details
- Additional structures: Storage
- Parcel number: 1602836000
- Zoning description: Residential
- Special conditions: None
Construction
Type & style
- Home type: SingleFamily
- Property subtype: Single Family Residence
Materials
- Rock, Wood Siding
- Foundation: Crawlspace
- Roof: Asphalt,Shingle
Condition
- New construction: No
- Year built: 1968
Utilities & green energy
- Sewer: Septic Tank
- Water: Public
- Utilities for property: Cable Available, Electricity Available, Propane, Phone Available, Septic Available, Water Available
Green energy
- Energy efficient items: Appliances
Community & HOA
Community
- Features: Biking, Clubhouse, Dock, Fitness, Golf, Playground, Park, Pool, Recreation Area, Sauna, Trails/Paths
- Security: Smoke Detector(s)
- Subdivision: Avondale Sub 1 Bvv
HOA
- Has HOA: No
- HOA name: Bella Vista Poa
Location
- Region: Bella Vista
Financial & listing details
- Price per square foot: $196/sqft
- Tax assessed value: $213,695
- Annual tax amount: $2,663
- Date on market: 7/23/2026
- Cumulative days on market: 20 days
Estimated market value
Not available
Estimated sales range
Not available
Not available
Price history
| Date | Event | Price |
|---|---|---|
| 7/24/2026 | Listed for sale | $358,000+23.4%$196/sqft |
Source:  ArkansasOne MLS #1356561 Report a problem ArkansasOne MLS #1356561 Report a problem | ||
| 6/30/2026 | Listing removed | $2,500$1/sqft |
Source: Zillow Rentals Report a problem | ||
| 6/11/2026 | Listed for rent | $2,500$1/sqft |
Source: Zillow Rentals Report a problem | ||
| 5/15/2024 | Sold | $290,000+0.3%$159/sqft |
Source: ArkansasOne MLS #1262352 Report a problem | ||
| 4/3/2024 | Price change | $289,000-0.3%$158/sqft |
Source: ArkansasOne MLS #1262352 Report a problem | ||
| 2/16/2024 | Price change | $290,000-3%$159/sqft |
Source: ArkansasOne MLS #1262352 Report a problem | ||
| 1/31/2024 | Price change | $299,000-2%$164/sqft |
Source: ArkansasOne MLS #1262352 Report a problem | ||
| 12/8/2023 | Listed for sale | $305,000+196.1%$167/sqft |
Source: ArkansasOne MLS #1262352 Report a problem | ||
| 9/3/2015 | Sold | $103,000-5.5%$56/sqft |
Source: ArkansasOne MLS #737563 Report a problem | ||
| 7/23/2015 | Price change | $109,000-0.8%$60/sqft |
Source: Crye-Leike, REALTORS-Bentonville #737563 Report a problem | ||
| 7/9/2015 | Listed for sale | $109,900$60/sqft |
Source: Crye-Leike, REALTORS-Bentonville #737563 Report a problem | ||
Public tax history
| Year | Property taxes | Tax assessment |
|---|---|---|
| 2025 | $2,663 +188.1% | $42,739 +85.8% |
| 2024 | $924 -3.6% | $23,000 +5% |
| 2023 | $959 +1.1% | $21,900 +4.5% |
| 2022 | $948 +6.9% | $20,950 +4.8% |
| 2021 | $888 +5.9% | $20,000 +5% |
| 2020 | $838 -2.9% | $19,050 |
| 2019 | $863 +0% | $19,050 |
| 2018 | $863 | $19,050 |
| 2017 | $863 +5.6% | $19,050 |
| 2016 | $818 | $19,050 +11.5% |
| 2015 | $818 +20.3% | $17,080 |
| 2014 | $680 -27.2% | $17,080 |
| 2013 | $934 | $17,080 |
| 2012 | -- | $17,080 |
| 2011 | $854 | $17,080 -10.3% |
| 2010 | -- | $19,040 -12.7% |
| 2009 | -- | $21,820 |
| 2008 | -- | $21,820 +14.7% |
| 2007 | -- | $19,030 |
| 2006 | -- | $19,030 +36.8% |
| 2005 | -- | $13,910 |
| 2004 | -- | $13,910 |
| 2003 | -- | $13,910 |
| 2002 | -- | $13,910 +1.4% |
| 2001 | -- | $13,720 |
| 2000 | -- | $13,720 |
Find assessor info on the county website
Monthly payment
Est. payment
Payment breakdown
Explore the cost of this home by adjusting the details. Changes won't be saved.Climate risks
Neighborhood: 72715
Nearby schools
GreatSchools rating
- 7/10Cooper Elementary SchoolGrades: K-4Distance: 4.1 mi
- 10/10Washington Junior High SchoolGrades: 7-8Distance: 9 mi
- 9/10Bentonville High SchoolGrades: 9-12Distance: 10.3 mi
Schools provided by the listing agent
- District: Bentonville
Source: ArkansasOne MLS. This data may not be complete. We recommend contacting the local school district to confirm school assignments for this home.
- $216,300-- bd1 ba1k sqft61 Hope Dr, Bella Vista, AR 72715Off Market
- $256,6003 bd3 ba1.5k sqft59 Hope Dr, Bella Vista, AR 72715Off Market
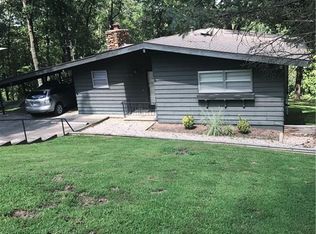
- $189,7002 bd1 ba1k sqft65 Hope Dr, Bella Vista, AR 72715Off Market
- $200,0002 bd1 ba1k sqft60 Hope Dr, Bella Vista, AR 72715Sold

- $200,0002 bd1 ba1k sqft57 Hope Dr, Bella Vista, AR 72715Off Market
- $264,5002 bd3 ba1.9k sqft62 Hope Dr, Bella Vista, AR 72715Off Market
- $344,0003 bd3 ba2.4k sqft67 Hope Dr, Bella Vista, AR 72715Off Market
- $149,5002 bd2 ba1k sqft55 Hope Dr, Bella Vista, AR 72715Sold
A local agent can set up tours, give advice and negotiate with sellers.
Similar homes
- $315,0003 bd2 ba1.5k sqft12 Cambria Ln, Bella Vista, AR 72715Sold
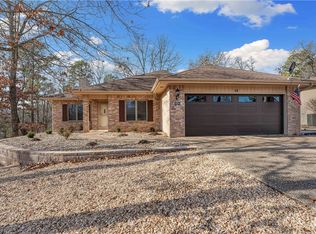 MLS ID #1296199, Angela Warner, Lindsey & Assoc Inc Branch. ArkansasOne MLS
 - $365,0002 bd3 ba2.6k sqft22 Hatcher Dr, Bella Vista, AR 72715For Sale
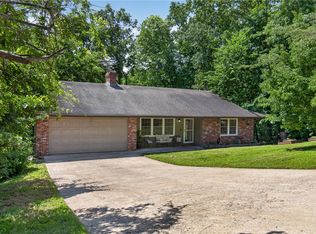 MLS ID #1349842, Macdivin Estrada-Chavarria, PAK Home Realty. ArkansasOne MLS
 - $325,0003 bd2 ba2k sqft33 Little Dr, Bella Vista, AR 72715For Sale
 MLS ID #1355080, NWA ProTeam, NextHome NWA Pro Realty. ArkansasOne MLS
 - $395,0003 bd2 ba2.3k sqft2 Blenheim Ln, Bella Vista, AR 72715For Sale
 MLS ID #1357358, Jody Demo, Better Homes and Gardens Real Estate Journey. ArkansasOne MLS
 - $335,0003 bd2 ba2k sqft34 Basore Dr, Bella Vista, AR 72715For SaleMLS ID #1337059, Mary Foster, Burnett Real Estate Team ConnectRealty.com. ArkansasOne MLS
- $350,0002 bd3 ba2k sqft17 Wentworth Dr, Bella Vista, AR 72715For SaleMLS ID #1355752, Brent Stinespring, G4 Real Estate. ArkansasOne MLS
- $285,0003 bd2 ba1.3k sqft4 Enfield Dr, Bella Vista, AR 72715For SaleMLS ID #1356802, Michelle Pruitt, PAK Home Realty. ArkansasOne MLS
- $330,0003 bd2 ba2k sqft27 Quantock Hills Dr, Bella Vista, AR 72715For SaleMLS ID #1354668, Sally Swick, Lindsey & Assoc Inc Branch. ArkansasOne MLS
- $346,6002 bd2 ba1.6k sqft7 Adams Ln, Bella Vista, AR 72715For SaleMLS ID #1352975, Letitia Washburn, Crye-Leike REALTORS-Bella Vista. ArkansasOne MLS
- $249,5002 bd2 ba1.2k sqft15 Finger Cir, Bella Vista, AR 72715For SaleMLS ID #1357762, Lance Umbarger, Weichert REALTORS - The Griffin Company Springdale. ArkansasOne MLS
- $385,0003 bd2 ba2.2k sqft3 Fenchurch Ln, Bella Vista, AR 72715For SaleMLS ID #1342399, Lois Mason, Viridian Real Estate. ArkansasOne MLS
- $324,9993 bd2 ba1.4k sqft4 Rosedale Ln, Bella Vista, AR 72715For SaleMLS ID #1353440, Daphne Vought, Keller Williams Market Pro Realty Branch Office. ArkansasOne MLS
- $395,0003 bd2 ba1.8k sqft3 Dolphin Ln, Bella Vista, AR 72715For SaleMLS ID #1351979, Steven Tucker, Berkshire Hathaway HomeServices Solutions Real Est. ArkansasOne MLS
- $388,0003 bd3 ba1.8k sqft7 Abingdon Ln, Bella Vista, AR 72715For SaleMLS ID #1342677, Stephanie Johnson, Devereux Group. ArkansasOne MLS
- $379,0003 bd3 ba2.3k sqft17 Stoneykirk Dr, Bella Vista, AR 72715For SaleMLS ID #1342373, Motus Group, Keller Williams Market Pro Realty. ArkansasOne MLS
- $305,0003 bd2 ba1.5k sqft4 Evesham Ln, Bella Vista, AR 72714For SaleMLS ID #1358130, John Jones, Fathom Realty. ArkansasOne MLS
- $319,9003 bd3 ba1.5k sqft22 Gwaltney Cir, Bella Vista, AR 72715For Sale By Owner
- $425,0003 bd3 ba2.1k sqft3 London Dr, Bella Vista, AR 72715For SaleMLS ID #1354074, Luke Sluyter, Collier & Associates. ArkansasOne MLS
- $303,3002 bd2 ba1.3k sqft5 Adams Ln, Bella Vista, AR 72715Off Market
- $369,0003 bd2 ba1.8k sqft18 Melbourn Dr, Bella Vista, AR 72714For SaleMLS ID #1339702, Suzanna Styles, Engel & Volkers Bentonville. ArkansasOne MLS
