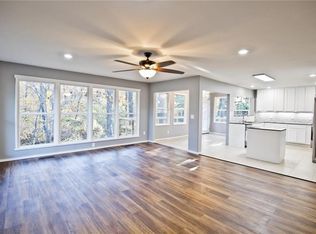
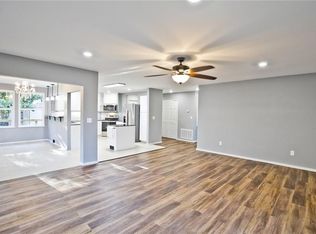
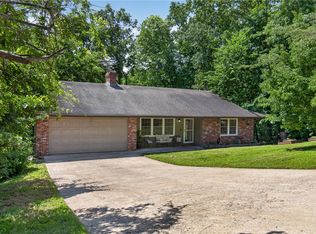
Seller finance available. 3B/2B w/ 2 additional flex rooms. Close to Lake Avalon. Complete remodel done in 22 & 23. Basement updated to all sheet rock including ceilings, all new doors & trim, workshop converted to hobby/play room w/ closet, door & window.Updated bathroom vanities & faucets. New energy efficient windows t/out home. New roof in 2023, New patio slider exit the walk out basement on to a concrete pad & large yard. Kitchen: new SS appliances in 2022. Quartz countertops, new open sink & faucet. Pantry shelves added for storage. all doors updated upstairs, bedrooms UP, updated to sheet rock and crown molding. Wood Burn FP. New paint on cedar siding and brick/block. Dark gray w/ white trim & cedar shutters. Brand new garage door with opener. New carpet in the basement in November. It is a very cozy floorplan, second living room downstairs with 2 B, 2 flex rooms and a reading nook under stairs. Go and show. Just Remodeled basement bathroom. Great home for families, or roommates, investor, price reduced!
For sale
Price cut: $4K (7/14)
$335,000
34 Basore Dr, Bella Vista, AR 72715
3beds
2,040sqft
:
Get pre-qualified$2,175/mo
Single Family Residence
Built in 1969
0.28 Acres Lot
$-- Zestimate®
$164/sqft
$40/mo HOA
What's special
Reading nook under stairsAll doors updated upstairsCozy floorplanQuartz countertops
- 156 days |
- 425 |
- 25 |
Zillow last checked:
Listing updated:
Listed by:
Mary Foster 479-657-6642,
Burnett Real Estate Team ConnectRealty.com 479-657-6642
Source: ArkansasOne MLS,MLS#: 1337059 Originating MLS: Northwest Arkansas Board of REALTORS MLS
Originating MLS: Northwest Arkansas Board of REALTORS MLSFacts & features
Interior
Bedrooms & bathrooms
- Bedrooms: 3
- Bathrooms: 2
- Full bathrooms: 2
Heating
- Electric
Cooling
- Central Air
Appliances
- Included: Dishwasher, Electric Oven, Electric Range, Electric Water Heater, Disposal, Microwave
Features
- Attic, Ceiling Fan(s), Pantry, Quartz Counters, Storage, Multiple Living Areas
- Flooring: Carpet, Laminate, Simulated Wood
- Windows: Double Pane Windows
- Basement: Full,Finished,Walk-Out Access
- Number of fireplaces: 1
- Fireplace features: Wood Burning
Interior area
- Total structure area: 2,040
- Total interior livable area: 2,040 sqft
Video & virtual tour
Property
Parking
- Total spaces: 2
- Parking features: Attached, Garage, Garage Door Opener
- Has attached garage: Yes
- Covered spaces: 2
Features
- Levels: Two
- Stories: 1
- Patio & porch: Balcony, Deck, Patio
- Exterior features: Concrete Driveway
- Pool features: None
- Fencing: None
- Body of water: Lake Avalon
Lot
- Size: 0.28 Acres
- Features: City Lot, Sloped, Wooded
Details
- Additional structures: None
- Parcel number: 1602953000
Construction
Type & style
- Home type: SingleFamily
- Architectural style: Ranch
- Property subtype: Single Family Residence
Materials
- Brick, Block, Cedar, Concrete
- Foundation: Block, Slab
- Roof: Architectural,Shingle
Condition
- New construction: No
- Year built: 1969
Utilities & green energy
- Sewer: Septic Tank
- Water: Public
- Utilities for property: Cable Available, Electricity Available, Fiber Optic Available, Septic Available, Water Available
Community & HOA
Community
- Features: Biking, Lake, Trails/Paths
- Subdivision: Avondale Sub 2 Bvv
HOA
- Has HOA: No
- HOA name: Bella Vista Poa
- HOA phone: 479-855-9000
- Second HOA fee: $40 monthly
Location
- Region: Bella Vista
Financial & listing details
- Price per square foot: $164/sqft
- Tax assessed value: $218,140
- Annual tax amount: $1,968
- Date on market: 2/24/2026
- Cumulative days on market: 147 days
- Listing terms: Conventional,FHA,Owner May Carry,VA Loan
Estimated market value
Not available
Estimated sales range
Not available
Not available
Price history
| Date | Event | Price |
|---|---|---|
| 7/14/2026 | Price change | $335,000-1.2%$164/sqft |
Source:  ArkansasOne MLS #1337059 Report a problem ArkansasOne MLS #1337059 Report a problem | ||
| 5/6/2026 | Price change | $339,000-0.3%$166/sqft |
Source: ArkansasOne MLS #1337059 Report a problem | ||
| 4/23/2026 | Price change | $340,000-2.3%$167/sqft |
Source: ArkansasOne MLS #1337059 Report a problem | ||
| 3/28/2026 | Price change | $348,000-0.6%$171/sqft |
Source: ArkansasOne MLS #1337059 Report a problem | ||
| 2/24/2026 | Listed for sale | $350,000$172/sqft |
Source: ArkansasOne MLS #1337059 Report a problem | ||
| 1/25/2026 | Listing removed | $350,000$172/sqft |
Source: ArkansasOne MLS #1328891 Report a problem | ||
| 1/4/2026 | Price change | $350,000-2.8%$172/sqft |
Source: ArkansasOne MLS #1328891 Report a problem | ||
| 12/3/2025 | Price change | $360,000-4%$176/sqft |
Source: ArkansasOne MLS #1328891 Report a problem | ||
| 11/18/2025 | Listed for sale | $375,000+61.6%$184/sqft |
Source: ArkansasOne MLS #1328891 Report a problem | ||
| 12/15/2021 | Sold | $232,000-1.3%$114/sqft |
Source: ArkansasOne MLS #1203156 Report a problem | ||
| 11/26/2021 | Price change | $235,000-2.1%$115/sqft |
Source: ArkansasOne MLS #1203156 Report a problem | ||
| 11/20/2021 | Price change | $240,000-4%$118/sqft |
Source: ArkansasOne MLS #1203156 Report a problem | ||
| 11/11/2021 | Listed for sale | $250,000+78.6%$123/sqft |
Source: ArkansasOne MLS #1203156 Report a problem | ||
| 12/6/2019 | Sold | $140,000+3.7%$69/sqft |
Source: ArkansasOne MLS #1130987 Report a problem | ||
| 10/31/2019 | Listed for sale | $135,000$66/sqft |
Source: Thrive Real Estate #1130987 Report a problem | ||
Public tax history
| Year | Property taxes | Tax assessment |
|---|---|---|
| 2025 | $2,160 +9.8% | $34,668 +9.1% |
| 2024 | $1,968 +7.8% | $31,778 +10% |
| 2023 | $1,826 +25.9% | $28,888 |
| 2022 | $1,450 +55.3% | $28,888 +39.4% |
| 2021 | $934 +5.8% | $20,730 +5% |
| 2020 | $882 +54.5% | $19,740 |
| 2019 | $571 | $19,740 |
| 2018 | $571 | $19,740 |
| 2017 | $571 +6.5% | $19,740 |
| 2016 | $536 | $19,740 +5.5% |
| 2015 | $536 +2.8% | $18,710 |
| 2014 | $522 -34% | $18,710 |
| 2013 | $791 | $18,710 |
| 2012 | -- | $18,710 |
| 2011 | $723 | $18,710 -8.8% |
| 2010 | -- | $20,510 -12.9% |
| 2009 | -- | $23,560 |
| 2008 | -- | $23,560 +17.2% |
| 2007 | -- | $20,100 |
| 2006 | -- | $20,100 +33.6% |
| 2005 | -- | $15,050 |
| 2004 | -- | $15,050 |
| 2003 | -- | $15,050 |
| 2002 | -- | $15,050 +2.9% |
| 2001 | -- | $14,630 |
| 2000 | -- | $14,630 |
Find assessor info on the county website
Monthly payment
Est. payment
Payment breakdown
Explore the cost of this home by adjusting the details. Changes won't be saved.Climate risks
Neighborhood: 72715
Getting around
1 / 100
Car-DependentNearby schools
GreatSchools rating
- 7/10Cooper Elementary SchoolGrades: K-4Distance: 3.4 mi
- 10/10Washington Junior High SchoolGrades: 7-8Distance: 8.3 mi
- 9/10Bentonville High SchoolGrades: 9-12Distance: 9.5 mi
Schools provided by the listing agent
- District: Bentonville
Source: ArkansasOne MLS. This data may not be complete. We recommend contacting the local school district to confirm school assignments for this home.
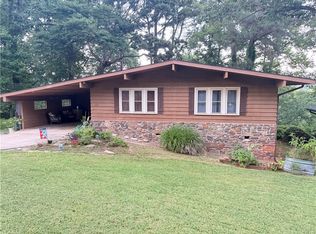
- $269,4003 bd2 ba1.4k sqft36 Basore Dr, Bella Vista, AR 72715Off Market
- $243,3003 bd2 ba1.4k sqft32 Basore Dr, Bella Vista, AR 72715Off Market

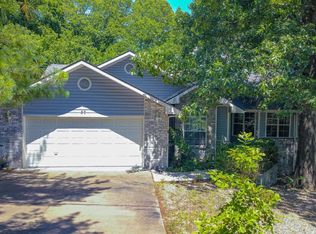
- $1,465,3533 bd2 ba1.4k sqft36 Basore Dr, Bella Vista, AR 72715Sold
- $257,200-- bd2 ba1.1k sqft39 Basore Dr, Bella Vista, AR 72715Off Market
- $296,2003 bd2 ba1.4k sqft40 Basore Dr, Bella Vista, AR 72715Off Market
- $85,000-- bd-- ba-- sqftDeane Cir, Bella Vista, AR 72715Off Market
- $85,000-- bd-- ba-- sqftDeane Cir, Bella Vista, AR 72715Off Market
- $85,000-- bd-- ba-- sqftDeane Cir, Bella Vista, AR 72715Off Market
A local agent can set up tours, give advice and negotiate with sellers.
Similar homes
- $358,0003 bd2 ba1.8k sqft63 Hope Dr, Bella Vista, AR 72715For Sale
 MLS ID #1356561, Lori Qualls, Crye-Leike REALTORS-Bella Vista. ArkansasOne MLS
 - $330,0003 bd2 ba2k sqft27 Quantock Hills Dr, Bella Vista, AR 72715For Sale
 MLS ID #1354668, Sally Swick, Lindsey & Assoc Inc Branch. ArkansasOne MLS
 - $365,0002 bd3 ba2.6k sqft22 Hatcher Dr, Bella Vista, AR 72715For Sale
 MLS ID #1349842, Macdivin Estrada-Chavarria, PAK Home Realty. ArkansasOne MLS
 - $295,2602 bd2 ba1.4k sqft34 Tamworth Cir, Bella Vista, AR 72715For Sale
 MLS ID #1353605, Ed Franzke, RE/MAX Associates, LLC. ArkansasOne MLS
 - $320,0003 bd3 ba1.4k sqft3 Campbell Ln, Bella Vista, AR 72715For SaleMLS ID #1348080, Kathleen Bell, Lindsey & Assoc Inc Branch. ArkansasOne MLS
- $319,9003 bd3 ba1.5k sqft22 Gwaltney Cir, Bella Vista, AR 72715For Sale By Owner
- $315,0003 bd2 ba1.5k sqft15 Coalburn Cir, Bella Vista, AR 72715For SaleMLS ID #1349171, Ramon Pineda, Fathom Realty. ArkansasOne MLS
- $339,0003 bd2 ba1.7k sqft9 Banbury Cir, Bella Vista, AR 72714For SaleMLS ID #1340121, Lenore Cottrell, Concierge Realty NWA. ArkansasOne MLS
- $399,0003 bd2 ba2.3k sqft8 Harling Ln, Bella Vista, AR 72715For SaleMLS ID #1344843, Julie Hull, Acorn Realty. ArkansasOne MLS
- $465,0003 bd3 ba2.9k sqft10 Orr Ln, Bella Vista, AR 72715For SaleMLS ID #1344330, Adriane Hapgood, Collier & Associates. ArkansasOne MLS
- $395,0003 bd2 ba1.8k sqft3 Dolphin Ln, Bella Vista, AR 72715For SaleMLS ID #1351979, Steven Tucker, Berkshire Hathaway HomeServices Solutions Real Est. ArkansasOne MLS
- $255,0003 bd2 ba1.1k sqft24 Tamworth Cir, Bella Vista, AR 72715For SaleMLS ID #1341030, Ryan Blackstone, Blackstone & Company. ArkansasOne MLS
- $369,0003 bd2 ba1.8k sqft18 Melbourn Dr, Bella Vista, AR 72714For SaleMLS ID #1339702, Suzanna Styles, Engel & Volkers Bentonville. ArkansasOne MLS
- $424,9993 bd2 ba1.8k sqft2 Ottery Ln, Bella Vista, AR 72715For SaleMLS ID #1349480, Eric Gibby, Foothills Realty of NW Arkansas. ArkansasOne MLS
- $425,0003 bd3 ba2.1k sqft3 London Dr, Bella Vista, AR 72715For SaleMLS ID #1354074, Luke Sluyter, Collier & Associates. ArkansasOne MLS
- $290,0003 bd3 ba1.5k sqft20 Britten Cir, Bella Vista, AR 72715For SaleMLS ID #1347068, Whitney Duncan, Portfolio Sotheby's International Realty. ArkansasOne MLS
- $425,0002 bd2 ba1.8k sqft1 Yarty Ln, Bella Vista, AR 72715For SaleMLS ID #1356358, William Payne, Flat Fee Realty. ArkansasOne MLS
- $269,9003 bd2 ba1.5k sqft66 Dogwood Dr, Bella Vista, AR 72715For SaleMLS ID #1352949, Sandra Hidalgo, Crye-Leike REALTORS, Springdale. ArkansasOne MLS
- $274,9003 bd2 ba1.5k sqft68 Dogwood Dr, Bella Vista, AR 72715For SaleMLS ID #1353551, Sandra Hidalgo, Crye-Leike REALTORS, Springdale. ArkansasOne MLS
- $289,0003 bd2 ba1.5k sqft20 Annette Ln, Bella Vista, AR 72715For SaleMLS ID #1351691, Tina Presley, Dan Hein Homes Realty. ArkansasOne MLS
