Updated two-level, three-bedroom, two-bath townhouse in Drake Courts, Bella Vista, just a short walk to the Bella Vista Country Club. This home features fresh paint and solid surface flooring throughout, with two spacious living areas — one on the main level and one upstairs. Enjoy outdoor living with a covered porch on the lower level and a deck on the upper level. Low-maintenance living with the townhouse association maintaining the yards. Conveniently located with easy access to Highway 71, and close to parks, shopping, dining, and all the amazing bike trails that make Bella Vista a top destination. Perfect for those seeking comfort, convenience, and an active Bella Vista lifestyle!
For sale
$289,000
20 Annette Ln, Bella Vista, AR 72715
3beds
1,520sqft
Townhouse
Built in 1977
-- sqft lot
$-- Zestimate®
$190/sqft
$104/mo HOA
What's special
Two-bath townhouseFresh paintSolid surface flooring throughout
- 127 days
- 45
- 0
Zillow last checked:
Listing updated:
Listed by:
Tina Presley dan@danheinhomes.com,
Dan Hein Homes Realty 479-876-1400
Source: ArkansasOne MLS,MLS#: 1351691 Originating MLS: Northwest Arkansas Board of REALTORS MLS
Originating MLS: Northwest Arkansas Board of REALTORS MLSFacts & features
Interior
Bedrooms & bathrooms
- Bedrooms: 3
- Bathrooms: 2
- Full bathrooms: 2
Primary bedroom
- Level: Main
- Dimensions: 11X12
Bedroom
- Level: Second
- Dimensions: 12X11
Bedroom
- Level: Second
- Dimensions: 13X11
Dining room
- Level: Main
- Dimensions: 8X8
Family room
- Level: Second
- Dimensions: 13X11
Kitchen
- Level: Main
- Dimensions: 7X6
Living room
- Level: Main
- Dimensions: 16X15
Utility room
- Level: Basement
Heating
- Central, Electric, Heat Pump
Cooling
- Central Air, Electric, Heat Pump
Appliances
- Included: Dryer, Dishwasher, Electric Cooktop, Electric Range, Electric Water Heater, Disposal, Refrigerator, Washer
- Laundry: Washer Hookup, Dryer Hookup
Features
- Ceiling Fan(s), Granite Counters, Split Bedrooms, Window Treatments
- Flooring: Laminate, Simulated Wood, Tile, Vinyl
- Windows: Double Pane Windows, Wood Frames, Blinds
- Has basement: No
- Has fireplace: No
Interior area
- Total structure area: 1,520
- Total interior livable area: 1,520 sqft
Video & virtual tour
Property
Parking
- Parking features: Asphalt
Features
- Levels: Two
- Stories: 2
- Patio & porch: Covered, Deck, Porch
- Pool features: Pool, Community
- Spa features: Community
- Fencing: None
- Waterfront features: None
Lot
- Features: Central Business District, Landscaped, Near Park, Subdivision, Close to Clubhouse
Details
- Additional structures: None
- Parcel number: 1634496000
- Special conditions: None
Construction
Type & style
- Home type: Townhouse
- Architectural style: Traditional
- Property subtype: Townhouse
Materials
- Frame, Masonite
- Foundation: Block, Slab
- Roof: Asphalt,Shingle
Condition
- New construction: No
- Year built: 1977
Utilities & green energy
- Utilities for property: Cable Available, Phone Available, Sewer Available
Community & HOA
Community
- Features: Biking, Clubhouse, Fitness, Golf, Playground, Recreation Area, Sauna, Tennis Court(s), Near Fire Station, Park, Pool, Shopping, Trails/Paths
- Security: Smoke Detector(s)
- Subdivision: Townhouse Tct 3 A/K/A Drake Court Bvv
HOA
- Has HOA: Yes
- Services included: Other, See Agent
- HOA fee: $24 monthly
- HOA name: Bella Vista Poa
- HOA phone: 479-855-8000
- Second HOA fee: $80 monthly
Location
- Region: Bella Vista
Financial & listing details
- Price per square foot: $190/sqft
- Tax assessed value: $192,555
- Annual tax amount: $793
- Date on market: 6/14/2026
Estimated market value
Not available
Estimated sales range
Not available
Not available
Price history
| Date | Event | Price |
|---|---|---|
| 8/31/2026 | Listing removed | $1,650$1/sqft |
Source: Zillow Rentals Report a problem | ||
| 6/14/2026 | Listed for sale | $289,000$190/sqft |
Source:  ArkansasOne MLS #1351691 Report a problem ArkansasOne MLS #1351691 Report a problem | ||
| 5/1/2026 | Listing removed | $289,000$190/sqft |
Source: ArkansasOne MLS #1326135 Report a problem | ||
| 4/26/2026 | Listed for rent | $1,650-2.9%$1/sqft |
Source: Zillow Rentals Report a problem | ||
| 10/22/2025 | Listed for sale | $289,000-11.1%$190/sqft |
Source: ArkansasOne MLS #1326135 Report a problem | ||
| 9/10/2025 | Listed for rent | $1,700+100%$1/sqft |
Source: Zillow Rentals Report a problem | ||
| 9/6/2025 | Listing removed | -- |
Source: Owner Report a problem | ||
| 6/7/2025 | Listed for sale | $325,000+151.9%$214/sqft |
Source: Owner Report a problem | ||
| 3/24/2021 | Listing removed | -- |
Source: Owner Report a problem | ||
| 5/27/2018 | Listing removed | $850$1/sqft |
Source: Owner Report a problem | ||
| 4/26/2018 | Listed for rent | $850$1/sqft |
Source: Owner Report a problem | ||
| 4/26/2018 | Listing removed | $129,000$85/sqft |
Source: Owner Report a problem | ||
| 4/25/2018 | Listed for sale | $129,000+230.8%$85/sqft |
Source: Owner Report a problem | ||
| 5/23/2014 | Sold | $39,000-16.8%$26/sqft |
Source: ArkansasOne MLS #689567 Report a problem | ||
| 1/23/2014 | Price change | $46,900-4.3%$31/sqft |
Source: Coldwell Banker Harris Mchaney & Faucette Real Estate #689567 Report a problem | ||
| 1/3/2014 | Listed for sale | $49,000$32/sqft |
Source: Coldwell Banker Harris Mchaney & Faucette Real Estate #689567 Report a problem | ||
| 11/14/2013 | Listing removed | $49,000$32/sqft |
Source: Coldwell Banker Harris Mchaney & Faucette Real Estate #689567 Report a problem | ||
| 9/7/2013 | Listed for sale | $49,000-36.4%$32/sqft |
Source: Coldwell Banker Harris McHaney & Faucette #689567 Report a problem | ||
| 7/11/2013 | Sold | $76,996-23%$51/sqft |
Source: Public Record Report a problem | ||
| 3/24/2011 | Listing removed | $100,000$66/sqft |
Source: Owner Report a problem | ||
| 7/22/2009 | Listed for sale | $100,000+25%$66/sqft |
Source: Owner Report a problem | ||
| 11/7/2008 | Sold | $80,000$53/sqft |
Source: Public Record Report a problem | ||
Public tax history
| Year | Property taxes | Tax assessment |
|---|---|---|
| 2025 | $1,379 +9.7% | $22,130 +9.1% |
| 2024 | $1,257 +7.8% | $20,290 +10% |
| 2023 | $1,166 +8.4% | $18,450 +8.3% |
| 2022 | $1,076 +9.2% | $17,030 +9.1% |
| 2021 | $985 +9% | $15,610 +10% |
| 2020 | $904 | $14,190 |
| 2019 | $904 | $14,190 |
| 2018 | $904 | $14,190 |
| 2017 | $904 +12.4% | $14,190 |
| 2016 | $804 | $14,190 +18.9% |
| 2015 | $804 +11.8% | $11,930 |
| 2014 | $719 +10.2% | $11,930 |
| 2013 | $653 | $11,930 |
| 2012 | -- | $11,930 |
| 2011 | $597 | $11,930 -33% |
| 2010 | -- | $17,800 -4.8% |
| 2009 | -- | $18,700 |
| 2008 | -- | $18,700 +20.8% |
| 2007 | -- | $15,480 |
| 2006 | -- | $15,480 +27% |
| 2005 | -- | $12,190 |
| 2004 | -- | $12,190 |
| 2003 | -- | $12,190 |
| 2002 | -- | $12,190 +0.4% |
| 2001 | -- | $12,140 |
| 2000 | -- | $12,140 |
Find assessor info on the county website
Monthly payment
Est. payment
Payment breakdown
Explore the cost of this home by adjusting the details. Changes won't be saved.Climate risks
Neighborhood: 72715
Nearby schools
Schools provided by the listing agent
- District: Bentonville
Source: ArkansasOne MLS. This data may not be complete. We recommend contacting the local school district to confirm school assignments for this home.

Similar homes
- $299,9993 bd2 ba1.8k sqft5 Stringer Ln, Bella Vista, AR 72715For Sale
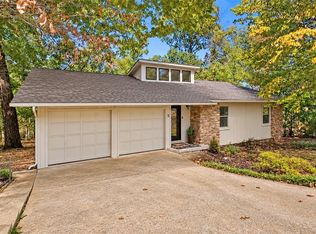 MLS ID #1365292, Brittnie Morris, Exit Realty Harper Carlton Group. ArkansasOne MLS
 - $264,9003 bd2 ba1.5k sqft68 Dogwood Dr, Bella Vista, AR 72715For Sale
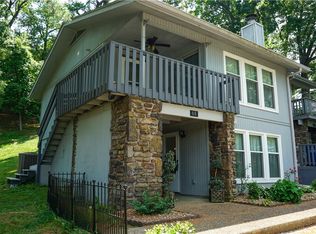 MLS ID #1353551, Sandra Hidalgo, Crye-Leike REALTORS, Springdale. ArkansasOne MLS
 - $250,0003 bd2 ba1.5k sqft18 Dogwood Dr, Bella Vista, AR 72715For Sale
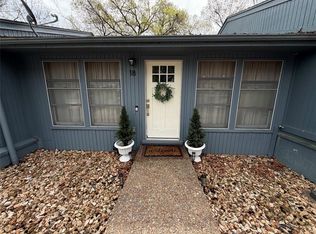 MLS ID #1341674, Brandi Green, Synergy Realty Group, LLC. ArkansasOne MLS
 - $234,5003 bd2 ba1.9k sqft19 Britten Cir, Bella Vista, AR 72715For Sale
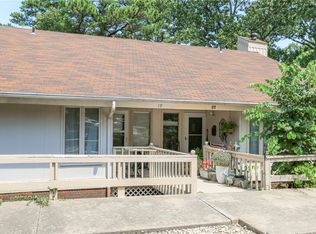 MLS ID #1358813, John Rhine, REMAX Real Estate Results. ArkansasOne MLS
