Perfectly positioned just two buildings away from the Bella Vista Country Club, this updated townhouse offers the ideal combination of comfort, convenience, and low-maintenance living. Enjoy easy access to golf, dining, and social activities just moments from your front door. Since 2019, the home has been tastefully remodeled, creating a move-in ready space that blends modern updates with timeless character. A custom-built bookshelf railing adds a unique architectural focal point and a touch of craftsmanship that sets this home apart, while the thoughtful updates throughout create a warm and welcoming atmosphere. Whether you're searching for a full-time residence, a weekend retreat, or an investment opportunity in Bella Vista, this townhome places you in one of the community's most desirable locations—close to golf, dining, trails, and all the amenities that make Bella Vista such a sought-after destination.
For sale
$240,000
104 Clubhouse Dr, Bella Vista, AR 72715
2beds
1,216sqft
Townhouse
Built in 1978
871 Square Feet Lot
$-- Zestimate®
$197/sqft
$40/mo HOA
What's special
Updated townhouseMove-in ready spaceCustom-built bookshelf railingWarm and welcoming atmosphere
- 24 days
- 597
- 42
Zillow last checked:
Listing updated:
Listed by:
Amanda Evenson 479-367-4599,
Viridian Real Estate 479-235-2820
Source: ArkansasOne MLS,MLS#: 1357495 Originating MLS: Northwest Arkansas Board of REALTORS MLS
Originating MLS: Northwest Arkansas Board of REALTORS MLSFacts & features
Interior
Bedrooms & bathrooms
- Bedrooms: 2
- Bathrooms: 2
- Full bathrooms: 1
- 1/2 bathrooms: 1
Primary bedroom
- Level: Basement
- Dimensions: 10.25 x 15
Bedroom
- Level: Basement
- Dimensions: 10.5 x 14
Primary bathroom
- Level: Basement
- Dimensions: 5 x 6.25
Kitchen
- Level: Main
- Dimensions: 8.5 x 9.5
Living room
- Level: Main
- Dimensions: 17.5 x 22
Heating
- Central, Electric
Cooling
- Central Air, Electric
Appliances
- Included: Dryer, Dishwasher, Electric Range, Electric Water Heater, Disposal, Microwave, Refrigerator, Washer
- Laundry: Washer Hookup, Dryer Hookup
Features
- Granite Counters, Pantry, Solar Tube(s)
- Flooring: Carpet, Luxury Vinyl Plank
- Basement: Finished,Crawl Space
- Has fireplace: No
Interior area
- Total structure area: 1,216
- Total interior livable area: 1,216 sqft
Video & virtual tour
Property
Features
- Levels: Two
- Stories: 2
- Patio & porch: Deck
- Exterior features: Concrete Driveway
- Fencing: None
- Has view: Yes
- Waterfront features: None
Lot
- Size: 871 Square Feet
- Features: City Lot, None, Sloped, Views
Details
- Additional structures: None
- Parcel number: 1634567000
- Special conditions: None
Construction
Type & style
- Home type: Townhouse
- Property subtype: Townhouse
Materials
- Masonite
- Foundation: Crawlspace
- Roof: Architectural,Shingle
Condition
- New construction: No
- Year built: 1978
Utilities & green energy
- Sewer: Public Sewer
- Water: Public
- Utilities for property: Electricity Available, Sewer Available, Water Available
Community & HOA
Community
- Security: Smoke Detector(s)
- Subdivision: Townhouse Tct 3 A/K/A Drake Ct-Bvv
HOA
- Has HOA: Yes
- Services included: Other
- Second HOA fee: $40 monthly
Location
- Region: Bella Vista
Financial & listing details
- Price per square foot: $197/sqft
- Tax assessed value: $141,700
- Annual tax amount: $979
- Date on market: 8/6/2026
- Cumulative days on market: 25 days
- Road surface type: Paved
Estimated market value
Not available
Estimated sales range
Not available
Not available
Price history
| Date | Event | Price |
|---|---|---|
| 8/7/2026 | Listed for sale | $240,000+182.4%$197/sqft |
Source:  ArkansasOne MLS #1357495 Report a problem ArkansasOne MLS #1357495 Report a problem | ||
| 5/22/2019 | Sold | $85,000$70/sqft |
Source: ArkansasOne MLS #1113956 Report a problem | ||
| 5/8/2019 | Listed for sale | $85,000+18.1%$70/sqft |
Source: Coldwell Banker Harris McHaney Faucette - Rogers #1113956 Report a problem | ||
| 2/24/2017 | Sold | $72,000+3%$59/sqft |
Source: ArkansasOne MLS #1037849 Report a problem | ||
| 2/14/2017 | Pending sale | $69,900$57/sqft |
Source: RE/MAX Real Estate Results #1037849 Report a problem | ||
| 2/10/2017 | Price change | $69,900-15.7%$57/sqft |
Source: RE/MAX Real Estate Results #1037849 Report a problem | ||
| 11/16/2016 | Listed for sale | $82,900-2.4%$68/sqft |
Source: Owner Report a problem | ||
| 5/24/2016 | Listing removed | $84,900$70/sqft |
Source: Owner Report a problem | ||
| 5/8/2016 | Pending sale | $84,900$70/sqft |
Source: Owner Report a problem | ||
| 5/8/2016 | Price change | $84,900+13.4%$70/sqft |
Source: Owner Report a problem | ||
| 2/22/2016 | Listed for sale | $74,900$62/sqft |
Source: Owner Report a problem | ||
| 6/22/2015 | Listing removed | $74,900$62/sqft |
Source: Owner Report a problem | ||
| 6/22/2015 | Price change | $74,900+12%$62/sqft |
Source: Owner Report a problem | ||
| 12/28/2014 | Listed for sale | $66,900+42.3%$55/sqft |
Source: Owner Report a problem | ||
| 10/7/2009 | Sold | $47,000-31.9%$39/sqft |
Source: Public Record Report a problem | ||
| 5/11/2009 | Listing removed | $69,000$57/sqft |
Source: Prudential Real Estate #554331 Report a problem | ||
| 3/31/2009 | Price change | $69,000-8%$57/sqft |
Source: Prudential Real Estate #554331 Report a problem | ||
| 1/13/2009 | Price change | $75,000-5.7%$62/sqft |
Source: Prudential Real Estate #554331 Report a problem | ||
| 10/14/2008 | Listed for sale | $79,500$65/sqft |
Source: Prudential Real Estate #554331 Report a problem | ||
Public tax history
| Year | Property taxes | Tax assessment |
|---|---|---|
| 2025 | $979 +9.8% | $15,710 +9.1% |
| 2024 | $892 +7.8% | $14,400 +10% |
| 2023 | $827 +8.4% | $13,090 +8.4% |
| 2022 | $763 +9.2% | $12,080 +9.1% |
| 2021 | $699 +9.1% | $11,070 +10% |
| 2020 | $641 | $10,060 |
| 2019 | $641 | $10,060 |
| 2018 | $641 +3.9% | $10,060 |
| 2017 | $617 +131.2% | $10,060 |
| 2016 | $267 | $10,060 +1.8% |
| 2015 | $267 +8.5% | $9,880 |
| 2014 | $246 -54.5% | $9,880 |
| 2013 | $540 | $9,880 |
| 2012 | -- | $9,880 |
| 2011 | $494 | $9,880 -32.9% |
| 2010 | -- | $14,730 -4.9% |
| 2009 | -- | $15,490 |
| 2008 | -- | $15,490 +25.7% |
| 2007 | -- | $12,320 |
| 2006 | -- | $12,320 +24.9% |
| 2005 | -- | $9,860 |
| 2004 | -- | $9,860 |
| 2003 | -- | $9,860 |
| 2002 | -- | $9,860 +5.7% |
| 2001 | -- | $9,330 |
| 2000 | -- | $9,330 |
Find assessor info on the county website
Monthly payment
Est. payment
Payment breakdown
Explore the cost of this home by adjusting the details. Changes won't be saved.Climate risks
Neighborhood: 72715
Nearby schools
Schools provided by the listing agent
- District: Bentonville
Source: ArkansasOne MLS. This data may not be complete. We recommend contacting the local school district to confirm school assignments for this home.


Similar homes
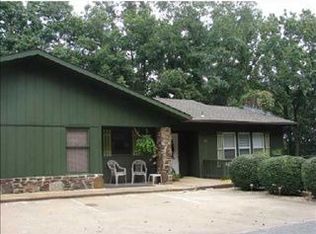
- $242,0003 bd2 ba1.7k sqft17 Britten Cir, Bella Vista, AR 72715For Sale
 MLS ID #1338407, Natalie Edwards, Better Homes and Gardens Real Estate Journey Bento. ArkansasOne MLS
 - $204,0002 bd2 ba1k sqft4 Annette Ln, Bella Vista, AR 72715For Sale
 MLS ID #1353633, Ace Rouse, Collier & Associates- Rogers Branch. ArkansasOne MLS
 - $235,0002 bd2 ba1.4k sqft65 Davis Cir, Rogers, AR 72715For Sale
 MLS ID #1342322, Timothy Moore, 1 Percent Lists Arkansas Real Estate. ArkansasOne MLS
 - $199,5003 bd2 ba1.3k sqft3 Mellor Ct, Bella Vista, AR 72715For Sale
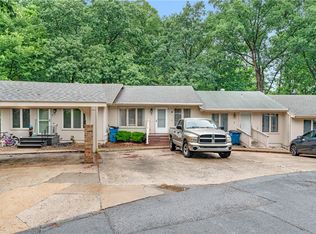 MLS ID #1351294, The Moldenhauer Group, RE/MAX Associates, LLC. ArkansasOne MLS
