Lovingly maintained by the same owners since it was built, this 3-bedroom, 2.5-bath home offers a thoughtfully designed floor plan with timeless character. The main level features a spacious living area anchored by a floor-to-ceiling wood-burning stone fireplace, a kitchen with island seating, built-in pantry cabinet, enclosed sunroom, and a versatile office/flex room with a charming window seat that could also serve as a third bedroom. Upstairs, the oversized primary suite boasts an enormous walk-in closet and ensuite bath, while the second bedroom has its own full bath. Generous storage throughout, a 2-car garage, and a peaceful wooded setting just minutes from Lake Avalon & Lake Windsor, Tanyard Creek Nature Trail, & all that Bella Vista has to offer, and I-49 complete the package. While many finishes remain original, the home has been exceptionally maintained and offers an excellent opportunity to personalize while building equity. Located in the Bentonville School District. Property is being sold AS-IS.
For sale
$289,000
8 Weston Ln, Bella Vista, AR 72715
3beds
2,040sqft
:
Get pre-qualified$1,900/mo
Single Family Residence
Built in 1983
7,840 Square Feet Lot
$277,300 Zestimate®
$142/sqft
$40/mo HOA
What's special
Peaceful wooded settingOversized primary suiteEnsuite bathGenerous storage throughoutEnormous walk-in closetThoughtfully designed floor planFloor-to-ceiling wood-burning stone fireplace
- 8 days |
- 744 |
- 46 |
Zillow last checked:
Listing updated:
Listed by:
Michelle Gabriele 479-488-9737,
Exit Realty Harper Carlton Group 479-372-6246
Source: ArkansasOne MLS,MLS#: 1356809 Originating MLS: Northwest Arkansas Board of REALTORS MLS
Originating MLS: Northwest Arkansas Board of REALTORS MLSFacts & features
Interior
Bedrooms & bathrooms
- Bedrooms: 3
- Bathrooms: 3
- Full bathrooms: 2
- 1/2 bathrooms: 1
Primary bedroom
- Level: Second
Bedroom
- Level: Second
Bedroom
- Level: Main
Primary bathroom
- Level: Second
Bathroom
- Level: Second
Other
- Level: Main
Dining room
- Level: Main
Half bath
- Level: Main
Kitchen
- Level: Main
Sunroom
- Level: Main
Heating
- Propane
Cooling
- Central Air, Electric
Appliances
- Included: Counter Top, Electric Range, Disposal, Gas Water Heater, Microwave
- Laundry: Washer Hookup, Dryer Hookup
Features
- Built-in Features, Ceiling Fan(s), Walk-In Closet(s), Window Treatments, Sun Room
- Flooring: Carpet
- Windows: Blinds
- Basement: Crawl Space
- Number of fireplaces: 1
- Fireplace features: Living Room, Wood Burning
Interior area
- Total structure area: 2,040
- Total interior livable area: 2,040 sqft
Video & virtual tour
Property
Parking
- Total spaces: 2
- Parking features: Attached, Garage, Garage Door Opener
- Has attached garage: Yes
- Covered spaces: 2
Features
- Levels: Two
- Stories: 1
- Patio & porch: Deck
- Exterior features: Concrete Driveway
- Pool features: None
- Fencing: None
- Has view: Yes
- Waterfront features: None
Lot
- Size: 7,840 Square Feet
- Features: Cul-De-Sac, City Lot, Landscaped, Near Park, Views
Details
- Additional structures: Outbuilding
- Parcel number: 1628751000
- Special conditions: None
Construction
Type & style
- Home type: SingleFamily
- Architectural style: Ranch
- Property subtype: Single Family Residence
Materials
- Other, Rock, See Remarks
- Foundation: Crawlspace
- Roof: Architectural,Shingle
Condition
- New construction: No
- Year built: 1983
Utilities & green energy
- Sewer: Septic Tank
- Water: Public
- Utilities for property: Electricity Available, Propane, Septic Available, Water Available
Community & HOA
Community
- Features: Biking, Park, Trails/Paths
- Security: Smoke Detector(s)
- Subdivision: Somerset Sub Bvv
HOA
- HOA name: Bella Vista Village
- Second HOA fee: $40 monthly
Location
- Region: Bella Vista
Financial & listing details
- Price per square foot: $142/sqft
- Tax assessed value: $294,765
- Annual tax amount: $606
- Date on market: 7/31/2026
- Cumulative days on market: 9 days
- Road surface type: Paved
Estimated market value
$277,300
$263,000 - $291,000
$2,383/mo
Price history
| Date | Event | Price |
|---|---|---|
| 7/31/2026 | Listed for sale | $289,000+11460%$142/sqft |
Source:  ArkansasOne MLS #1356809 Report a problem ArkansasOne MLS #1356809 Report a problem | ||
| 5/26/2020 | Sold | $2,500-57.6%$1/sqft |
Source: ArkansasOne MLS #1089752 Report a problem | ||
| 9/5/2018 | Listed for sale | $5,900$3/sqft |
Source: Coldwell Banker Harris McHaney Faucette - Rogers #1089752 Report a problem | ||
Public tax history
| Year | Property taxes | Tax assessment |
|---|---|---|
| 2025 | $606 -13.3% | $19,360 |
| 2024 | $699 -12.5% | $19,360 |
| 2023 | $799 -5.8% | $19,360 |
| 2022 | $848 +0.1% | $19,360 |
| 2021 | $847 -1.3% | $19,360 -26.4% |
| 2020 | $858 -2.8% | $26,290 |
| 2019 | $883 | $26,290 |
| 2018 | $883 | $26,290 |
| 2017 | $883 +5.6% | $26,290 |
| 2016 | $837 | $26,290 +12.8% |
| 2015 | $837 +2.4% | $23,300 |
| 2014 | $817 -22.8% | $23,300 |
| 2013 | $1,059 | $23,300 |
| 2012 | -- | $23,300 |
| 2011 | $968 | $23,300 -15.9% |
| 2010 | -- | $27,690 -1.5% |
| 2009 | -- | $28,110 |
| 2008 | -- | $28,110 +6.8% |
| 2007 | -- | $26,320 |
| 2006 | -- | $26,320 +20.8% |
| 2005 | -- | $21,780 |
| 2004 | -- | $21,780 |
| 2003 | -- | $21,780 |
| 2002 | -- | $21,780 +11.2% |
| 2001 | -- | $19,580 |
| 2000 | -- | $19,580 |
Find assessor info on the county website
Monthly payment
Est. payment
Payment breakdown
Explore the cost of this home by adjusting the details. Changes won't be saved.Climate risks
Neighborhood: 72715
Nearby schools
GreatSchools rating
- 7/10Cooper Elementary SchoolGrades: K-4Distance: 3.2 mi
- 10/10Washington Junior High SchoolGrades: 7-8Distance: 7.8 mi
- 9/10Bentonville High SchoolGrades: 9-12Distance: 8.9 mi
Schools provided by the listing agent
- District: Bentonville
Source: ArkansasOne MLS. This data may not be complete. We recommend contacting the local school district to confirm school assignments for this home.
- $--0.3 acresLot 8 Weston, Bella Vista, AR 72714Off Market
- $270,0003 bd2 ba1.2k sqft6 Weston Ln, Bella Vista, AR 72715Sold
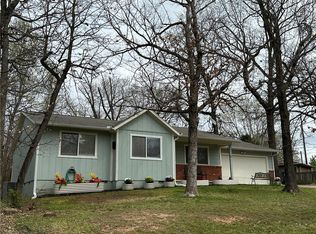
- $274,900-- bd2 ba1.3k sqft10 Weston Ln, Bella Vista, AR 72715Off Market
- $4,000-- bd-- ba-- sqftWeston Ln, Bella Vista, AR 72715Sold
- $290,000-- bd-- ba-- sqftWeston Ln, Bella Vista, AR 72715Sold
- $5,000-- bd-- ba-- sqftWeston Ln, Bella Vista, AR 72715Sold
- $8,000-- bd-- ba-- sqftWeston Ln, Bella Vista, AR 72715Off Market
- $15,000-- bd-- ba-- sqftWeston Ln, Bella Vista, AR 72715Sold
A local agent can set up tours, give advice and negotiate with sellers.
Similar homes
- $295,0003 bd2 ba1.3k sqft36 Baker Dr, Bella Vista, AR 72715For Sale
 MLS ID #1357888, Lindsey Franklin, Collier & Associates- Rogers Branch. ArkansasOne MLS
 - $329,0003 bd3 ba1.8k sqft1 Breton Ln, Bella Vista, AR 72715For Sale
 MLS ID #1356888, Jodi Burks, Crye-Leike REALTORS-Bella Vista. ArkansasOne MLS
 - $249,9992 bd2 ba1.2k sqft1 Chapel Ln, Bella Vista, AR 72715For Sale
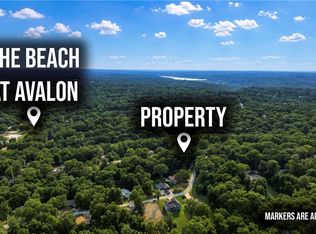 MLS ID #1357800, Nicholas Rhoads, Gibson Real Estate. ArkansasOne MLS
 - $325,0003 bd3 ba2.5k sqft19 Lonsdale Dr, Bella Vista, AR 72715For Sale
 MLS ID #1353671, Kim Williams, Hutchinson Realty. ArkansasOne MLS
 - $330,0003 bd2 ba2k sqft27 Quantock Hills Dr, Bella Vista, AR 72715For SaleMLS ID #1354668, Sally Swick, Lindsey & Assoc Inc Branch. ArkansasOne MLS
- $310,0002 bd2 ba1.6k sqft7 Shanklin Dr, Bella Vista, AR 72715For SaleMLS ID #1348600, Lighthouse Group NWA, Keller Williams Market Pro Realty Branch Office. ArkansasOne MLS
- $305,0003 bd2 ba1.5k sqft4 Evesham Ln, Bella Vista, AR 72714For SaleMLS ID #1358130, John Jones, Fathom Realty. ArkansasOne MLS
- $290,0003 bd3 ba1.5k sqft4 Cherhill Dr, Bella Vista, AR 72714For SaleMLS ID #1348330, Sandy Bates, Coldwell Banker Harris McHaney & Faucette-Bentonvi. ArkansasOne MLS
- $255,0003 bd2 ba1.1k sqft24 Tamworth Cir, Bella Vista, AR 72715For SaleMLS ID #1341030, Ryan Blackstone, Blackstone & Company. ArkansasOne MLS
- $315,0003 bd2 ba1.5k sqft15 Coalburn Cir, Bella Vista, AR 72715For SaleMLS ID #1349171, Ramon Pineda, Fathom Realty. ArkansasOne MLS
- $325,0004 bd3 ba1.8k sqft11575 Berry Bates Ln, Bentonville, AR 72712For SaleMLS ID #1357714, Matt Blood, Sellers Properties Real Estate. ArkansasOne MLS
- $315,0003 bd2 ba1.3k sqft9 Pitchford Ln, Bella Vista, AR 72714For SaleMLS ID #1356327, Eric Bailey, The Brandon Group. ArkansasOne MLS
- $350,0002 bd3 ba2k sqft17 Wentworth Dr, Bella Vista, AR 72715For SaleMLS ID #1355752, Brent Stinespring, G4 Real Estate. ArkansasOne MLS
- $351,0005 bd3 ba2.4k sqft4 Cummings Ln, Bella Vista, AR 72715For SaleMLS ID #1351911, Alberto Garcia-Mejia, PAK Home Realty. ArkansasOne MLS
- $347,0003 bd2 ba1.7k sqft110 Salen Ln, Bella Vista, AR 72715For SaleMLS ID #1344414, Russell Weaver, Weichert, REALTORS Griffin Company Bentonville. ArkansasOne MLS
- $300,0003 bd3 ba2.6k sqft6 Dogwood Dr, Bella Vista, AR 72715For SaleMLS ID #1354829, Brent Stinespring, G4 Real Estate. ArkansasOne MLS
- $331,0003 bd2 ba2.2k sqft4 Huskins Cir, Bella Vista, AR 72715For SaleMLS ID #1351546, Lisa Sibley, Coldwell Banker Harris McHaney & Faucette-Rogers. ArkansasOne MLS
- $349,0003 bd4 ba1.9k sqft27 Cambria Dr, Bella Vista, AR 72715For SaleMLS ID #1351179, Pragya Mathur, AXEN Realty. ArkansasOne MLS
- $360,0003 bd3 ba1.9k sqft9 Buckland Ln, Bella Vista, AR 72715For SaleMLS ID #1349473, Caleb Bailey, Collier & Associates- Rogers Branch. ArkansasOne MLS
- $330,0003 bd2 ba1.6k sqft9 Wantage Ln, Bella Vista, AR 72714For SaleMLS ID #1356400, Krystal Tronzano, Keller Williams Market Pro Realty Branch Office. ArkansasOne MLS
