Welcome to 9 Buckland Ln in Bella Vista! This well-maintained 3-bedroom, 2.5-bath home offers approximately 1,932 sq ft of comfortable living space with an inviting open layout and abundant natural light. The spacious living room features a gas-log fireplace and flows seamlessly into the dining area and kitchen with granite countertops, pantry, and ample cabinet space.
Recent updates include a beautifully remodeled primary bath featuring a walk-in shower and relaxing soaker tub, new luxury vinyl flooring throughout the main living area, a brand-new deck, and a newly fenced backyard. The main-level primary suite provides convenience and privacy, while two additional bedrooms and a full bath are located upstairs.
Enjoy outdoor living and entertaining in the private backyard with a wooded backdrop. Ideally located near Bella Vista's trails, lakes, golf courses, parks, and community amenities, with easy access to Bentonville and the rest of Northwest Arkansas.
For sale
Price cut: $15K (7/23)
$360,000
9 Buckland Ln, Bella Vista, AR 72715
3beds
1,932sqft
:
Get pre-qualified$2,354/mo
Farm, Single Family Residence
Built in 2007
0.27 Acres Lot
$-- Zestimate®
$186/sqft
$37/mo HOA
What's special
Gas-log fireplaceAmple cabinet spaceWalk-in showerBeautifully remodeled primary bathRelaxing soaker tubInviting open layoutAbundant natural light
- 49 days |
- 293 |
- 22 |
Likely to sell faster than
Zillow last checked:
Listing updated:
Listed by:
Caleb Bailey 479-257-1782,
Collier & Associates- Rogers Branch 479-274-0977
Source: ArkansasOne MLS,MLS#: 1349473 Originating MLS: Northwest Arkansas Board of REALTORS MLS
Originating MLS: Northwest Arkansas Board of REALTORS MLSFacts & features
Interior
Bedrooms & bathrooms
- Bedrooms: 3
- Bathrooms: 3
- Full bathrooms: 2
- 1/2 bathrooms: 1
Primary bedroom
- Level: Main
- Dimensions: 14.11 x 12.10
Bedroom
- Level: Second
Bedroom
- Level: Second
Dining room
- Level: Main
- Dimensions: 12.3 x 10.10
Eat in kitchen
- Level: Main
- Dimensions: 23.2 x 10.7
Living room
- Level: Main
- Dimensions: 16.11 x 15.3
Heating
- Central, Electric, Heat Pump
Cooling
- Central Air, Electric
Appliances
- Included: Built-In Range, Built-In Oven, Dishwasher, Electric Cooktop, Electric Water Heater, Disposal, Refrigerator, Plumbed For Ice Maker
- Laundry: Washer Hookup, Dryer Hookup
Features
- Ceiling Fan(s), Central Vacuum, Eat-in Kitchen, Granite Counters, Walk-In Closet(s), Window Treatments, Storage
- Flooring: Carpet, Tile, Wood
- Windows: Double Pane Windows, Vinyl, Blinds
- Basement: None
- Number of fireplaces: 1
- Fireplace features: Gas Log, Living Room
Interior area
- Total structure area: 1,932
- Total interior livable area: 1,932 sqft
Video & virtual tour
Property
Parking
- Total spaces: 2
- Parking features: Attached, Garage, Garage Door Opener
- Has attached garage: Yes
- Covered spaces: 2
Features
- Levels: Two
- Stories: 2
- Patio & porch: Deck, Porch
- Exterior features: Concrete Driveway
- Pool features: None
- Fencing: None
- Body of water: Lake Windsor
Lot
- Size: 0.27 Acres
- Features: Level, Subdivision, Sloped
Details
- Additional structures: None
- Parcel number: 1606191000
- Special conditions: None
Construction
Type & style
- Home type: SingleFamily
- Architectural style: Country,Farmhouse,Traditional
- Property subtype: Farm, Single Family Residence
Materials
- Vinyl Siding
- Foundation: Slab
- Roof: Asphalt,Shingle
Condition
- New construction: No
- Year built: 2007
Utilities & green energy
- Sewer: Septic Tank
- Water: Public
- Utilities for property: Electricity Available, Propane, Septic Available, Water Available
Community & HOA
Community
- Features: Biking, Playground, Lake, Trails/Paths
- Security: Security System
- Subdivision: Buckland Sub Bvv
HOA
- Has HOA: Yes
- Services included: Association Management
- HOA fee: $37 monthly
- HOA name: Bvpoa
- HOA phone: 479-855-8000
Location
- Region: Bella Vista
Financial & listing details
- Price per square foot: $186/sqft
- Tax assessed value: $318,675
- Annual tax amount: $2,031
- Date on market: 6/8/2026
- Cumulative days on market: 49 days
- Road surface type: Paved
Estimated market value
Not available
Estimated sales range
Not available
Not available
Price history
| Date | Event | Price |
|---|---|---|
| 7/23/2026 | Price change | $360,000-4%$186/sqft |
Source:  ArkansasOne MLS #1349473 Report a problem ArkansasOne MLS #1349473 Report a problem | ||
| 6/8/2026 | Listed for sale | $375,000-1.3%$194/sqft |
Source: ArkansasOne MLS #1349473 Report a problem | ||
| 3/4/2026 | Listing removed | -- |
Source: Owner Report a problem | ||
| 11/5/2025 | Listed for sale | $380,000$197/sqft |
Source: Owner Report a problem | ||
| 10/24/2025 | Listing removed | -- |
Source: Owner Report a problem | ||
| 7/21/2025 | Listed for sale | $380,000+10.1%$197/sqft |
Source: Owner Report a problem | ||
| 9/13/2024 | Sold | $345,000+25.5%$179/sqft |
Source: Public Record Report a problem | ||
| 8/30/2021 | Sold | $275,000+96.4%$142/sqft |
Source: ArkansasOne MLS #1192052 Report a problem | ||
| 2/15/2012 | Sold | $140,000-2.7%$72/sqft |
Source: ArkansasOne MLS #609500 Report a problem | ||
| 12/29/2011 | Listing removed | $1,150$1/sqft |
Source: Griffin Company Realtors Report a problem | ||
| 12/1/2011 | Listed for rent | $1,150$1/sqft |
Source: Griffin Company Realtors Report a problem | ||
| 9/30/2011 | Price change | $143,900-2%$74/sqft |
Source: Coldwell Banker Harris McHaney & Faucette Real Estate #609500 Report a problem | ||
| 9/8/2011 | Price change | $146,900-2%$76/sqft |
Source: Coldwell Banker Harris McHaney & Faucette Real Estate #609500 Report a problem | ||
| 6/19/2011 | Price change | $149,900-2%$78/sqft |
Source: Harris McHaney & Faucette Real Estate #609500 Report a problem | ||
| 4/13/2011 | Price change | $152,900-3.8%$79/sqft |
Source: Harris McHaney & Faucette Real Estate #609500 Report a problem | ||
| 12/30/2010 | Price change | $158,900-3.6%$82/sqft |
Source: Coldwell Banker Harris McHaney & Faucette Real Estate #609500 Report a problem | ||
| 10/1/2010 | Price change | $164,900-1.8%$85/sqft |
Source: Coldwell Banker Harris McHaney & Faucette Real Estate #609500 Report a problem | ||
| 7/10/2010 | Listed for sale | $167,900-0.1%$87/sqft |
Source: Coldwell Banker Harris McHaney & Faucette Real Estate #609500 Report a problem | ||
| 2/1/2008 | Sold | $168,000+1100%$87/sqft |
Source: Public Record Report a problem | ||
| 12/21/2005 | Sold | $14,000$7/sqft |
Source: Public Record Report a problem | ||
Public tax history
| Year | Property taxes | Tax assessment |
|---|---|---|
| 2025 | $2,031 -4% | $42,230 |
| 2024 | $2,115 -5.7% | $42,230 |
| 2023 | $2,244 -2.1% | $42,230 |
| 2022 | $2,293 +34.1% | $42,230 +27.9% |
| 2021 | $1,710 +5% | $33,020 +5% |
| 2020 | $1,628 -1.5% | $31,450 |
| 2019 | $1,653 +0% | $31,450 |
| 2018 | $1,653 | $31,450 |
| 2017 | $1,653 +10.4% | $31,450 |
| 2016 | $1,498 | $31,450 +9.5% |
| 2015 | $1,498 +8.5% | $28,710 |
| 2014 | $1,381 -12% | $28,710 |
| 2013 | $1,570 | $28,710 |
| 2012 | -- | $28,710 |
| 2011 | $1,436 | $28,710 -7.1% |
| 2010 | -- | $30,890 -6.5% |
| 2009 | -- | $33,020 |
| 2008 | -- | $33,020 |
Find assessor info on the county website
Monthly payment
Est. payment
Payment breakdown
Explore the cost of this home by adjusting the details. Changes won't be saved.Climate risks
Neighborhood: 72715
Getting around
0 / 100
Car-DependentNearby schools
GreatSchools rating
- 8/10Thomas Jefferson Elementary SchoolGrades: K-4Distance: 5.2 mi
- 10/10Washington Junior High SchoolGrades: 7-8Distance: 6.6 mi
- 9/10Bentonville High SchoolGrades: 9-12Distance: 7.6 mi
Schools provided by the listing agent
- District: Bentonville
Source: ArkansasOne MLS. This data may not be complete. We recommend contacting the local school district to confirm school assignments for this home.
- $381,9003 bd2 ba1.8k sqft9 Buckland Ln, Bella Vista, AR 72714Off Market
- $1,6503 bd2 ba1.1k sqft7 Buckland Ln, Bella Vista, AR 72715For Rent
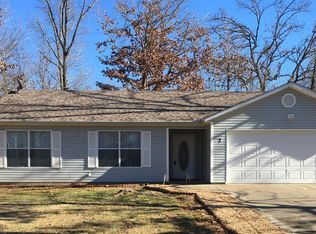
- $280,0003 bd2 ba1.4k sqft4 Newford Ln, Bella Vista, AR 72714Sold
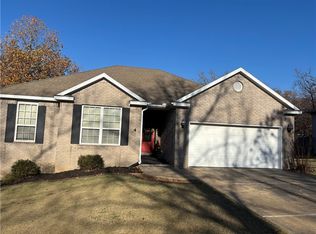
- $332,0003 bd2 ba1.6k sqft2 Newford Ln, Bella Vista, AR 72715Off Market

- $328,800-- bd2 ba1.5k sqft2 Newford Ln, Bella Vista, AR 72714Off Market
- $352,5003 bd2 ba1.8k sqft6 Buckland Ln, Bella Vista, AR 72715Off Market
- $323,7003 bd2 ba1.4k sqft6 Newford Ln, Bella Vista, AR 72715Off Market
- $328,4003 bd2 ba1.5k sqft3 Buckland Ln, Bella Vista, AR 72715Off Market
A local agent can set up tours, give advice and negotiate with sellers.
Similar homes
- $359,0003 bd4 ba1.9k sqft27 Cambria Dr, Bella Vista, AR 72715For Sale
 MLS ID #1351179, Pragya Mathur, AXEN Realty. ArkansasOne MLS
 - $349,9003 bd3 ba2.5k sqft19 Lonsdale Dr, Bella Vista, AR 72715For Sale
 MLS ID #1353671, Kim Williams, Hutchinson Realty. ArkansasOne MLS
 - $330,0002 bd2 ba1.6k sqft7 Shanklin Dr, Bella Vista, AR 72715For Sale
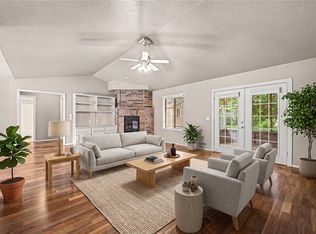 MLS ID #1348600, Lighthouse Group NWA, Keller Williams Market Pro Realty Branch Office. ArkansasOne MLS
 - $390,0003 bd3 ba2.3k sqft31 Wimbledon Way, Bella Vista, AR 72715For Sale By Owner

- $407,0003 bd2 ba1.7k sqft2 Raleigh Hills Ln, Bella Vista, AR 72715For SaleMLS ID #1353219, Jakey Harris, Better Homes and Gardens Real Estate Journey Bento. ArkansasOne MLS
- $430,0003 bd3 ba2k sqft9 Kings Lynn Ln, Bella Vista, AR 72715For SaleMLS ID #1341305, Logan Risk, Weichert REALTORS - The Griffin Company Springdale. ArkansasOne MLS
- $390,0003 bd3 ba2.4k sqft76 Sherlock Dr, Bella Vista, AR 72715For SaleMLS ID #1344040, Anthony Mosley, Real Broker NWA. ArkansasOne MLS
- $350,0003 bd2 ba1.6k sqft1 Webb Ln, Bella Vista, AR 72714For SaleMLS ID #1351275, Thad Skidmore, Better Homes and Gardens Real Estate Journey. ArkansasOne MLS
- $355,0003 bd2 ba1.6k sqft3 Bridle Cir, Bella Vista, AR 72715For SaleMLS ID #1342693, Hiedi Shively, Coldwell Banker Harris McHaney & Faucette-Bentonvi. ArkansasOne MLS
- $375,0003 bd2 ba1.8k sqft41 Kendal Dr, Bella Vista, AR 72714For SaleMLS ID #1352357, Patrick Kuhlman, NextHome NWA Pro Realty. ArkansasOne MLS
- $360,0003 bd2 ba1.7k sqft1101 Shiraz Dr, Centerton, AR 72719For SaleMLS ID #1356246, Margaret Schloss, Collier & Associates. ArkansasOne MLS
- $370,0004 bd3 ba2.1k sqft9 Llanon Ln, Bella Vista, AR 72714For SaleMLS ID #1351176, Ellen Mitchell, Collier & Associates. ArkansasOne MLS
- $375,0003 bd2 ba2.1k sqft20 Hambleton Dr, Bella Vista, AR 72714For SaleMLS ID #1351091, The Limbird Team, Limbird Real Estate Group. ArkansasOne MLS
- $435,0003 bd2 ba2.2k sqft18 Cullen Hills Dr, Bella Vista, AR 72715For SaleMLS ID #1353090, Lori Qualls, Crye-Leike REALTORS-Bella Vista. ArkansasOne MLS
- $435,0003 bd2 ba2.2k sqft73 Eddleston Dr, Bella Vista, AR 72715For SaleMLS ID #1354593, The Limbird Team, Limbird Real Estate Group. ArkansasOne MLS
- $339,0003 bd2 ba1.7k sqft9 Banbury Cir, Bella Vista, AR 72714For SaleMLS ID #1340121, Lenore Cottrell, Concierge Realty NWA. ArkansasOne MLS
- $380,0003 bd2 ba1.8k sqft6 Didcot Ln, Bella Vista, AR 72714For SaleMLS ID #1345033, Michael Hodges, Keller Williams Market Pro Realty Branch Office. ArkansasOne MLS
- $339,9002 bd2 ba2k sqft11 Wiltshire Dr, Bella Vista, AR 72714For SaleMLS ID #1354076, Michelle Gonzalez, Sudar Group. ArkansasOne MLS
- $318,9003 bd2 ba1.5k sqft2 Leawood Pl, Bella Vista, AR 72715For SaleMLS ID #1340835, Vicki Bronson, Coldwell Banker Harris McHaney & Faucette-Bentonvi. ArkansasOne MLS
- $347,5003 bd2 ba1.8k sqft470 McKissic Spring Rd, Centerton, AR 72719For SaleMLS ID #1347636, Kassidy Cramblett, Uptown Real Estate. ArkansasOne MLS
