Here's the updated version:
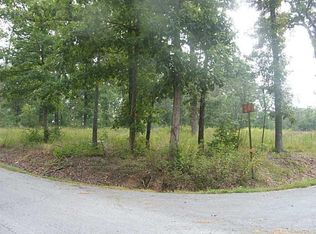
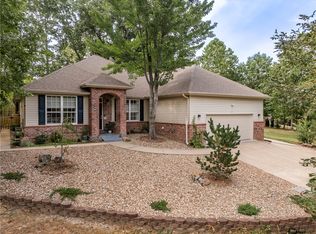
We just have to tell you about this one — 73 Eddleston Dr in Bella Vista! If you've been dreaming of lake life without giving up neighborhood conveniences, this is it. This 3-bedroom, 2-bath ranch has such a warm, welcoming feel the moment you pull up, and wait until you see the sunroom — it looks right out over the woods and Lake Loch Lomond, perfect for morning coffee or unwinding after a long day. The living room's cathedral ceiling and cozy gas fireplace make it feel so much bigger than 2,232 square feet, and the granite counters and walk-in closets are just the kind of everyday touches that make a house feel like home. Plus, you're getting all the perks of Bella Vista's POA — boat docks, pool, clubhouse, tennis, trails, the works. Whether you're into biking, boating, or just want a peaceful lake view, this neighborhood has it covered. Homes like this in Eddleston don't come up often — you'll want to see it in person!
For sale
Price cut: $5K (8/21)
$430,000
73 Eddleston Dr, Bella Vista, AR 72715
3beds
2,232sqft
Single Family Residence
Built in 2007
0.3 Acres Lot
$422,100 Zestimate®
$193/sqft
$80/mo HOA
What's special
Peaceful lake viewWalk-in closetsCozy gas fireplaceGranite counters
- 51 days
- 1,279
- 60
Likely to sell faster than
Zillow last checked:
Listing updated:
Listed by:
The Limbird Team 855-755-7653,
Limbird Real Estate Group 855-755-7653
Source: ArkansasOne MLS,MLS#: 1354593 Originating MLS: Northwest Arkansas Board of REALTORS MLS
Originating MLS: Northwest Arkansas Board of REALTORS MLSFacts & features
Interior
Bedrooms & bathrooms
- Bedrooms: 3
- Bathrooms: 2
- Full bathrooms: 2
Heating
- Central, Electric, Heat Pump
Cooling
- Central Air, Electric, Heat Pump
Appliances
- Included: Dryer, Dishwasher, Electric Range, Electric Water Heater, Disposal, Microwave, Refrigerator, Washer, Plumbed For Ice Maker
- Laundry: Washer Hookup, Dryer Hookup
Features
- Attic, Ceiling Fan(s), Cathedral Ceiling(s), Granite Counters, Pantry, Storage, Walk-In Closet(s), Window Treatments, Sun Room
- Flooring: Carpet, Tile, Wood
- Windows: Double Pane Windows, Blinds
- Has basement: No
- Number of fireplaces: 1
- Fireplace features: Gas Log, Living Room
Interior area
- Total structure area: 2,232
- Total interior livable area: 2,232 sqft
Video & virtual tour
Property
Parking
- Total spaces: 2
- Parking features: Attached, Garage, Garage Door Opener
- Has attached garage: Yes
- Covered spaces: 2
Features
- Levels: One
- Stories: 1
- Patio & porch: Deck
- Exterior features: Concrete Driveway
- Pool features: Community
- Spa features: Community
- Fencing: None
- Has view: Yes
- View description: Seasonal View
- Body of water: Loch Lomond
Lot
- Size: 0.3 Acres
- Dimensions: irreg. 137 x 101
- Features: Cleared, City Lot, Landscaped, Level, Near Park, Subdivision, Views
Details
- Additional structures: None
- Parcel number: 1637802000
- Special conditions: None
Construction
Type & style
- Home type: SingleFamily
- Architectural style: Ranch
- Property subtype: Single Family Residence
Materials
- Brick, Vinyl Siding
- Foundation: Block, Brick/Mortar, Slab
- Roof: Architectural,Shingle
Condition
- New construction: No
- Year built: 2007
Details
- Warranty included: Yes
Utilities & green energy
- Sewer: Septic Tank
- Water: Public
- Utilities for property: Cable Available, Electricity Available, Propane, Phone Available, Septic Available, Water Available
Community & HOA
Community
- Features: Biking, Clubhouse, Dock, Fitness, Golf, Pool, Sauna, Tennis Court(s), Trails/Paths, Lake, Park
- Security: Security System, Smoke Detector(s)
- Subdivision: Eddleston
HOA
- Services included: Other
- HOA fee: $40 monthly
- HOA name: Bella Vista Poa
- Second HOA fee: $40 monthly
Location
- Region: Bella Vista
Financial & listing details
- Price per square foot: $193/sqft
- Tax assessed value: $391,725
- Annual tax amount: $3,535
- Date on market: 7/8/2026
- Cumulative days on market: 52 days
- Road surface type: Paved
Estimated market value
$422,100
$401,000 - $443,000
$2,203/mo
Price history
| Date | Event | Price |
|---|---|---|
| 8/21/2026 | Price change | $430,000-1.1%$193/sqft |
Source:  ArkansasOne MLS #1354593 Report a problem ArkansasOne MLS #1354593 Report a problem | ||
| 7/8/2026 | Listed for sale | $435,000+16%$195/sqft |
Source: ArkansasOne MLS #1354593 Report a problem | ||
| 12/10/2021 | Sold | $375,000-2.6%$168/sqft |
Source: ArkansasOne MLS #1202324 Report a problem | ||
| 11/1/2021 | Listed for sale | $385,000+68.1%$172/sqft |
Source: ArkansasOne MLS #1202324 Report a problem | ||
| 6/5/2007 | Sold | $229,000+1247.1%$103/sqft |
Source: Public Record Report a problem | ||
| 11/30/2005 | Sold | $17,000$8/sqft |
Source: Public Record Report a problem | ||
Public tax history
| Year | Property taxes | Tax assessment |
|---|---|---|
| 2025 | $3,263 +9.9% | $63,090 +9.1% |
| 2024 | $2,969 +8.3% | $57,830 +10% |
| 2023 | $2,742 +0.1% | $52,570 |
| 2022 | $2,740 +18.4% | $52,570 +18.3% |
| 2021 | $2,314 +9.6% | $44,430 +10% |
| 2020 | $2,112 | $40,390 |
| 2019 | $2,112 | $40,390 |
| 2018 | $2,112 +5% | $40,390 |
| 2017 | $2,011 +1% | $40,390 |
| 2016 | $1,991 | $40,390 +2.5% |
| 2015 | $1,991 +4.6% | $39,420 |
| 2014 | $1,904 +5.9% | $39,420 |
| 2013 | $1,798 | $39,420 |
| 2012 | -- | $39,420 |
| 2011 | $1,675 | $39,420 -7.4% |
| 2010 | -- | $42,560 -1% |
| 2009 | -- | $42,990 |
| 2008 | -- | $42,990 +0.8% |
| 2007 | -- | $42,630 |
Find assessor info on the county website
Monthly payment
Est. payment
Payment breakdown
Explore the cost of this home by adjusting the details. Changes won't be saved.Climate risks
Neighborhood: 72715
Nearby schools
Schools provided by the listing agent
- District: Gravette
Source: ArkansasOne MLS. This data may not be complete. We recommend contacting the local school district to confirm school assignments for this home.
Similar homes
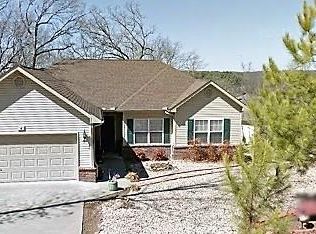
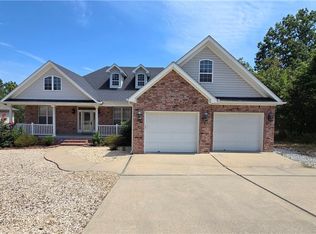
- $429,9003 bd2 ba2.3k sqft6 Luncarty Ln, Bella Vista, AR 72715For Sale
 MLS ID #1348207, Jennifer Welch, Crye-Leike REALTORS, Gentry. ArkansasOne MLS
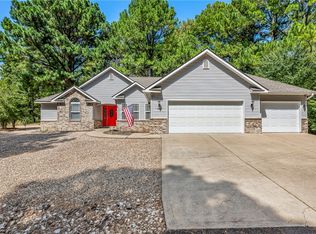
 - $388,0002 bd2 ba1.8k sqft1 Kincardine Ln, Bella Vista, AR 72715For Sale
 MLS ID #1358549, Linda Pring, Coldwell Banker Harris McHaney & Faucette-Bentonvi. ArkansasOne MLS
 - $399,9973 bd2 ba1.8k sqft3 Sanquhar Ln, Bella Vista, AR 72715For Sale
 MLS ID #1356745, Jakey Harris, Better Homes and Gardens Real Estate Journey Bento. ArkansasOne MLS
 - $420,0003 bd2 ba1.9k sqft1 Brunswick Dr, Bella Vista, AR 72715For Sale
 MLS ID #1356393, Judy Brown, Viridian Real Estate. ArkansasOne MLS
