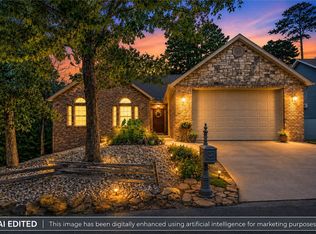
BELLA VISTA! DOUBLE LOTS! Welcome to 24 Kirby Dr., a stunning good sized three-bedroom (4th and 5th room space is office/extra rooms), two-story home nestled in the heart of Bella Vista on a quiet cul-de-sac. This exceptional property includes two lots, offering privacy and space rarely found at this price point. Outdoor enthusiasts will love the private direct access to the Back 40 Trail System, putting miles of world-class hiking and mountain biking right at your doorstep. Enjoy your mornings and evenings on the double-deck balconies overlooking the serene surroundings. Recent updates include a brand new HVAC system in 2025, fresh paint throughout, and stain-proof laminate wood flooring upstairs in 2024. The washer, dryer, and refrigerator all convey, making this a true move-in ready home. Whether you’re looking for room to grow, great sized rooms and closets, space to entertain, or a lifestyle centered around nature, this home checks every box. Don’t miss your chance to own a piece of Bella Vista’s finest.
For sale
Price cut: $10K (8/6)
$439,000
24 S Kirby Dr, Bella Vista, AR 72714
3beds
2,667sqft
Single Family Residence
Built in 2005
0.78 Acres Lot
$434,100 Zestimate®
$165/sqft
$-- HOA
What's special
Quiet cul-de-sacGood sized three-bedroomDouble lotsBrand new hvac systemSpace to entertainFresh paint throughout
- 150 days |
- 475 |
- 27 |
Zillow last checked:
Listing updated:
Listed by:
Amber Latimer 479-267-4427,
Gibson Real Estate 479-267-4427
Source: ArkansasOne MLS,MLS#: 1340098 Originating MLS: Northwest Arkansas Board of REALTORS MLS
Originating MLS: Northwest Arkansas Board of REALTORS MLSFacts & features
Interior
Bedrooms & bathrooms
- Bedrooms: 3
- Bathrooms: 3
- Full bathrooms: 3
Heating
- Central, Electric
Cooling
- Central Air, Electric
Appliances
- Included: Dishwasher, Electric Range, Electric Water Heater, Disposal, Microwave Hood Fan, Microwave, Smooth Cooktop, Plumbed For Ice Maker
- Laundry: Washer Hookup, Dryer Hookup
Features
- Built-in Features, Eat-in Kitchen, Granite Counters, None, Split Bedrooms, Walk-In Closet(s), Window Treatments
- Flooring: Carpet, Luxury Vinyl Plank, Tile
- Windows: Blinds
- Basement: Finished,Walk-Out Access,Crawl Space
- Number of fireplaces: 1
- Fireplace features: Family Room, Gas Log
Interior area
- Total structure area: 2,667
- Total interior livable area: 2,667 sqft
Video & virtual tour
Property
Parking
- Total spaces: 2
- Parking features: Attached, Garage
- Has attached garage: Yes
- Covered spaces: 2
Features
- Levels: Two
- Stories: 2
- Patio & porch: Covered
- Exterior features: Concrete Driveway
- Fencing: None
- Waterfront features: None
Lot
- Size: 0.78 Acres
- Features: None, Subdivision
Details
- Additional structures: None
- Additional parcels included: 1622742000
- Parcel number: 1622741000
- Special conditions: None
Construction
Type & style
- Home type: SingleFamily
- Property subtype: Single Family Residence
Materials
- Brick, Vinyl Siding
- Foundation: Block, Crawlspace
- Roof: Architectural,Shingle
Condition
- New construction: No
- Year built: 2005
Utilities & green energy
- Sewer: Septic Tank
- Water: Public
- Utilities for property: Electricity Available, Propane, Septic Available, Water Available
Community & HOA
Community
- Subdivision: North Riding Sub Bvv
Location
- Region: Bella Vista
Financial & listing details
- Price per square foot: $165/sqft
- Tax assessed value: $388,300
- Annual tax amount: $4,838
- Date on market: 3/23/2026
- Cumulative days on market: 150 days
Estimated market value
$434,100
$412,000 - $456,000
$2,717/mo
Price history
| Date | Event | Price |
|---|---|---|
| 8/6/2026 | Price change | $439,000-2.2%$165/sqft |
Source:  ArkansasOne MLS #1340098 Report a problem ArkansasOne MLS #1340098 Report a problem | ||
| 6/20/2026 | Price change | $449,000-5.5%$168/sqft |
Source: ArkansasOne MLS #1340098 Report a problem | ||
| 5/29/2026 | Price change | $475,000-2.1%$178/sqft |
Source: ArkansasOne MLS #1340098 Report a problem | ||
| 5/15/2026 | Price change | $485,000-5.8%$182/sqft |
Source: ArkansasOne MLS #1340098 Report a problem | ||
| 5/13/2026 | Price change | $515,000-3.7%$193/sqft |
Source: ArkansasOne MLS #1340098 Report a problem | ||
| 4/21/2026 | Price change | $535,000-3.6%$201/sqft |
Source: ArkansasOne MLS #1340098 Report a problem | ||
| 4/8/2026 | Price change | $554,900-1.8%$208/sqft |
Source: ArkansasOne MLS #1340098 Report a problem | ||
| 3/23/2026 | Listed for sale | $564,900+32.9%$212/sqft |
Source: ArkansasOne MLS #1340098 Report a problem | ||
| 5/28/2024 | Sold | $425,000-3.2%$159/sqft |
Source: ArkansasOne MLS #1270092 Report a problem | ||
| 4/5/2024 | Price change | $439,000-1.3%$165/sqft |
Source: ArkansasOne MLS #1270092 Report a problem | ||
| 3/27/2024 | Price change | $445,000-0.9%$167/sqft |
Source: ArkansasOne MLS #1270092 Report a problem | ||
| 3/20/2024 | Listed for sale | $449,000+5.6%$168/sqft |
Source: ArkansasOne MLS #1270092 Report a problem | ||
| 6/8/2023 | Sold | $425,000-3.4%$159/sqft |
Source: ArkansasOne MLS #1243579 Report a problem | ||
| 4/15/2023 | Listed for sale | $439,900+52.5%$165/sqft |
Source: ArkansasOne MLS #1243579 Report a problem | ||
| 3/16/2020 | Sold | $288,500+21.7%$108/sqft |
Source: Public Record Report a problem | ||
| 11/14/2017 | Sold | $237,000-10.6%$89/sqft |
Source: Public Record Report a problem | ||
| 5/25/2008 | Listing removed | $264,999$99/sqft |
Source: Point2 #516060 Report a problem | ||
| 2/1/2008 | Listed for sale | $264,999+20.5%$99/sqft |
Source: Point2 #516060 Report a problem | ||
| 5/19/2005 | Sold | $220,000$82/sqft |
Source: Public Record Report a problem | ||
Public tax history
| Year | Property taxes | Tax assessment |
|---|---|---|
| 2025 | $4,239 -1.6% | $77,660 |
| 2024 | $4,309 +53.2% | $77,660 +51.6% |
| 2023 | $2,813 -1.7% | $51,230 |
| 2022 | $2,861 +0.1% | $51,230 |
| 2021 | $2,859 +36.4% | $51,230 +32.1% |
| 2020 | $2,096 -1.2% | $38,790 |
| 2019 | $2,121 | $38,790 |
| 2018 | $2,121 +1.7% | $38,790 |
| 2017 | $2,085 +4.6% | $38,790 |
| 2016 | $1,994 | $38,790 +1.5% |
| 2015 | $1,994 +2% | $38,230 |
| 2014 | $1,955 -6.5% | $38,230 |
| 2013 | $2,091 | $38,230 |
| 2012 | -- | $38,230 |
| 2011 | $1,912 | $38,230 -9.6% |
| 2010 | -- | $42,290 |
| 2009 | -- | $42,290 |
| 2008 | -- | $42,290 +5.4% |
| 2007 | -- | $40,140 |
| 2006 | -- | $40,140 |
Find assessor info on the county website
Monthly payment
Est. payment
Payment breakdown
Explore the cost of this home by adjusting the details. Changes won't be saved.Climate risks
Neighborhood: 72714
Nearby schools
GreatSchools rating
- 7/10Cooper Elementary SchoolGrades: K-4Distance: 3.9 mi
- 10/10Washington Junior High SchoolGrades: 7-8Distance: 7.9 mi
- 9/10Bentonville High SchoolGrades: 9-12Distance: 9.4 mi
Schools provided by the listing agent
- District: Bentonville
Source: ArkansasOne MLS. This data may not be complete. We recommend contacting the local school district to confirm school assignments for this home.
- $492,4004 bd3 ba2.6k sqft24 S Kirby Dr, Bella Vista, AR 72714Off Market

- $484,9003 bd3 ba2.1k sqft22 S Kirby Dr, Bella Vista, AR 72714Sold
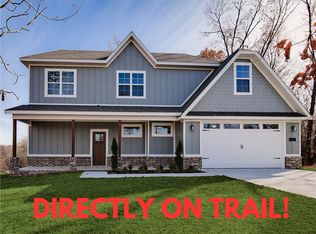
- $508,6003 bd3 ba2.1k sqft20 S Kirby Dr, Bella Vista, AR 72714Off Market
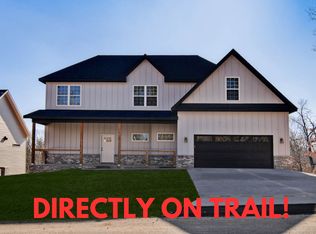
- $20,000-- bd-- ba-- sqft28 S Kirby Dr, Bella Vista, AR 72714Sold
- $392,9004 bd2 ba1.7k sqft18 S Kirby Dr, Bella Vista, AR 72714Off Market
- $8,000-- bd-- ba-- sqft21 S Kirby Dr, Bella Vista, AR 72714Off Market
- $410,000-- bd-- ba-- sqft19 S Kirby Dr, Bella Vista, AR 72714Sold
- $167,9000.31 acres16 S Kirby Dr, Bella Vista, AR 72714Off Market
A local agent can set up tours, give advice and negotiate with sellers.
Similar homes
- $425,0003 bd3 ba2.1k sqft23 Harborough Dr, Bella Vista, AR 72714For Sale
 MLS ID #1351013, Julie Wolfe, Keller Williams Market Pro Realty Branch Office. ArkansasOne MLS
 - $415,0003 bd2 ba2.6k sqft10 Radcliffe Dr, Bella Vista, AR 72714For Sale
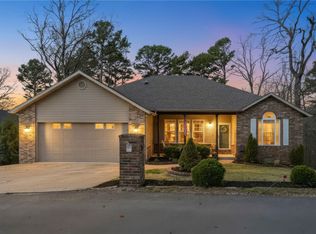 MLS ID #1341490, Marcus Necessary, Coldwell Banker Harris McHaney & Faucette-Rogers. ArkansasOne MLS
 - $425,0003 bd3 ba2.5k sqft2 Brill Ln, Bella Vista, AR 72714For Sale
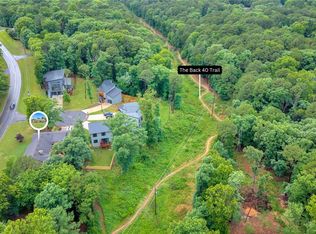 MLS ID #1345192, Jessica Chrisp, Crye-Leike REALTORS Rogers. ArkansasOne MLS
 - $375,0003 bd2 ba2.1k sqft20 Hambleton Dr, Bella Vista, AR 72714For Sale
 MLS ID #1358308, Harris Group, Keller Williams Market Pro Realty Branch Office. ArkansasOne MLS
 - $415,0003 bd2 ba1.9k sqft28 Harborough Ln, Bella Vista, AR 72714For SaleMLS ID #1353579, Bailey Gibson, Collier & Associates- Rogers Branch. ArkansasOne MLS
- $474,9503 bd2 ba2.2k sqft3 Ettington Dr, Bella Vista, AR 72714For SaleMLS ID #1357617, Kelly Reed, Coldwell Banker Harris McHaney & Faucette-Rogers. ArkansasOne MLS
- $394,5003 bd2 ba1.7k sqft9 Harrington Cir, Bella Vista, AR 72714For SaleMLS ID #1357197, Shauna Norris, Venture Group Real Estate. ArkansasOne MLS
- $519,0003 bd3 ba2.8k sqft1 Totton Ln, Bella Vista, AR 72714For SaleMLS ID #1356336, Pat Doss, Real Estate Solutions. ArkansasOne MLS
- $399,5003 bd2 ba2.2k sqft70 Overton Dr, Bella Vista, AR 72714For SaleMLS ID #1342323, Annette Gore Team, Crye-Leike Realtors - Bentonville. ArkansasOne MLS
- $349,9004 bd3 ba2.1k sqft9 Llanon Ln, Bella Vista, AR 72714For SaleMLS ID #1351176, Ellen Mitchell, Collier & Associates. ArkansasOne MLS
- $375,0003 bd2 ba1.8k sqft41 Kendal Dr, Bella Vista, AR 72714For SaleMLS ID #1352357, Patrick Kuhlman, NextHome NWA Pro Realty. ArkansasOne MLS
- $449,5003 bd3 ba2.5k sqft31 Skelton Dr, Bella Vista, AR 72715For SaleMLS ID #1350952, Brett Siebert, National Realty. ArkansasOne MLS
- $435,0003 bd2 ba2.2k sqft73 Eddleston Dr, Bella Vista, AR 72715For SaleMLS ID #1354593, The Limbird Team, Limbird Real Estate Group. ArkansasOne MLS
- $329,5003 bd2 ba1.6k sqft3 Ibis Ln, Bella Vista, AR 72714For SaleMLS ID #1357089, Caitlyn Kinder, Blackstone & Company. ArkansasOne MLS
- $338,9003 bd2 ba1.6k sqft1 Webb Ln, Bella Vista, AR 72714For SaleMLS ID #1351275, Thad Skidmore, Better Homes and Gardens Real Estate Journey. ArkansasOne MLS
- $407,0003 bd2 ba1.7k sqft2 Raleigh Hills Ln, Bella Vista, AR 72715For SaleMLS ID #1353219, Jakey Harris, Better Homes and Gardens Real Estate Journey Bento. ArkansasOne MLS
- $559,0005 bd4 ba2.7k sqft8 Faye Ln, Bella Vista, AR 72714For SaleMLS ID #1354309, Channing Williams, Vesta Boutique Realty. ArkansasOne MLS
- $339,9002 bd2 ba2k sqft11 Wiltshire Dr, Bella Vista, AR 72714For SaleMLS ID #1354076, Michelle Gonzalez, Sudar Group. ArkansasOne MLS
- $399,9002 bd2 ba1.9k sqft69 McKenzie Dr, Bella Vista, AR 72715For SaleMLS ID #1356945, Doug Mitzner, Hutchinson Realty. ArkansasOne MLS
- $500,0003 bd2 ba2.5k sqft7 Fairlie Ln, Bella Vista, AR 72715For SaleMLS ID #1355007, Jacob Winkel, Fathom Realty. ArkansasOne MLS
