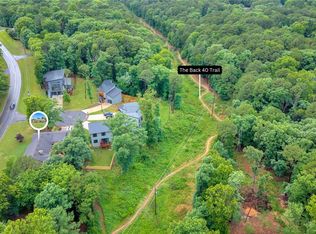
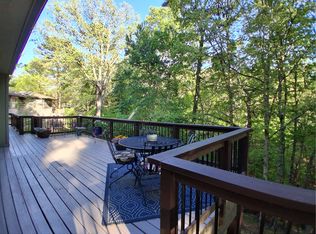
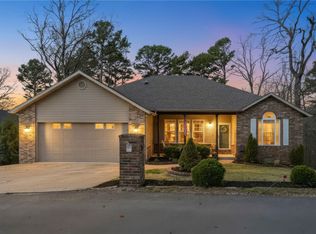
Welcome home to this charming 3/2 in a quiet Bella Vista tree-lined neighborhood. Remodeled around 2015 with a new roof, composite deck, HVAC, and oak-trimmed new windows. Enjoy the views from the enclosed sunroom or make the walk-out basement your hobby room or guest quarters. Beautiful oak cabinets and shelving grace the roomy eat-in kitchen, and a floor-to-ceiling stone fireplace makes the living room warm and cozy. Flat front yard with a gently sloped backyard. Great for kids or gardeners. To be sold AS IS.
For sale
$433,000
70 Overton Dr, Bella Vista, AR 72714
3beds
2,224sqft
:
Get pre-qualified$2,787/mo
Single Family Residence
Built in 1992
0.33 Acres Lot
$415,700 Zestimate®
$195/sqft
$-- HOA
What's special
Walk-out basementRoomy eat-in kitchenOak-trimmed new windowsFloor-to-ceiling stone fireplaceGently sloped backyardFlat front yardNew roof
- 108 days |
- 153 |
- 17 |
Zillow last checked:
Listing updated:
Listed by:
Annette Gore Team 479-640-5087,
Crye-Leike Realtors - Bentonville 479-273-1778
Source: ArkansasOne MLS,MLS#: 1342323 Originating MLS: Northwest Arkansas Board of REALTORS MLS
Originating MLS: Northwest Arkansas Board of REALTORS MLSFacts & features
Interior
Bedrooms & bathrooms
- Bedrooms: 3
- Bathrooms: 2
- Full bathrooms: 2
Primary bedroom
- Level: Main
- Dimensions: 16x13
Bedroom
- Level: Main
- Dimensions: 11x10
Bedroom
- Level: Main
- Dimensions: 12x10
Bonus room
- Level: Basement
- Dimensions: 30x16
Eat in kitchen
- Level: Main
- Dimensions: 12x13
Kitchen
- Level: Main
- Dimensions: 12x11
Living room
- Level: Main
- Dimensions: 19x12
Sunroom
- Level: Main
- Dimensions: 12x13
Heating
- Central
Cooling
- Central Air
Appliances
- Included: Dishwasher, Electric Range, Electric Water Heater, Disposal, Microwave
- Laundry: Washer Hookup, Dryer Hookup
Features
- Attic, Built-in Features, Ceiling Fan(s), Cathedral Ceiling(s), Storage, Window Treatments
- Flooring: Carpet, Luxury Vinyl Plank, Tile
- Windows: Double Pane Windows, Vinyl, Blinds
- Basement: Finished
- Number of fireplaces: 1
- Fireplace features: Living Room
Interior area
- Total structure area: 2,224
- Total interior livable area: 2,224 sqft
Video & virtual tour
Property
Parking
- Total spaces: 2
- Parking features: Attached, Garage, Garage Door Opener
- Has attached garage: Yes
- Covered spaces: 2
Features
- Levels: Two
- Stories: 2
- Patio & porch: None
- Exterior features: Concrete Driveway
- Fencing: Partial
- Waterfront features: None
Lot
- Size: 0.33 Acres
- Features: Cleared, City Lot, Subdivision
Details
- Additional structures: None
- Parcel number: 1618890000
- Special conditions: None
Construction
Type & style
- Home type: SingleFamily
- Property subtype: Single Family Residence
Materials
- Rock, Vinyl Siding, Wood Siding
- Foundation: Slab
- Roof: Architectural,Shingle
Condition
- New construction: No
- Year built: 1992
Utilities & green energy
- Sewer: Septic Tank
- Utilities for property: Cable Available, Electricity Available, Propane, Septic Available
Community & HOA
Community
- Features: Shopping
- Security: Smoke Detector(s)
- Subdivision: Lands End Sub Bella Vista
HOA
- Has HOA: No
Location
- Region: Bella Vista
Financial & listing details
- Price per square foot: $195/sqft
- Tax assessed value: $370,935
- Annual tax amount: $1,669
- Date on market: 4/9/2026
- Cumulative days on market: 109 days
Estimated market value
$415,700
$395,000 - $436,000
$2,186/mo
Price history
| Date | Event | Price |
|---|---|---|
| 4/10/2026 | Listed for sale | $433,000+69.8%$195/sqft |
Source:  ArkansasOne MLS #1342323 Report a problem ArkansasOne MLS #1342323 Report a problem | ||
| 12/14/2020 | Sold | $255,000+2.4%$115/sqft |
Source: ArkansasOne MLS #1166535 Report a problem | ||
| 11/13/2020 | Listed for sale | $249,000+80.4%$112/sqft |
Source: Coldwell Banker Harris McHaney & Faucette #1166535 Report a problem | ||
| 6/23/2015 | Sold | $138,000-7.9%$62/sqft |
Source: ArkansasOne MLS #719730 Report a problem | ||
| 4/1/2015 | Price change | $149,900-6.3%$67/sqft |
Source: Hutchinson Realty #719730 Report a problem | ||
| 1/20/2015 | Price change | $159,900-3.1%$72/sqft |
Source: Hutchinson Realty #719730 Report a problem | ||
| 10/28/2014 | Listed for sale | $165,000$74/sqft |
Source: Hutchinson Realty #719730 Report a problem | ||
Public tax history
| Year | Property taxes | Tax assessment |
|---|---|---|
| 2025 | $3,364 +9.8% | $53,990 +9.1% |
| 2024 | $3,065 +7.8% | $49,490 +10% |
| 2023 | $2,843 +0% | $44,990 |
| 2022 | $2,842 +0.1% | $44,990 |
| 2021 | $2,840 +70.2% | $44,990 +40.2% |
| 2020 | $1,669 -1.5% | $32,090 |
| 2019 | $1,694 | $32,090 |
| 2018 | $1,694 | $32,090 |
| 2017 | $1,694 +4.8% | $32,090 |
| 2016 | $1,617 | $32,090 +7.1% |
| 2015 | $1,617 +42.8% | $29,970 |
| 2014 | $1,132 -15.8% | $29,970 |
| 2013 | $1,345 | $29,970 |
| 2012 | -- | $29,970 |
| 2011 | $1,229 | $29,970 -14.1% |
| 2010 | -- | $34,880 -1% |
| 2009 | -- | $35,230 |
| 2008 | -- | $35,230 +5.9% |
| 2007 | -- | $33,280 |
| 2006 | -- | $33,280 +29.1% |
| 2005 | -- | $25,770 |
| 2004 | -- | $25,770 |
| 2003 | -- | $25,770 |
| 2002 | -- | $25,770 +4.8% |
| 2001 | -- | $24,580 |
| 2000 | -- | $24,580 |
Find assessor info on the county website
Monthly payment
Est. payment
Payment breakdown
Explore the cost of this home by adjusting the details. Changes won't be saved.Climate risks
Neighborhood: 72714
Nearby schools
GreatSchools rating
- 7/10Cooper Elementary SchoolGrades: K-4Distance: 3.6 mi
- 10/10Washington Junior High SchoolGrades: 7-8Distance: 8.5 mi
- 9/10Bentonville High SchoolGrades: 9-12Distance: 9.8 mi
Schools provided by the listing agent
- District: Bentonville
Source: ArkansasOne MLS. This data may not be complete. We recommend contacting the local school district to confirm school assignments for this home.
- $339,100-- bd2 ba1.8k sqft68 Overton Dr, Bella Vista, AR 72714Off Market
- $404,1004 bd2 ba1.8k sqft72 Overton Dr, Bella Vista, AR 72714Off Market
- $285,1503 bd2 ba1.4k sqft81 Overton Dr, Bella Vista, AR 72714Sold

- $350,2002 bd2 ba1.4k sqft6 Penwith Ln, Bella Vista, AR 72714Sold

- $292,6002 bd2 ba1.4k sqft6 Penwith Ln, Bella Vista, AR 72714Off Market
- $279,4002 bd2 ba1.3k sqft1 Coverack Ln, Bella Vista, AR 72714Off Market
- $457,9004 bd2 ba2.9k sqft1 Minack Ln, Bella Vista, AR 72714Off Market
- $8,000-- bd-- ba-- sqftPenwith Ln, Bella Vista, AR 72714Off Market
A local agent can set up tours, give advice and negotiate with sellers.
Similar homes
- $437,0003 bd3 ba2.5k sqft2 Brill Ln, Bella Vista, AR 72714For Sale
 MLS ID #1345192, Jessica Chrisp, Crye-Leike REALTORS Rogers. ArkansasOne MLS
 - $432,5003 bd3 ba2.5k sqft13 Deddington Dr, Bella Vista, AR 72714For Sale
 MLS ID #1339932, Sharan Hicks, Lindsey & Assoc Inc Branch. ArkansasOne MLS
 - $415,0003 bd2 ba2.6k sqft10 Radcliffe Dr, Bella Vista, AR 72714For Sale
 MLS ID #1341490, Marcus Necessary, Coldwell Banker Harris McHaney & Faucette-Rogers. ArkansasOne MLS
 - $367,5003 bd2 ba1.8k sqft25 Overton Dr, Bella Vista, AR 72714For Sale
 MLS ID #1349379, Lakyn Cartwright, Sudar Group. ArkansasOne MLS
 - $430,0003 bd3 ba2.1k sqft23 Harborough Dr, Bella Vista, AR 72714For SaleMLS ID #1351013, Julie Wolfe, Keller Williams Market Pro Realty Branch Office. ArkansasOne MLS
- $407,0003 bd2 ba1.7k sqft2 Raleigh Hills Ln, Bella Vista, AR 72715For SaleMLS ID #1353219, Jakey Harris, Better Homes and Gardens Real Estate Journey Bento. ArkansasOne MLS
- $449,0003 bd3 ba2.6k sqft24 S Kirby Dr, Bella Vista, AR 72714For SaleMLS ID #1340098, Amber Latimer, Gibson Real Estate. ArkansasOne MLS
- $435,0003 bd2 ba2.2k sqft18 Cullen Hills Dr, Bella Vista, AR 72715For SaleMLS ID #1353090, Lori Qualls, Crye-Leike REALTORS-Bella Vista. ArkansasOne MLS
- $400,0005 bd3 ba2.5k sqft20 Westmorland Dr, Bella Vista, AR 72714For SaleMLS ID #1351693, Michael Williams, Keller Williams Market Pro Realty Branch Office. ArkansasOne MLS
- $403,0003 bd2 ba1.9k sqft17 Cambria Ln, Bella Vista, AR 72715For SaleMLS ID #1354065, Lori Qualls, Crye-Leike REALTORS-Bella Vista. ArkansasOne MLS
- $424,5003 bd2 ba1.9k sqft41 Portsmouth Dr, Bella Vista, AR 72715For SaleMLS ID #1349232, Bruce Gillispie, Better Homes and Gardens Real Estate Journey Bento. ArkansasOne MLS
- $519,0003 bd3 ba2.8k sqft1 Totton Ln, Bella Vista, AR 72714For SaleMLS ID #1356336, Pat Doss, Real Estate Solutions. ArkansasOne MLS
- $389,0003 bd2 ba2.2k sqft3 Fenchurch Ln, Bella Vista, AR 72715For SaleMLS ID #1342399, Judy Brown, Viridian Real Estate. ArkansasOne MLS
- $449,5003 bd3 ba2.5k sqft31 Skelton Dr, Bella Vista, AR 72715For SaleMLS ID #1350952, Brett Siebert, National Realty. ArkansasOne MLS
- $440,0003 bd4 ba2.7k sqft8 Cheviot Ln, Bella Vista, AR 72715For SaleMLS ID #1347112, The Limbird Team, Limbird Real Estate Group. ArkansasOne MLS
- $399,0003 bd2 ba2.3k sqft8 Harling Ln, Bella Vista, AR 72715For SaleMLS ID #1344843, Julie Hull, Acorn Realty. ArkansasOne MLS
- $335,0003 bd2 ba1.4k sqft2 Saint Neots Ln, Bella Vista, AR 72714For SaleMLS ID #1353858, Rachel Woods, Tract & Frame Realty. ArkansasOne MLS
- $339,9002 bd2 ba2k sqft11 Wiltshire Dr, Bella Vista, AR 72714For SaleMLS ID #1354076, Michelle Gonzalez, Sudar Group. ArkansasOne MLS
- $339,0003 bd2 ba1.7k sqft9 Banbury Cir, Bella Vista, AR 72714For SaleMLS ID #1340121, Lenore Cottrell, Concierge Realty NWA. ArkansasOne MLS
- $370,0004 bd3 ba2.1k sqft9 Llanon Ln, Bella Vista, AR 72714For SaleMLS ID #1351176, Ellen Mitchell, Collier & Associates. ArkansasOne MLS
