Chef's kitchen! Large granite island, SS appliances, with double oven and gas cooktop. 2 bedrooms 2 bathrooms on the main floor. Top deck overlooks your private backyard and woods. Underneath the Bottom deck is a concrete floor with separate door for your lawn equipment. Bottom floor is finished out / workshop, separate living area-bedroom, bathroom, storage plus more.
1 mile to Hwy 71!
For sale
Price cut: $23.5K (5/26)
$432,500
13 Deddington Dr, Bella Vista, AR 72714
3beds
2,598sqft
Single Family Residence
Built in 1988
0.33 Acres Lot
$423,500 Zestimate®
$166/sqft
$45/mo HOA
What's special
Large granite islandDouble ovenGas cooktop
- 146 days |
- 586 |
- 32 |
Zillow last checked:
Listing updated:
Listed by:
Sharan Hicks 479-636-2200,
Lindsey & Assoc Inc Branch 479-636-2200
Source: ArkansasOne MLS,MLS#: 1339932 Originating MLS: Northwest Arkansas Board of REALTORS MLS
Originating MLS: Northwest Arkansas Board of REALTORS MLSFacts & features
Interior
Bedrooms & bathrooms
- Bedrooms: 3
- Bathrooms: 3
- Full bathrooms: 3
Primary bedroom
- Level: Main
- Dimensions: 16.7 x 13
Bedroom
- Level: Main
- Dimensions: 13.4 x 10.10
Family room
- Level: Main
- Dimensions: 15.7 x 16.7
Kitchen
- Level: Main
- Dimensions: 15.10 x 12.7
Other
- Level: Basement
- Dimensions: 25 x 19.5
Heating
- Propane
Cooling
- Central Air, Electric
Appliances
- Included: Double Oven, Dishwasher, Exhaust Fan, Electric Oven, Disposal, Microwave, Propane Cooktop, Propane Water Heater, Range Hood, Self Cleaning Oven, Plumbed For Ice Maker
- Laundry: Washer Hookup, Dryer Hookup
Features
- Built-in Features, Ceiling Fan(s), Granite Counters, Pantry, Split Bedrooms, Walk-In Closet(s), Wood Burning Stove, Window Treatments, Workshop
- Flooring: Bamboo, Carpet, Tile
- Windows: Double Pane Windows, ENERGY STAR Qualified Windows, Blinds
- Basement: Full,Finished,Walk-Out Access,Crawl Space
- Number of fireplaces: 1
- Fireplace features: Wood Burning Stove
Interior area
- Total structure area: 2,598
- Total interior livable area: 2,598 sqft
Property
Parking
- Total spaces: 2
- Parking features: Attached Carport, Garage Door Opener
- Has garage: Yes
- Has carport: Yes
- Covered spaces: 2
Features
- Levels: Two
- Stories: 2
- Patio & porch: Covered, Deck
- Exterior features: Concrete Driveway
- Pool features: Pool, Community
- Fencing: Back Yard,Metal
- Body of water: Lake Rayburn
Lot
- Size: 0.33 Acres
- Features: Landscaped, Sloped
Details
- Additional structures: None
- Parcel number: 1631789000
- Zoning description: Residential
- Special conditions: None
Construction
Type & style
- Home type: SingleFamily
- Architectural style: Traditional
- Property subtype: Single Family Residence
Materials
- Frame
- Foundation: Block, Crawlspace
- Roof: Architectural,Shingle
Condition
- New construction: No
- Year built: 1988
Utilities & green energy
- Sewer: Septic Tank
- Water: Public
- Utilities for property: Cable Available, Electricity Available, Propane, Septic Available, Water Available
Community & HOA
Community
- Features: Biking, Clubhouse, Dock, Golf, Playground, Park, Tennis Court(s), Lake, Pool, Trails/Paths
- Security: Smoke Detector(s)
- Subdivision: Wendron Sub Bvv
HOA
- Has HOA: Yes
- Services included: Snow Removal
- HOA fee: $45 monthly
- HOA name: Bella Vista Poa
Location
- Region: Bella Vista
Financial & listing details
- Price per square foot: $166/sqft
- Tax assessed value: $354,255
- Annual tax amount: $3,815
- Date on market: 3/23/2026
- Cumulative days on market: 146 days
- Listing terms: ARM,Conventional,FHA,VA Loan
- Road surface type: Paved
Estimated market value
$423,500
$402,000 - $445,000
$2,738/mo
Price history
| Date | Event | Price |
|---|---|---|
| 5/26/2026 | Price change | $432,500-5.2%$166/sqft |
Source:  ArkansasOne MLS #1339932 Report a problem ArkansasOne MLS #1339932 Report a problem | ||
| 4/20/2026 | Price change | $456,000-1.9%$176/sqft |
Source: ArkansasOne MLS #1339932 Report a problem | ||
| 3/23/2026 | Listed for sale | $465,000+6.9%$179/sqft |
Source: ArkansasOne MLS #1339932 Report a problem | ||
| 6/6/2023 | Sold | $435,000$167/sqft |
Source: ArkansasOne MLS #1241342 Report a problem | ||
| 3/22/2023 | Listed for sale | $435,000+85.2%$167/sqft |
Source: ArkansasOne MLS #1241342 Report a problem | ||
| 8/15/2017 | Sold | $234,900$90/sqft |
Source: ArkansasOne MLS #1051230 Report a problem | ||
| 6/28/2017 | Listed for sale | $234,900$90/sqft |
Source: Lindsey & Associates - Rogers #1051230 Report a problem | ||
Public tax history
| Year | Property taxes | Tax assessment |
|---|---|---|
| 2025 | $3,815 -13.1% | $70,851 |
| 2024 | $4,388 +166.1% | $70,851 +115.9% |
| 2023 | $1,649 -2.9% | $32,820 |
| 2022 | $1,698 +0.1% | $32,820 |
| 2021 | $1,697 -1.1% | $32,820 |
| 2020 | $1,716 -1.4% | $32,820 |
| 2019 | $1,741 | $32,820 |
| 2018 | $1,741 +16.5% | $32,820 |
| 2017 | $1,493 +4.9% | $32,820 |
| 2016 | $1,424 | $32,820 +13.4% |
| 2015 | $1,424 +2.1% | $28,940 |
| 2014 | $1,395 -11.9% | $28,940 |
| 2013 | $1,583 | $28,940 |
| 2012 | -- | $28,940 |
| 2011 | $1,447 | $28,940 -11.3% |
| 2010 | -- | $32,620 -1% |
| 2009 | -- | $32,960 |
| 2008 | -- | $32,960 +5.1% |
| 2007 | -- | $31,360 |
| 2006 | -- | $31,360 +20.4% |
| 2005 | -- | $26,050 |
| 2004 | -- | $26,050 |
| 2003 | -- | $26,050 |
| 2002 | -- | $26,050 +27.8% |
| 2001 | -- | $20,380 |
| 2000 | -- | $20,380 |
Find assessor info on the county website
Monthly payment
Est. payment
Payment breakdown
Explore the cost of this home by adjusting the details. Changes won't be saved.Climate risks
Neighborhood: 72714
Nearby schools
GreatSchools rating
- 7/10Cooper Elementary SchoolGrades: K-4Distance: 1.9 mi
- 10/10Washington Junior High SchoolGrades: 7-8Distance: 6.7 mi
- 9/10Bentonville High SchoolGrades: 9-12Distance: 8.1 mi
Schools provided by the listing agent
- District: Bentonville
Source: ArkansasOne MLS. This data may not be complete. We recommend contacting the local school district to confirm school assignments for this home.
- $289,800-- bd2 ba1.3k sqft11 Deddington Dr, Bella Vista, AR 72714Off Market
- $12,000-- bd-- ba-- sqftDeddington Dr, Bella Vista, AR 72714Sold
- $8,000-- bd-- ba-- sqftDeddington Dr, Bella Vista, AR 72714Off Market
- $8,000-- bd-- ba-- sqftDeddington Dr, Bella Vista, AR 72714Off Market
- $296,400-- bd-- ba-- sqftDeddington Dr, Bella Vista, AR 72714Off Market
- $8,000-- bd-- ba-- sqftDeddington Dr, Bella Vista, AR 72714Off Market
- $8,000-- bd-- ba-- sqftDeddington Dr, Bella Vista, AR 72714Off Market
- $85,000-- bd-- ba-- sqftDeddington Dr, Bella Vista, AR 72714Off Market
A local agent can set up tours, give advice and negotiate with sellers.
Similar homes
- $449,0003 bd3 ba2.3k sqft26 Leicester Dr, Bella Vista, AR 72714For Sale
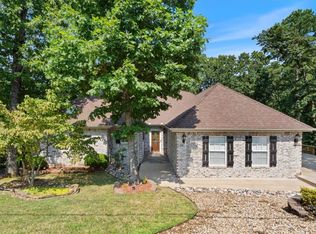 MLS ID #1358001, Samuel Stokes, Crye-Leike REALTORS-Bella Vista. ArkansasOne MLS
 - $399,5003 bd2 ba2.2k sqft70 Overton Dr, Bella Vista, AR 72714For Sale
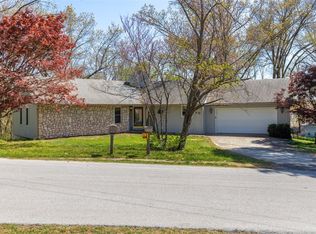 MLS ID #1342323, Annette Gore Team, Crye-Leike Realtors - Bentonville. ArkansasOne MLS
 - $439,9003 bd2 ba2.9k sqft72 Elizabeth Dr, Bella Vista, AR 72715For Sale
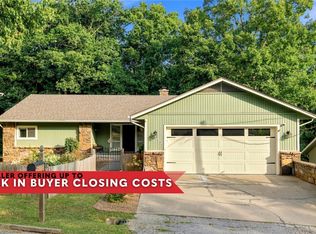 MLS ID #1355699, Jennifer Warren, 1 Percent Lists Arkansas Real Estate. ArkansasOne MLS
 - $415,0003 bd2 ba2.6k sqft10 Radcliffe Dr, Bella Vista, AR 72714For Sale
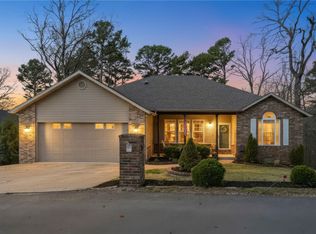 MLS ID #1341490, Marcus Necessary, Coldwell Banker Harris McHaney & Faucette-Rogers. ArkansasOne MLS
 - $440,0004 bd2 ba1.9k sqft12 Carole Rae Ln, Bella Vista, AR 72714For SaleMLS ID #1353997, Kelly McDonald, Crye-Leike REALTORS-Bella Vista. ArkansasOne MLS
- $395,0003 bd2 ba2.3k sqft2 Blenheim Ln, Bella Vista, AR 72715For SaleMLS ID #1357358, Jody Demo, Better Homes and Gardens Real Estate Journey. ArkansasOne MLS
- $424,0004 bd3 ba3.4k sqft14 Elizabeth Dr, Bella Vista, AR 72715For SaleMLS ID #1336832, William Payne, Flat Fee Realty. ArkansasOne MLS
- $365,0003 bd3 ba1.9k sqft18 Hampstead Ln, Bella Vista, AR 72714For SaleMLS ID #1357118, Amber Green, Exit Realty Harper Carlton Group. ArkansasOne MLS
- $375,0004 bd4 ba2.5k sqft4 Brecknock Dr, Bella Vista, AR 72714For SaleMLS ID #1356568, Marcus Necessary, Coldwell Banker Harris McHaney & Faucette-Rogers. ArkansasOne MLS
- $385,0003 bd2 ba2.2k sqft3 Fenchurch Ln, Bella Vista, AR 72715For SaleMLS ID #1342399, Lois Mason, Viridian Real Estate. ArkansasOne MLS
- $315,0004 bd4 ba2.6k sqft44 Sandwick Dr, Bella Vista, AR 72715SoldZillow Rentals
- $439,0005 bd3 ba2.7k sqft35 Kensington Dr, Bella Vista, AR 72715For SaleMLS ID #1336130, Phillip Shepard, Collier & Associates. ArkansasOne MLS
- $407,0003 bd2 ba1.7k sqft2 Raleigh Hills Ln, Bella Vista, AR 72715For SaleMLS ID #1353219, Jakey Harris, Better Homes and Gardens Real Estate Journey Bento. ArkansasOne MLS
- $450,0004 bd3 ba2.9k sqft10 Orr Ln, Bella Vista, AR 72715For SaleMLS ID #1344330, Adriane Hapgood, Collier & Associates. ArkansasOne MLS
- $385,0003 bd2 ba2.2k sqft14 Glenbarr Cir, Bella Vista, AR 72715For SaleMLS ID #1357139, Nicki Rogers, Lindsey & Assoc Inc Branch. ArkansasOne MLS
- $489,9003 bd3 ba2.2k sqft15 Cambria Ln, Bella Vista, AR 72715For SaleMLS ID #1357255, Janice Eaton, Sudar Group. ArkansasOne MLS
- $536,0003 bd3 ba2.6k sqft26 Everleigh Dr, Bella Vista, AR 72715For SaleMLS ID #1354488, Koenigseder Realty Group, REMAX Real Estate Results. ArkansasOne MLS
- $389,0003 bd2 ba2.3k sqft8 Harling Ln, Bella Vista, AR 72715For SaleMLS ID #1344843, Julie Hull, Acorn Realty. ArkansasOne MLS
- $383,0003 bd2 ba1.9k sqft18 Nantwich Cir, Bella Vista, AR 72714For SaleMLS ID #1345344, Brenda Parker, REMAX Real Estate Results. ArkansasOne MLS
- $298,0003 bd2 ba1.3k sqft8 Kenilworth Dr, Bella Vista, AR 72714For SaleMLS ID #1354550, Ryan Blackstone, Blackstone & Company. ArkansasOne MLS
