Beautifully updated 3-bedroom home plus office featuring a spacious living room with remote-controlled Kozy Heat fireplace. The kitchen was remodeled in 2024 with cherry cabinetry, quartz countertops, double ovens, and a functional layout ideal for cooking and entertaining. Cabinet doors for the open shelving are available, but the owner preferred the open look. A water hookup is located in the drawer stack left of the stove if you prefer relocating the refrigerator. The primary suite offers an updated bath with a new walk-in shower. Additional updates include new LVP flooring, 2021 roof with 30-year shingles, new garage door and opener in 2022, and new heat pump in 2025. Enjoy the screened porch. Nice flat corner lot. Refrigerator, washer, and dryer convey. Flexible living spaces, quality updates, and thoughtful details throughout make this home move-in ready.
For sale
Price cut: $6K (6/29)
$383,000
18 Nantwich Cir, Bella Vista, AR 72714
3beds
1,937sqft
:
Get pre-qualified$2,481/mo
Single Family Residence
Built in 2007
0.28 Acres Lot
$-- Zestimate®
$198/sqft
$40/mo HOA
What's special
Flexible living spacesNew walk-in showerNew lvp flooringNice flat corner lotRemote-controlled kozy heat fireplaceScreened porchQuartz countertops
- 98 days |
- 125 |
- 15 |
Zillow last checked:
Listing updated:
Listed by:
Brenda Parker 479-936-1062,
REMAX Real Estate Results 479-271-9595
Source: ArkansasOne MLS,MLS#: 1345344 Originating MLS: Northwest Arkansas Board of REALTORS MLS
Originating MLS: Northwest Arkansas Board of REALTORS MLSFacts & features
Interior
Bedrooms & bathrooms
- Bedrooms: 3
- Bathrooms: 2
- Full bathrooms: 2
Primary bedroom
- Level: Main
- Dimensions: 13x12
Bedroom
- Level: Main
- Dimensions: 12x11
Bedroom
- Level: Main
- Dimensions: 11x10
Primary bathroom
- Level: Main
Den
- Level: Main
- Dimensions: 11x11
Dining room
- Level: Main
- Dimensions: 12x17
Kitchen
- Level: Main
- Dimensions: 12x11
Living room
- Level: Main
- Dimensions: 17x15
Heating
- Central, Electric, Heat Pump
Cooling
- Central Air, Electric, Heat Pump
Appliances
- Included: Double Oven, Dryer, Dishwasher, Electric Range, Electric Water Heater, Disposal, Refrigerator, Range Hood, Washer
- Laundry: Washer Hookup, Dryer Hookup
Features
- Attic, Ceiling Fan(s), Eat-in Kitchen, Quartz Counters, Split Bedrooms, Storage, Walk-In Closet(s), Window Treatments
- Flooring: Tile, Wood
- Windows: Double Pane Windows, Blinds
- Basement: None
- Number of fireplaces: 1
- Fireplace features: Gas Log, Living Room
Interior area
- Total structure area: 1,937
- Total interior livable area: 1,937 sqft
Video & virtual tour
Property
Parking
- Total spaces: 2
- Parking features: Attached, Garage, Garage Door Opener
- Has attached garage: Yes
- Covered spaces: 2
Features
- Levels: One
- Stories: 1
- Patio & porch: Covered, Deck
- Exterior features: Concrete Driveway
- Pool features: None, Community
- Fencing: Back Yard,Partial
- Waterfront features: None
Lot
- Size: 0.28 Acres
- Features: Cleared, Corner Lot, Cul-De-Sac, City Lot, Landscaped, Level, Rural Lot, Subdivision, Secluded
Details
- Additional structures: None
- Parcel number: 1612525000
- Special conditions: None
Construction
Type & style
- Home type: SingleFamily
- Architectural style: Traditional
- Property subtype: Single Family Residence
Materials
- Brick
- Foundation: Slab
- Roof: Asphalt,Shingle
Condition
- New construction: No
- Year built: 2007
Utilities & green energy
- Sewer: Septic Tank
- Water: Public
- Utilities for property: Cable Available, Electricity Available, Septic Available, Water Available
Community & HOA
Community
- Features: Clubhouse, Fitness, Golf, Playground, Park, Pool, Tennis Court(s), Trails/Paths, Near Fire Station
- Security: Fire Alarm, Smoke Detector(s)
- Subdivision: Flint Sub Bvv
HOA
- Services included: See Agent
- HOA fee: $40 monthly
- HOA name: Bv Poa
Location
- Region: Bella Vista
Financial & listing details
- Price per square foot: $198/sqft
- Tax assessed value: $360,295
- Annual tax amount: $3,773
- Date on market: 5/8/2026
- Cumulative days on market: 98 days
Estimated market value
Not available
Estimated sales range
Not available
Not available
Price history
| Date | Event | Price |
|---|---|---|
| 6/29/2026 | Price change | $383,000-1.5%$198/sqft |
Source:  ArkansasOne MLS #1345344 Report a problem ArkansasOne MLS #1345344 Report a problem | ||
| 5/8/2026 | Listed for sale | $389,000+89.8%$201/sqft |
Source: ArkansasOne MLS #1345344 Report a problem | ||
| 4/27/2018 | Listing removed | $205,000$106/sqft |
Source: A-1 Realty #1068680 Report a problem | ||
| 4/17/2018 | Pending sale | $205,000$106/sqft |
Source: A-1 Realty #1068680 Report a problem | ||
| 4/17/2018 | Listed for sale | $205,000+5.1%$106/sqft |
Source: A-1 Realty #1068680 Report a problem | ||
| 3/29/2018 | Sold | $195,000-4.9%$101/sqft |
Source: ArkansasOne MLS #1068680 Report a problem | ||
| 1/8/2018 | Listed for sale | $205,000+9.1%$106/sqft |
Source: A-1 Realty #1068680 Report a problem | ||
| 11/7/2016 | Sold | $187,900$97/sqft |
Source: ArkansasOne MLS #1016758 Report a problem | ||
| 7/5/2016 | Listing removed | $187,900$97/sqft |
Source: Fathom Realty AR, LLC #1016758 Report a problem | ||
| 5/13/2016 | Listed for sale | $187,900+1.6%$97/sqft |
Source: Fathom Realty AR, LLC #1016758 Report a problem | ||
| 5/21/2008 | Sold | $185,000+1441.7%$96/sqft |
Source: Public Record Report a problem | ||
| 3/9/2007 | Sold | $12,000+140%$6/sqft |
Source: Public Record Report a problem | ||
| 5/6/2005 | Sold | $5,000$3/sqft |
Source: Public Record Report a problem | ||
Public tax history
| Year | Property taxes | Tax assessment |
|---|---|---|
| 2025 | $3,461 | $55,890 +9.1% |
| 2024 | -- | $51,230 +10% |
| 2023 | -- | $46,570 +8.3% |
| 2022 | -- | $42,990 +9.1% |
| 2021 | -- | $39,410 +10% |
| 2020 | -- | $35,830 |
| 2019 | $2,282 +1485.1% | $35,830 |
| 2018 | $144 -92.5% | $35,830 |
| 2017 | $1,932 +7.1% | $35,830 |
| 2016 | $1,804 | $35,830 +7.1% |
| 2015 | $1,804 +8.1% | $33,470 |
| 2014 | $1,668 -8.9% | $33,470 |
| 2013 | $1,831 | $33,470 |
| 2012 | -- | $33,470 |
| 2011 | $1,674 | $33,470 -9.3% |
| 2010 | -- | $36,900 -1% |
| 2009 | -- | $37,280 |
| 2008 | -- | $37,280 |
Find assessor info on the county website
Monthly payment
Est. payment
Payment breakdown
Explore the cost of this home by adjusting the details. Changes won't be saved.Climate risks
Neighborhood: 72714
Nearby schools
GreatSchools rating
- 7/10Cooper Elementary SchoolGrades: K-4Distance: 4 mi
- 10/10Washington Junior High SchoolGrades: 7-8Distance: 7.7 mi
- 9/10Bentonville High SchoolGrades: 9-12Distance: 9.2 mi
Schools provided by the listing agent
- District: Bentonville
Source: ArkansasOne MLS. This data may not be complete. We recommend contacting the local school district to confirm school assignments for this home.
- $456,5003 bd2 ba2.7k sqft23 Grantham Dr, Bella Vista, AR 72714Off Market

- $5,000-- bd-- ba-- sqftGrantham Dr & Yarm Ln, Bella Vista, AR --Off Market
- $4,5000.3 acres17 Yarm Ln #17, Bella Vista, AR 72714Sold
- $419,3004 bd3 ba2.4k sqft21 Grantham Dr, Bella Vista, AR 72714Off Market

- $4,500-- bd-- ba-- sqftYarm Ln, Bella Vista, AR 72714Sold
- $8,000-- bd-- ba-- sqftYarm Ln, Bella Vista, AR 72714Off Market
- $6,000-- bd-- ba-- sqftYarm Ln, Bella Vista, AR 72714Sold
- $1,000-- bd-- ba-- sqftYarm Ln, Bella Vista, AR 72714Sold
A local agent can set up tours, give advice and negotiate with sellers.
Similar homes
- $360,0004 bd3 ba2.1k sqft9 Llanon Ln, Bella Vista, AR 72714For Sale
 MLS ID #1351176, Ellen Mitchell, Collier & Associates. ArkansasOne MLS
 - $375,0003 bd2 ba1.8k sqft41 Kendal Dr, Bella Vista, AR 72714For Sale
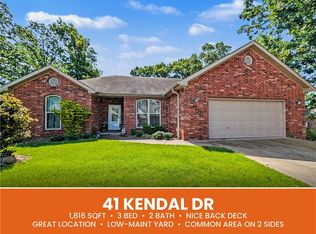 MLS ID #1352357, Patrick Kuhlman, NextHome NWA Pro Realty. ArkansasOne MLS
 - $329,5003 bd2 ba1.6k sqft3 Ibis Ln, Bella Vista, AR 72714For Sale
 MLS ID #1357089, Caitlyn Kinder, Blackstone & Company. ArkansasOne MLS
 - $345,0003 bd2 ba1.6k sqft1 Webb Ln, Bella Vista, AR 72714For Sale
 MLS ID #1351275, Thad Skidmore, Better Homes and Gardens Real Estate Journey. ArkansasOne MLS
 - $360,0003 bd2 ba1.8k sqft25 Overton Dr, Bella Vista, AR 72714For SaleMLS ID #1349379, Lakyn Cartwright, Sudar Group. ArkansasOne MLS
- $415,0003 bd2 ba2.6k sqft10 Radcliffe Dr, Bella Vista, AR 72714For SaleMLS ID #1341490, Marcus Necessary, Coldwell Banker Harris McHaney & Faucette-Rogers. ArkansasOne MLS
- $305,0003 bd2 ba1.5k sqft4 Evesham Ln, Bella Vista, AR 72714For SaleMLS ID #1358130, John Jones, Fathom Realty. ArkansasOne MLS
- $395,0003 bd2 ba2.3k sqft2 Blenheim Ln, Bella Vista, AR 72715For SaleMLS ID #1357358, Jody Demo, Better Homes and Gardens Real Estate Journey. ArkansasOne MLS
- $385,0003 bd2 ba2.2k sqft3 Fenchurch Ln, Bella Vista, AR 72715For SaleMLS ID #1342399, Lois Mason, Viridian Real Estate. ArkansasOne MLS
- $480,0003 bd2 ba2.4k sqft8 Benwick Ln, Bella Vista, AR 72714For SaleMLS ID #1354062, Jenna Watson, Berkshire Hathaway HomeServices Solutions Real Est. ArkansasOne MLS
- $349,0003 bd4 ba1.9k sqft27 Cambria Dr, Bella Vista, AR 72715For SaleMLS ID #1351179, Pragya Mathur, AXEN Realty. ArkansasOne MLS
- $379,0003 bd3 ba2.3k sqft17 Stoneykirk Dr, Bella Vista, AR 72715For SaleMLS ID #1342373, Motus Group, Keller Williams Market Pro Realty. ArkansasOne MLS
- $360,0003 bd3 ba1.9k sqft9 Buckland Ln, Bella Vista, AR 72715For SaleMLS ID #1349473, Caleb Bailey, Collier & Associates- Rogers Branch. ArkansasOne MLS
- $425,0003 bd2 ba2k sqft82 Cullen Hills Dr, Bella Vista, AR 72715For SaleMLS ID #1345029, Dave Armstrong, Crye-Leike REALTORS-Bella Vista. ArkansasOne MLS
- $360,0003 bd2 ba1.6k sqft50 Saint Andrews Dr, Bella Vista, AR 72715For SaleMLS ID #1351928, Nicki Rogers, Lindsey & Assoc Inc Branch. ArkansasOne MLS
- $495,0003 bd3 ba2.6k sqft15 Penwith Ln, Bella Vista, AR 72714For SaleMLS ID #1337491, Shauna Geers, eXp Realty NWA Branch. ArkansasOne MLS
- $371,0003 bd2 ba2.1k sqft1428 Kay Lynn Dr, Pea Ridge, AR 72751For SaleMLS ID #1343079, Darcie Carlton, Exit Realty Harper Carlton Group. ArkansasOne MLS
- $351,0005 bd3 ba2.4k sqft4 Cummings Ln, Bella Vista, AR 72715For SaleMLS ID #1351911, Alberto Garcia-Mejia, PAK Home Realty. ArkansasOne MLS
- $365,0002 bd3 ba2.6k sqft22 Hatcher Dr, Bella Vista, AR 72715For SaleMLS ID #1349842, Macdivin Estrada-Chavarria, PAK Home Realty. ArkansasOne MLS
- $450,0003 bd3 ba2.9k sqft10 Orr Ln, Bella Vista, AR 72715For SaleMLS ID #1344330, Adriane Hapgood, Collier & Associates. ArkansasOne MLS
