This Craftsman-inspired home, is a sanctuary in nature. If Privacy, peace, and tranquility is what you are seeking, this home welcomes you with 800 square feet of covered porches to enjoy the symphony of birds while enjoying your favorite beverage morning, noon, or night. The enchanted gardens outside, have several landing areas to relax by the fire and enjoy family gatherings for many years to come, each area is uniquely curated so that you can relax and unwind in your own yard. The veranda offers a comfortable living space, ideal for gourmet back porch suppers, and summertime sunsets. This home was lovingly built with quality craftsmanship, 2X6 Construction, a newer HVAC system, hot and cold wash bin in the garage, and a designated home office space with a separate entrance to the basement which is excellent for a home based business, or separate entrance for extended family, multi-generational living, or guests. Washer, Dryer, and refrigerator all convey.
For sale
Price cut: $34.9K (7/13)
$535,000
15 Penwith Ln, Bella Vista, AR 72714
3beds
2,600sqft
:
Get pre-qualified$3,428/mo
Single Family Residence
Built in 2008
0.92 Acres Lot
$525,100 Zestimate®
$206/sqft
$56/mo HOA
What's special
Quality craftsmanshipEnchanted gardensNewer hvac system
- 159 days |
- 507 |
- 49 |
Zillow last checked:
Listing updated:
Listed by:
Shauna Geers 417-844-2903,
eXp Realty NWA Branch 866-720-5056
Source: ArkansasOne MLS,MLS#: 1337491 Originating MLS: Northwest Arkansas Board of REALTORS MLS
Originating MLS: Northwest Arkansas Board of REALTORS MLSFacts & features
Interior
Bedrooms & bathrooms
- Bedrooms: 3
- Bathrooms: 3
- Full bathrooms: 2
- 1/2 bathrooms: 1
Primary bedroom
- Level: Main
Bedroom
- Level: Main
Bedroom
- Level: Main
Bathroom
- Level: Main
Bonus room
- Level: Basement
Bonus room
- Level: Basement
Garage
- Level: Basement
Kitchen
- Level: Main
Living room
- Level: Main
Living room
- Features: Multiple Living Areas
- Level: Basement
Utility room
- Level: Main
Heating
- Central, Heat Pump
Cooling
- Electric, Heat Pump
Appliances
- Included: Dishwasher, Electric Range, Electric Water Heater, Disposal, Microwave Hood Fan, Microwave, Plumbed For Ice Maker
Features
- Attic, Ceiling Fan(s), Eat-in Kitchen, Granite Counters, Wood Burning Stove, Window Treatments, In-Law Floorplan, Storage
- Flooring: Concrete, Laminate, Simulated Wood
- Windows: Double Pane Windows, Vinyl, Blinds, Drapes
- Basement: Full,Finished,Walk-Out Access
- Number of fireplaces: 2
- Fireplace features: Family Room, Free Standing, Living Room, Wood Burning
Interior area
- Total structure area: 2,600
- Total interior livable area: 2,600 sqft
Video & virtual tour
Property
Parking
- Total spaces: 2
- Parking features: Attached, Garage, Garage Door Opener
- Has attached garage: Yes
- Covered spaces: 2
Features
- Levels: Two
- Stories: 2
- Patio & porch: Balcony, Covered, Deck, Porch
- Exterior features: Concrete Driveway
- Pool features: Indoor, Community
- Fencing: Back Yard
- Has view: Yes
- View description: Golf Course
- Waterfront features: None
Lot
- Size: 0.92 Acres
- Features: Cul-De-Sac, Landscaped, Rolling Slope, Subdivision, Secluded, Views, Wooded, Near Golf Course
Details
- Additional structures: None
- Additional parcels included: 1618897000
- Parcel number: 1618898000
- Special conditions: None
Construction
Type & style
- Home type: SingleFamily
- Architectural style: Craftsman
- Property subtype: Single Family Residence
Materials
- Concrete
- Foundation: Slab
- Roof: Architectural,Shingle
Condition
- New construction: No
- Year built: 2008
Utilities & green energy
- Utilities for property: Electricity Available
Community & HOA
Community
- Features: Biking, Clubhouse, Fitness, Tennis Court(s), Pool, Trails/Paths
- Security: Smoke Detector(s)
- Subdivision: Lands End Sub Bvv
HOA
- Has HOA: No
- Second HOA fee: $56 monthly
Location
- Region: Bella Vista
Financial & listing details
- Price per square foot: $206/sqft
- Tax assessed value: $357,835
- Annual tax amount: $1,614
- Date on market: 2/25/2026
- Cumulative days on market: 162 days
- Listing terms: Conventional,FHA,VA Loan
- Road surface type: Paved
Estimated market value
$525,100
$499,000 - $551,000
$2,910/mo
Price history
| Date | Event | Price |
|---|---|---|
| 7/13/2026 | Price change | $535,000-6.1%$206/sqft |
Source:  ArkansasOne MLS #1337491 Report a problem ArkansasOne MLS #1337491 Report a problem | ||
| 5/6/2026 | Price change | $569,900-1.6%$219/sqft |
Source: ArkansasOne MLS #1337491 Report a problem | ||
| 4/16/2026 | Price change | $579,000-1%$223/sqft |
Source: ArkansasOne MLS #1337491 Report a problem | ||
| 2/27/2026 | Listed for sale | $585,000+4078.6%$225/sqft |
Source: ArkansasOne MLS #1337491 Report a problem | ||
| 9/12/2007 | Sold | $14,000$5/sqft |
Source: Public Record Report a problem | ||
Public tax history
| Year | Property taxes | Tax assessment |
|---|---|---|
| 2025 | $1,527 -5.4% | $34,130 |
| 2024 | $1,614 -6.8% | $34,130 |
| 2023 | $1,732 -2.7% | $34,130 |
| 2022 | $1,781 +0.1% | $34,130 |
| 2021 | $1,780 -1.1% | $34,130 -7.7% |
| 2020 | $1,799 -1.4% | $36,980 |
| 2019 | $1,824 | $36,980 |
| 2018 | $1,824 | $36,980 |
| 2017 | $1,824 +4.7% | $36,980 |
| 2016 | $1,742 | $36,980 +8.4% |
| 2015 | $1,742 +2% | $34,130 |
| 2014 | $1,708 -8.5% | $34,130 |
| 2013 | $1,867 | $34,130 |
| 2012 | -- | $34,130 -6.2% |
| 2010 | -- | $36,400 +4.1% |
| 2009 | -- | $34,970 +1842.8% |
| 2008 | -- | $1,800 |
Find assessor info on the county website
Monthly payment
Est. payment
Payment breakdown
Explore the cost of this home by adjusting the details. Changes won't be saved.Climate risks
Neighborhood: 72714
Nearby schools
GreatSchools rating
- 7/10Cooper Elementary SchoolGrades: K-4Distance: 3.5 mi
- 10/10Washington Junior High SchoolGrades: 7-8Distance: 8.4 mi
- 9/10Bentonville High SchoolGrades: 9-12Distance: 9.7 mi
Schools provided by the listing agent
- District: Bentonville
Source: ArkansasOne MLS. This data may not be complete. We recommend contacting the local school district to confirm school assignments for this home.
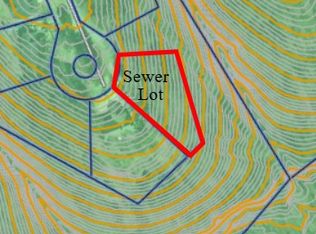
- $50,0000.37 acresPenwith Ln #20, Bella Vista, AR 72714Lot/Land
- $8,000-- bd-- ba-- sqft15 Penwith Ln, Bella Vista, AR 72714Off Market
- $232,800-- bd2 ba1.1k sqft12 Penwith Ln, Bella Vista, AR 72714Off Market
- $5,000-- bd-- ba-- sqftPenwith Ln, Bella Vista, AR --Off Market
- $350,0004 bd2 ba1.6k sqft11 Penwith Ln, Bella Vista, AR 72714Sold
- $365,0004 bd2 ba1.9k sqft10 Penwith Ln, Bella Vista, AR 72714Off Market
- $302,7003 bd2 ba1.4k sqft8 Penwith Ln, Bella Vista, AR 72714Off Market
- $382,300-- bd2 ba2.1k sqft8 Minack Ln, Bella Vista, AR 72714Off Market
A local agent can set up tours, give advice and negotiate with sellers.
Similar homes
- $519,0003 bd3 ba2.8k sqft1 Totton Ln, Bella Vista, AR 72714For Sale
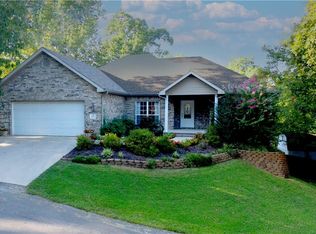 MLS ID #1356336, Pat Doss, Real Estate Solutions. ArkansasOne MLS
 - $575,0004 bd3 ba2.9k sqft91 Granshire Dr, Bella Vista, AR 72714For Sale
 MLS ID #1349497, Nancy Hatcher, Coldwell Banker Harris McHaney & Faucette-Bentonvi. ArkansasOne MLS
 - $525,0003 bd2 ba2.5k sqft7 Fairlie Ln, Bella Vista, AR 72715For Sale
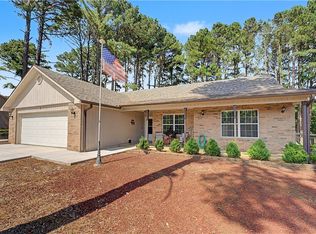 MLS ID #1355007, Jacob Winkel, Fathom Realty. ArkansasOne MLS
 - $554,0004 bd3 ba3.1k sqft20 Queensferry Dr, Bella Vista, AR 72715For Sale
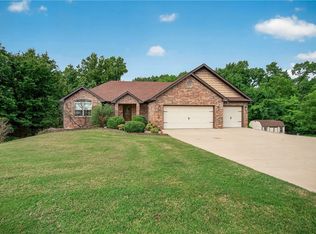 MLS ID #1357029, Rebecca Roland, Harris Heights Realty. ArkansasOne MLS
 - $549,9005 bd4 ba3.2k sqft3 Buckfast Ln, Bella Vista, AR 72714For SaleMLS ID #1352190, Harris Group, Keller Williams Market Pro Realty Branch Office. ArkansasOne MLS
- $546,0003 bd3 ba2.8k sqft9 Barrhead Ln, Bella Vista, AR 72715For SaleMLS ID #1341158, Cody Burnett, Burnett Real Estate Team ConnectRealty.com. ArkansasOne MLS
- $415,0003 bd2 ba2.6k sqft10 Radcliffe Dr, Bella Vista, AR 72714For SaleMLS ID #1341490, Marcus Necessary, Coldwell Banker Harris McHaney & Faucette-Rogers. ArkansasOne MLS
- $375,0003 bd2 ba1.8k sqft41 Kendal Dr, Bella Vista, AR 72714For SaleMLS ID #1352357, Patrick Kuhlman, NextHome NWA Pro Realty. ArkansasOne MLS
- $528,0003 bd2 ba2.6k sqft3 Sable Dr, Bella Vista, AR 72715For SaleMLS ID #1342672, Dave Armstrong, Crye-Leike REALTORS-Bella Vista. ArkansasOne MLS
- $675,0003 bd3 ba2.3k sqft32 Attleborough Ln, Bella Vista, AR 72714For SaleMLS ID #1352774, Christopher Hutchens, Collier & Associates- Rogers Branch. ArkansasOne MLS
- $375,0003 bd2 ba2.1k sqft20 Hambleton Dr, Bella Vista, AR 72714For SaleMLS ID #1351091, The Limbird Team, Limbird Real Estate Group. ArkansasOne MLS
- $360,0003 bd2 ba1.8k sqft25 Overton Dr, Bella Vista, AR 72714For SaleMLS ID #1349379, Lakyn Cartwright, Sudar Group. ArkansasOne MLS
- $347,9003 bd2 ba1.6k sqft3 Ibis Ln, Bella Vista, AR 72714For SaleMLS ID #1357089, Caitlyn Kinder, Blackstone & Company. ArkansasOne MLS
- $579,0003 bd3 ba3.6k sqft1 Hedges Cir, Bella Vista, AR 72715For SaleMLS ID #1343040, Brenda Parker, REMAX Real Estate Results. ArkansasOne MLS
- $489,0004 bd2 ba2k sqft23 Plymouth Dr, Bella Vista, AR 72715For SaleMLS ID #1354606, Catherine Pollock, 1 Percent Lists Arkansas Real Estate. ArkansasOne MLS
- $415,0003 bd2 ba1.9k sqft28 Harborough Ln, Bella Vista, AR 72714For SaleMLS ID #1353579, Bailey Gibson, Collier & Associates- Rogers Branch. ArkansasOne MLS
- $435,0003 bd2 ba2.2k sqft18 Cullen Hills Dr, Bella Vista, AR 72715For SaleMLS ID #1353090, Lori Qualls, Crye-Leike REALTORS-Bella Vista. ArkansasOne MLS
- $425,0003 bd2 ba1.9k sqft1 Brunswick Dr, Bella Vista, AR 72715For SaleMLS ID #1356393, Judy Brown, Viridian Real Estate. ArkansasOne MLS
- $555,0004 bd3 ba2.5k sqft2508 Calm Ridge Rd, Bentonville, AR 72712For SaleMLS ID #1356363, Ruby Poole Team, Collier & Associates- Rogers Branch. ArkansasOne MLS
- $435,0003 bd2 ba2.2k sqft73 Eddleston Dr, Bella Vista, AR 72715For SaleMLS ID #1354593, The Limbird Team, Limbird Real Estate Group. ArkansasOne MLS
