Just minutes from Lake Windsor & Tunnel Vision Bike Trail, this well-maintained 4-bed, brick home has a private thoughtfully designed level backyard oasis with mature trees & plants, covered screened in patio with cedar posts, wood burning firepit & 8x12 ft shed. Located on a corner lot, the cedar & steel post fenced backyard has side access with space to store a boat or trailer. At the heart of the home is the open concept living space with tall ceilings, gas fireplace & new luxury vinyl plank flooring. The kitchen features granite counters, white cabinets, pantry, Bosch induction cooktop, convection oven & a large dining space. The split floor plan offers a large primary suite with dual sink vanity, walk-in tile shower & large walk-in closet on one side of the house and 3 bedrooms with closets on the other side of the house. The 2-car garage has extra storage. For added privacy, the sellers also own the adjacent lot and will give first right offer on it to the buyers of this property. 3-bedroom septic.
For sale
Price cut: $10K (7/31)
$489,000
23 Plymouth Dr, Bella Vista, AR 72715
4beds
2,099sqft
Single Family Residence
Built in 2016
0.3 Acres Lot
$481,900 Zestimate®
$233/sqft
$40/mo HOA
What's special
Large walk-in closetWalk-in tile showerSplit floor planCorner lotMature trees and plantsGas fireplaceWood burning firepit
- 54 days
- 408
- 28
Likely to sell faster than
Zillow last checked:
Listing updated:
Listed by:
Catherine Pollock 479-445-9389,
1 Percent Lists Arkansas Real Estate 479-445-9389
Source: ArkansasOne MLS,MLS#: 1354606 Originating MLS: Northwest Arkansas Board of REALTORS MLS
Originating MLS: Northwest Arkansas Board of REALTORS MLSFacts & features
Interior
Bedrooms & bathrooms
- Bedrooms: 4
- Bathrooms: 2
- Full bathrooms: 2
Primary bedroom
- Level: Main
- Dimensions: 21 x 12.6
Bedroom
- Level: Main
- Dimensions: 11.1 x 11.4
Bedroom
- Level: Main
- Dimensions: 10.9 x 11.5
Bedroom
- Level: Main
- Dimensions: 11.8 x 10.6
Primary bathroom
- Level: Main
- Dimensions: 11.3 x 7.6
Dining room
- Level: Main
- Dimensions: 11.8 x 11.7
Kitchen
- Level: Main
- Dimensions: 11.8 x 14.8
Living room
- Level: Main
- Dimensions: 20.5 x 20.1
Other
- Level: Main
- Dimensions: 13.8 x 7.6
Heating
- Central, Electric
Cooling
- Central Air, Electric
Appliances
- Included: Convection Oven, Dishwasher, Exhaust Fan, Electric Oven, Electric Range, Electric Water Heater, Disposal, Microwave, Plumbed For Ice Maker
- Laundry: Washer Hookup, Dryer Hookup
Features
- Attic, Ceiling Fan(s), Central Vacuum, Granite Counters, Pantry, Split Bedrooms, Storage, Walk-In Closet(s), Window Treatments
- Flooring: Carpet, Luxury Vinyl Plank, Tile
- Windows: Blinds
- Has basement: No
- Number of fireplaces: 1
- Fireplace features: Gas Log, Living Room
Interior area
- Total structure area: 2,099
- Total interior livable area: 2,099 sqft
Video & virtual tour
Property
Parking
- Total spaces: 2
- Parking features: Attached, Garage, Garage Door Opener
- Has attached garage: Yes
- Covered spaces: 2
Features
- Levels: One
- Stories: 1
- Patio & porch: Covered, Patio, Screened
- Exterior features: Concrete Driveway
- Pool features: Pool, Community
- Fencing: Back Yard,Fenced,Partial,Privacy,Wood
- Body of water: Lake Windsor
Lot
- Size: 0.3 Acres
- Features: Corner Lot, City Lot, Landscaped, Level
Details
- Additional structures: Outbuilding
- Parcel number: 1624641000
- Zoning description: Residential
- Special conditions: None
Construction
Type & style
- Home type: SingleFamily
- Property subtype: Single Family Residence
Materials
- Brick, Vinyl Siding
- Foundation: Slab
- Roof: Architectural,Shingle
Condition
- New construction: No
- Year built: 2016
Utilities & green energy
- Sewer: Septic Tank
- Water: Public
- Utilities for property: Electricity Available, Propane, Septic Available, Water Available
Community & HOA
Community
- Features: Biking, Fitness, Golf, Playground, Park, Recreation Area, Tennis Court(s), Lake, Pool, Trails/Paths
- Security: Smoke Detector(s)
- Subdivision: Plymouth Sub Bvv
HOA
- Has HOA: Yes
- HOA name: Bella Vista Poa
- Second HOA fee: $40 monthly
Location
- Region: Bella Vista
Financial & listing details
- Price per square foot: $233/sqft
- Tax assessed value: $418,415
- Annual tax amount: $1,910
- Date on market: 7/8/2026
- Cumulative days on market: 54 days
- Road surface type: Paved
Estimated market value
$481,900
$458,000 - $506,000
$2,267/mo
Price history
| Date | Event | Price |
|---|---|---|
| 7/31/2026 | Price change | $489,000-2%$233/sqft |
Source:  ArkansasOne MLS #1354606 Report a problem ArkansasOne MLS #1354606 Report a problem | ||
| 7/8/2026 | Listed for sale | $499,000+134.4%$238/sqft |
Source: ArkansasOne MLS #1354606 Report a problem | ||
| 4/11/2016 | Sold | $212,900+4158%$101/sqft |
Source: ArkansasOne MLS #1002384 Report a problem | ||
| 2/11/2015 | Listing removed | $5,000$2/sqft |
Source: RE/MAX Real Estate Results #725775 Report a problem | ||
| 2/3/2015 | Listed for sale | $5,000$2/sqft |
Source: RE/MAX Real Estate Results #725775 Report a problem | ||
Public tax history
| Year | Property taxes | Tax assessment |
|---|---|---|
| 2025 | $1,910 -4.2% | $40,280 |
| 2024 | $1,995 -5.9% | $40,280 |
| 2023 | $2,121 -2.2% | $40,280 |
| 2022 | $2,169 +0.1% | $40,280 |
| 2021 | $2,168 -1% | $40,280 |
| 2020 | $2,191 -1.1% | $40,280 |
| 2019 | $2,216 | $40,280 |
| 2018 | $2,216 | $40,280 |
| 2017 | $2,216 +5924.6% | $40,280 +6613.3% |
| 2016 | $37 | $600 -40% |
| 2015 | $37 +19.6% | $1,000 |
| 2014 | $31 +30.7% | $1,000 |
| 2013 | $24 | $1,000 |
| 2012 | -- | $1,000 -44.4% |
| 2010 | -- | $1,800 |
| 2009 | -- | $1,800 |
| 2008 | -- | $1,800 |
Find assessor info on the county website
Monthly payment
Est. payment
Payment breakdown
Explore the cost of this home by adjusting the details. Changes won't be saved.Climate risks
Neighborhood: 72715
Nearby schools
Schools provided by the listing agent
- District: Bentonville
Source: ArkansasOne MLS. This data may not be complete. We recommend contacting the local school district to confirm school assignments for this home.
Similar homes
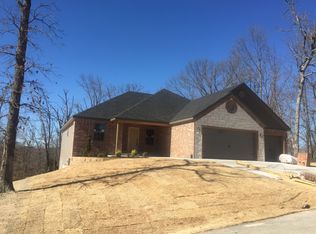
- $460,0003 bd3 ba2.3k sqft1 Bembridge Ln, Bella Vista, AR 72715For Sale
 MLS ID #1359670, Chandler McNatt, Better Homes and Gardens Real Estate Journey Bento. ArkansasOne MLS
 - $420,0003 bd2 ba1.9k sqft1 Brunswick Dr, Bella Vista, AR 72715For Sale
 MLS ID #1356393, Judy Brown, Viridian Real Estate. ArkansasOne MLS
 - $545,0004 bd3 ba2.7k sqft2 Stonehaven Ln, Bella Vista, AR 72715For Sale
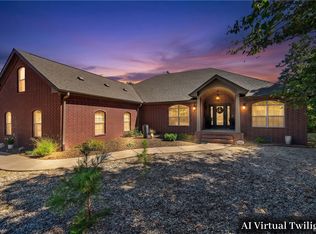 MLS ID #1358396, William Payne, Flat Fee Realty. ArkansasOne MLS
 - $409,0003 bd2 ba1.7k sqft14 Boxford Dr, Bella Vista, AR 72715For Sale
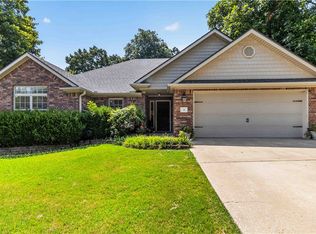 MLS ID #1358533, Dan Broyles, Broyles & Associates. ArkansasOne MLS
