One-of-a-kind custom home in Orchard Park! This home was completely renovated by the original builder in 2021, blending timeless character with modern updates. Energy-efficient with 6" foam exterior walls, this all-electric home features vaulted ceilings, Pella casement windows, hardwood and tile floors, granite countertops, and a wood-burning fireplace. Smart home features include WiFi thermostats, smart appliances, security system, cameras, smart lock, and MyQ garage opener. The spacious primary suite offers a private deck, laundry chute, and climate-controlled walk-in storage. A secondary bedroom includes a loft, reading nook, built-ins, desk, and ballet bar. Enjoy central vacuum, two HVAC systems, two water heaters, custom built-ins, a 3-car garage, three decks, low-maintenance saltwater pool, privacy-fenced yard, fruit trees, and fiber internet. A truly unique home unlike any other in Northwest Arkansas!
For sale
$452,900
721 Braeburn Ct, Bentonville, AR 72712
4beds
2,487sqft
Farm, Single Family Residence
Built in 1988
0.27 Acres Lot
$437,700 Zestimate®
$182/sqft
$-- HOA
What's special
Low-maintenance saltwater poolPrivate deckMyq garage openerSpacious primary suiteLaundry chuteCentral vacuumClimate-controlled walk-in storage
- 29 days |
- 2,061 |
- 113 |
Likely to sell faster than
Zillow last checked:
Listing updated:
Listed by:
Tabitha Day 479-685-4558,
Real Estate Pro NWA 479-333-2041
Source: ArkansasOne MLS,MLS#: 1356098 Originating MLS: Northwest Arkansas Board of REALTORS MLS
Originating MLS: Northwest Arkansas Board of REALTORS MLSFacts & features
Interior
Bedrooms & bathrooms
- Bedrooms: 4
- Bathrooms: 3
- Full bathrooms: 3
Primary bedroom
- Level: Second
- Dimensions: 14x12
Bedroom
- Level: Main
- Dimensions: 13x12
Bedroom
- Level: Second
- Dimensions: 13x10
Bedroom
- Level: Second
- Dimensions: 12x10
Dining room
- Level: Main
- Dimensions: 17x13
Kitchen
- Level: Main
- Dimensions: 10x10
Living room
- Level: Main
- Dimensions: 17x13
Heating
- Central, Electric, Other
Cooling
- Central Air, Electric
Appliances
- Included: Dishwasher, Electric Cooktop, Electric Oven, Electric Water Heater, Disposal, Microwave, Plumbed For Ice Maker
- Laundry: Washer Hookup, Dryer Hookup
Features
- Built-in Features, Cathedral Ceiling(s), Central Vacuum, Pantry, Programmable Thermostat, Split Bedrooms, Smart Home, Walk-In Closet(s), Window Treatments
- Flooring: Carpet, Laminate, Simulated Wood, Tile
- Windows: Double Pane Windows, Blinds, Drapes
- Basement: Crawl Space
- Number of fireplaces: 1
- Fireplace features: Living Room, Wood Burning
Interior area
- Total structure area: 2,487
- Total interior livable area: 2,487 sqft
Video & virtual tour
Property
Parking
- Total spaces: 3
- Parking features: Attached, Garage, Garage Door Opener
- Has attached garage: Yes
- Covered spaces: 3
Features
- Levels: Two
- Stories: 2
- Patio & porch: Balcony, Covered, Deck, Porch
- Exterior features: Concrete Driveway
- Has private pool: Yes
- Pool features: Above Ground, Pool, Private, Salt Water
- Fencing: Full,Privacy,Wood
- Waterfront features: None
Lot
- Size: 0.27 Acres
- Features: City Lot, Landscaped, Level, None, Subdivision
Details
- Additional structures: None
- Parcel number: 0606591000
- Special conditions: None
Construction
Type & style
- Home type: SingleFamily
- Architectural style: Farmhouse
- Property subtype: Farm, Single Family Residence
Materials
- Brick, Other, See Remarks
- Foundation: Block, Crawlspace
- Roof: Asphalt,Architectural,Fiberglass,Shingle
Condition
- New construction: No
- Year built: 1988
Utilities & green energy
- Sewer: Public Sewer
- Water: Public
- Utilities for property: Electricity Available, Natural Gas Available, Phone Available, Sewer Available, Water Available
Community & HOA
Community
- Features: Trails/Paths, Curbs
- Security: Smoke Detector(s)
- Subdivision: Orchard Park Sub Ph 6 Centerton
HOA
- Has HOA: Yes
- Services included: Maintenance Grounds, Maintenance Structure
- HOA name: Rcn
- HOA phone: 479-935-8989
Location
- Region: Bentonville
Financial & listing details
- Price per square foot: $182/sqft
- Annual tax amount: $2,302
- Date on market: 7/21/2026
- Cumulative days on market: 30 days
- Road surface type: Paved
Estimated market value
$437,700
$416,000 - $460,000
$2,504/mo
Price history
| Date | Event | Price |
|---|---|---|
| 7/21/2026 | Listed for sale | $452,900-2.8%$182/sqft |
Source:  ArkansasOne MLS #1356098 Report a problem ArkansasOne MLS #1356098 Report a problem | ||
| 7/6/2026 | Listing removed | $465,950$187/sqft |
Source: ArkansasOne MLS #1335311 Report a problem | ||
| 2/25/2026 | Price change | $465,950-2.8%$187/sqft |
Source: ArkansasOne MLS #1335311 Report a problem | ||
| 2/9/2026 | Listed for sale | $479,500+27.9%$193/sqft |
Source: ArkansasOne MLS #1335311 Report a problem | ||
| 3/17/2022 | Sold | $375,000$151/sqft |
Source: ArkansasOne MLS #1214125 Report a problem | ||
| 9/24/2021 | Listed for sale | $375,000$151/sqft |
Source: Owner Report a problem | ||
Public tax history
Tax history is unavailable.
Monthly payment
Est. payment
Payment breakdown
Explore the cost of this home by adjusting the details. Changes won't be saved.Climate risks
Neighborhood: 72712
Nearby schools
GreatSchools rating
- 8/10Thomas Jefferson Elementary SchoolGrades: K-4Distance: 4.4 mi
- 10/10Lincoln Junior High SchoolGrades: 7-8Distance: 4.6 mi
- 9/10Bentonville West High SchoolGrades: 9-12Distance: 6.5 mi
Schools provided by the listing agent
- District: Bentonville
Source: ArkansasOne MLS. This data may not be complete. We recommend contacting the local school district to confirm school assignments for this home.
- $400,0004 bd2 ba2k sqft730 Cortland St, Bentonville, AR 72712Sold

- $379,9003 bd2 ba1.9k sqft701 Braeburn Ct, Bentonville, AR 72712Sold

- $355,0003 bd2 ba1.7k sqft3661 Ambrosia Ln, Bentonville, AR 72712Sold
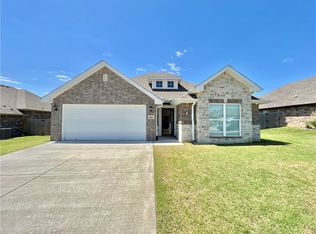
- $346,9003 bd2 ba1.8k sqft650 Braeburn Ct, Bentonville, AR 72712Sold
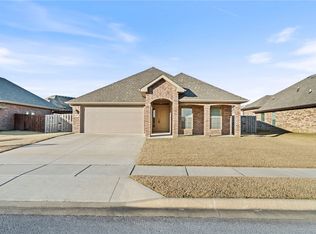
- $375,0003 bd2 ba1.7k sqft631 Braeburn Ct, Bentonville, AR 72712Sold
- $625,0004 bd3 ba3k sqft731 Cortland St, Bentonville, AR 72712For Sale
- $354,0003 bd2 ba1.6k sqft3631 Ambrosia Ln, Bentonville, AR 72712Sold
- $1,1755.1 acresWalters Rd, Bentonville, AR 72712Off Market
A local agent can set up tours, give advice and negotiate with sellers.
Similar homes
- $450,0004 bd2 ba2.3k sqft3802 SW Staverton Dr, Bentonville, AR 72713For Sale
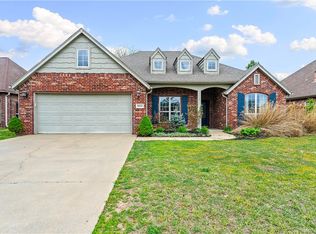 MLS ID #1359323, Jared Smith, Gibson Real Estate. ArkansasOne MLS
 - $469,9004 bd3 ba2.3k sqft903 SW Caprington St, Bentonville, AR 72712For Sale
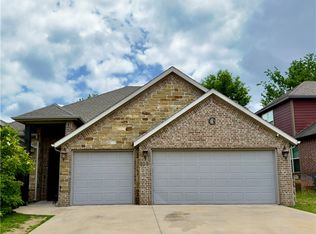 MLS ID #1344373, Kellie Naylor, Viridian Real Estate. ArkansasOne MLS
 - $499,0004 bd3 ba2k sqft2906 Northaven Dr, Bentonville, AR 72712For Sale
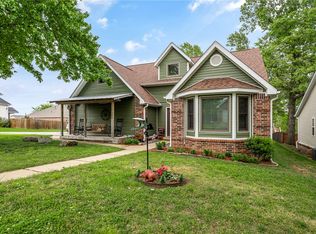 MLS ID #1343253, Julie Hull, Acorn Realty. ArkansasOne MLS
 - $515,0004 bd3 ba2.2k sqft1130 Spring Hollow Rd, Bentonville, AR 72713For Sale
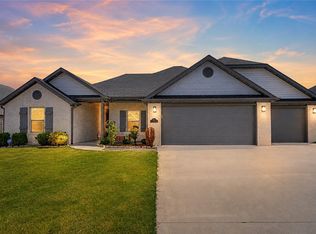 MLS ID #1358515, Krystal Tronzano, Keller Williams Market Pro Realty Branch Office. ArkansasOne MLS
 - $449,5003 bd3 ba2.5k sqft31 Skelton Dr, Bella Vista, AR 72715For SaleMLS ID #1350952, Brett Siebert, National Realty. ArkansasOne MLS
- $500,0004 bd3 ba2.3k sqft1860 Sunrise Cir, Centerton, AR 72719For SaleMLS ID #1355540, Mayer Team, Better Homes and Gardens Real Estate Journey Bento. ArkansasOne MLS
- $489,0004 bd2 ba2k sqft23 Plymouth Dr, Bella Vista, AR 72715For SaleMLS ID #1354606, Catherine Pollock, 1 Percent Lists Arkansas Real Estate. ArkansasOne MLS
- $445,0004 bd3 ba2.1k sqft4004 SW Flintstone Way, Bentonville, AR 72713For SaleMLS ID #1337622, Hiedi Shively, Coldwell Banker Harris McHaney & Faucette-Bentonvi. ArkansasOne MLS
- $415,0003 bd3 ba2.1k sqft3 London Dr, Bella Vista, AR 72715For SaleMLS ID #1354074, Luke Sluyter, Collier & Associates. ArkansasOne MLS
- $485,0004 bd3 ba2.4k sqft3601 SW Carter Rd, Bentonville, AR 72713For SaleMLS ID #1349484, The Home Team, Coldwell Banker Harris McHaney & Faucette-Rogers. ArkansasOne MLS
- $439,9003 bd2 ba2.9k sqft72 Elizabeth Dr, Bella Vista, AR 72715For SaleMLS ID #1355699, Jennifer Warren, 1 Percent Lists Arkansas Real Estate. ArkansasOne MLS
- $465,0004 bd3 ba2.4k sqft104 Red Fox Rd NE, Gravette, AR 72736For SaleMLS ID #1346915, Tamera Holmes, Sanderson & Associates Real Estate. ArkansasOne MLS
- $425,0003 bd2 ba2k sqft82 Cullen Hills Dr, Bella Vista, AR 72715For SaleMLS ID #1345029, Dave Armstrong, Crye-Leike REALTORS-Bella Vista. ArkansasOne MLS
- $524,9004 bd3 ba2.6k sqft1 Binham Ln, Bella Vista, AR 72715For SaleMLS ID #1356070, The Meza Harris & Aricka Finger Team, Coldwell Banker Harris McHaney & Faucette-Rogers. ArkansasOne MLS
- $385,0004 bd3 ba1.8k sqft219 Dawn Dr, Centerton, AR 72719For SaleMLS ID #1357506, A.J. Shirey, Collier & Associates- Rogers Branch. ArkansasOne MLS
- $375,0003 bd2 ba1.9k sqft4 Roding Cir, Bella Vista, AR 72715For SaleMLS ID #1358661, Scott Waymire, Berkshire Hathaway HomeServices Solutions Real Est. ArkansasOne MLS
- $470,0004 bd2 ba2.1k sqft711 Merryfield St, Bentonville, AR 72713For SaleMLS ID #1344477, Hartwick & Associates, NextHome NWA Pro Realty. ArkansasOne MLS
- $474,9503 bd2 ba2.2k sqft3 Ettington Dr, Bella Vista, AR 72714For SaleMLS ID #1357617, Kelly Reed, Coldwell Banker Harris McHaney & Faucette-Rogers. ArkansasOne MLS
- $405,0004 bd2 ba2k sqft5912 SW Gentle Winds Ave, Bentonville, AR 72713For SaleMLS ID #1351787, Rickey Jones, NWA Residential Real Estate. ArkansasOne MLS
- $554,0004 bd3 ba3.1k sqft20 Queensferry Dr, Bella Vista, AR 72715For SaleMLS ID #1357029, Rebecca Roland, Harris Heights Realty. ArkansasOne MLS
