Beautifully maintained single-level home offering 4 bedrooms and 3 full bathrooms with a spacious and functional layout. Features include an eat-in kitchen, formal dining room, and a versatile office/media/flex space to fit your lifestyle needs. Generous room sizes throughout provide comfort and flexibility. The home also includes a 2-car garage and a large covered back patio—perfect for outdoor living and entertaining. Conveniently located near exit 97 on I-49 with easy access to all that Northwest Arkansas has to offer.
For sale
Price cut: $10K (8/19)
$625,000
731 Cortland St, Bentonville, AR 72712
4beds
3,069sqft
Single Family Residence
Built in 2021
0.31 Acres Lot
$616,100 Zestimate®
$204/sqft
$21/mo HOA
What's special
Generous room sizes throughoutLarge covered back patioBeautifully maintained single-level homeEat-in kitchenSpacious and functional layoutFormal dining room
- 93 days |
- 539 |
- 30 |
Zillow last checked:
Listing updated:
Listed by:
Leah Todd 479-636-2200,
Lindsey & Assoc Inc Branch 479-636-2200
Source: ArkansasOne MLS,MLS#: 1343824 Originating MLS: Northwest Arkansas Board of REALTORS MLS
Originating MLS: Northwest Arkansas Board of REALTORS MLSFacts & features
Interior
Bedrooms & bathrooms
- Bedrooms: 4
- Bathrooms: 3
- Full bathrooms: 3
Primary bedroom
- Level: Main
Bedroom
- Level: Main
Bedroom
- Level: Main
Bedroom
- Level: Main
Primary bathroom
- Level: Main
Bathroom
- Level: Main
Bathroom
- Level: Main
Den
- Level: Main
Dining room
- Level: Main
Eat in kitchen
- Level: Main
Garage
- Level: Main
Kitchen
- Level: Main
Living room
- Level: Main
Utility room
- Level: Main
Heating
- Gas
Cooling
- Electric
Appliances
- Included: Dishwasher, Electric Water Heater, Disposal, Gas Oven, Gas Range
Features
- Attic, Ceiling Fan(s), Eat-in Kitchen, Granite Counters, Pantry, Split Bedrooms, Storage, Smart Home, Walk-In Closet(s), Window Treatments
- Flooring: Carpet, Tile, Wood
- Windows: Double Pane Windows, Vinyl, Blinds
- Basement: None
- Number of fireplaces: 1
- Fireplace features: Gas Log, Living Room
Interior area
- Total structure area: 3,069
- Total interior livable area: 3,069 sqft
Video & virtual tour
Property
Parking
- Total spaces: 2
- Parking features: Attached, Garage, Garage Door Opener
- Has attached garage: Yes
- Covered spaces: 2
Features
- Levels: One
- Stories: 1
- Patio & porch: Covered, Patio
- Exterior features: Concrete Driveway
- Pool features: None
- Fencing: None
- Waterfront features: None
Lot
- Size: 0.31 Acres
- Features: Corner Lot, Landscaped, Level, Outside City Limits, Subdivision
Details
- Additional structures: None
- Parcel number: 0606494000
- Zoning description: Residential
- Special conditions: None
Construction
Type & style
- Home type: SingleFamily
- Architectural style: Traditional
- Property subtype: Single Family Residence
Materials
- Brick, Rock, Stucco
- Foundation: Slab
- Roof: Architectural,Shingle
Condition
- New construction: No
- Year built: 2021
Utilities & green energy
- Sewer: Public Sewer
- Water: Public
- Utilities for property: Electricity Available, Natural Gas Available, Sewer Available, Water Available
Community & HOA
Community
- Features: Near Fire Station, Near Schools, Sidewalks
- Security: Security System, Smoke Detector(s)
- Subdivision: Orchard Park Sub Ph 5 Centerton
HOA
- Services included: See Agent
- HOA fee: $250 annually
Location
- Region: Bentonville
Financial & listing details
- Price per square foot: $204/sqft
- Tax assessed value: $485,790
- Annual tax amount: $4,907
- Date on market: 5/22/2026
- Cumulative days on market: 94 days
Estimated market value
$616,100
$585,000 - $647,000
$3,057/mo
Price history
| Date | Event | Price |
|---|---|---|
| 8/19/2026 | Price change | $625,000-1.6%$204/sqft |
Source:  ArkansasOne MLS #1343824 Report a problem ArkansasOne MLS #1343824 Report a problem | ||
| 7/16/2026 | Price change | $635,000-0.8%$207/sqft |
Source: ArkansasOne MLS #1343824 Report a problem | ||
| 6/9/2026 | Price change | $640,000-1.5%$209/sqft |
Source: ArkansasOne MLS #1343824 Report a problem | ||
| 5/22/2026 | Listed for sale | $650,000+61.3%$212/sqft |
Source: ArkansasOne MLS #1343824 Report a problem | ||
| 3/26/2021 | Sold | $402,956$131/sqft |
Source: ArkansasOne MLS #1148040 Report a problem | ||
Public tax history
| Year | Property taxes | Tax assessment |
|---|---|---|
| 2025 | $4,470 | $73,181 +9.1% |
| 2024 | -- | $67,081 +10% |
| 2023 | -- | $60,981 |
| 2022 | $3,848 +458.1% | $60,981 +454.4% |
| 2021 | $689 | $11,000 |
| 2020 | -- | -- |
Find assessor info on the county website
Monthly payment
Est. payment
Payment breakdown
Explore the cost of this home by adjusting the details. Changes won't be saved.Climate risks
Neighborhood: 72712
Nearby schools
GreatSchools rating
- 8/10Thomas Jefferson Elementary SchoolGrades: K-4Distance: 4.4 mi
- 10/10Lincoln Junior High SchoolGrades: 7-8Distance: 4.6 mi
- 9/10Bentonville West High SchoolGrades: 9-12Distance: 6.4 mi
Schools provided by the listing agent
- District: Bentonville
Source: ArkansasOne MLS. This data may not be complete. We recommend contacting the local school district to confirm school assignments for this home.
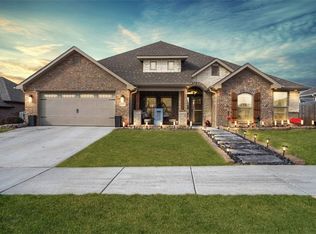
- $447,9004 bd3 ba2.5k sqft3621 Ambrosia Ln, Bentonville, AR 72712Sold
- $354,0003 bd2 ba1.6k sqft3631 Ambrosia Ln, Bentonville, AR 72712Sold

- $400,0004 bd2 ba2k sqft730 Cortland St, Bentonville, AR 72712Sold

- $389,0004 bd2 ba2k sqft731 Melrose Pl, Bentonville, AR 72712Sold
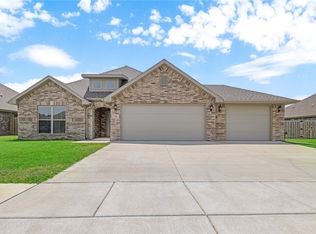
- $370,5003 bd2 ba1.9k sqft721 Melrose Pl, Bentonville, AR 72712Sold
- $452,9004 bd3 ba2.4k sqft721 Braeburn Ct, Bentonville, AR 72712For Sale
- $462,8003 bd2 ba2k sqft711 Melrose Pl, Bentonville, AR 72712Off Market
- $355,0003 bd2 ba1.7k sqft3661 Ambrosia Ln, Bentonville, AR 72712Sold
A local agent can set up tours, give advice and negotiate with sellers.
Similar homes
- $699,9004 bd3 ba2.7k sqft3760 Bitterroot St, Bentonville, AR 72712For Sale
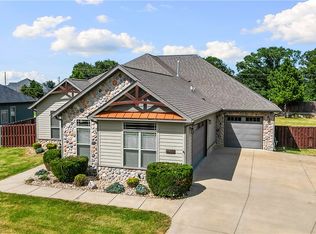 MLS ID #1355166, Nicholas Rhoads, Gibson Real Estate. ArkansasOne MLS
 - $650,0005 bd3 ba2.6k sqft12286 Greenstone Dr, Bentonville, AR 72712For Sale
 MLS ID #1345159, Tracy Wheeler, Collier & Associates. ArkansasOne MLS
 - $779,9004 bd4 ba3k sqft3780 Bitterroot St, Bentonville, AR 72712For Sale
 MLS ID #1352868, Ellie Combs, Better Homes and Gardens Real Estate Journey. ArkansasOne MLS
 - $850,0004 bd3 ba2.9k sqft3641 Bitterroot Cv, Bentonville, AR 72712For Sale
 MLS ID #1354764, Beth Hey, Berkshire Hathaway HomeServices Solutions Real Est. ArkansasOne MLS
 - $919,0004 bd3 ba2.8k sqft3611 Bitterroot Cv, Bentonville, AR 72712For SaleMLS ID #1343067, Jared Smith, Gibson Real Estate. ArkansasOne MLS
- $452,9004 bd3 ba2.4k sqft721 Braeburn Ct, Bentonville, AR 72712For SaleMLS ID #1356098, Tabitha Day, Real Estate Pro NWA. ArkansasOne MLS
- $635,0005 bd4 ba2.8k sqft1931 Shepherd Blvd, Centerton, AR 72719For SaleMLS ID #1347448, Ashleigh Bennet, Engel & Volkers Bentonville. ArkansasOne MLS
- $399,0004 bd2 ba2.1k sqft510 Arkansas Black, Bentonville, AR 72712For SaleMLS ID #1356786, Gretchen Wear, Coldwell Banker Harris McHaney & Faucette-Rogers. ArkansasOne MLS
- $419,9004 bd2 ba1.9k sqft520 Arkansas Black, Bentonville, AR 72712For SaleMLS ID #1345011, Martin Anderson, Hutchinson Realty. ArkansasOne MLS
- $429,9003 bd2 ba2k sqft971 Pink Lady Pl, Bentonville, AR 72712For SaleMLS ID #1359712, Michelle Brock, Collier & Associates- Rogers Branch. ArkansasOne MLS
- $618,5006 bd4 ba2.8k sqft1010 Silver Maple St, Centerton, AR 72719For SaleMLS ID #1355253, The Limbird Team, Limbird Real Estate Group. ArkansasOne MLS
- $580,0004 bd3 ba2.6k sqft911 Red Maple St, Centerton, AR 72719For SaleMLS ID #1346810, Johnson Shapley Group, Lindsey & Assoc Inc Branch. ArkansasOne MLS
- $439,9004 bd3 ba2.3k sqft981 Sundance Ln, Centerton, AR 72712For SaleMLS ID #1351953, Matthew Bastian, Better Homes and Gardens Real Estate Journey. ArkansasOne MLS
- $515,8324 bd3 ba2.5k sqft2610 Willowmere Dr, Centerton, AR 72712New ConstructionMLS ID #1354168, Shawn Giddens, Schuber Mitchell Realty. ArkansasOne MLS
- $565,5004 bd3 ba2.6k sqft980 Silver Maple St, Centerton, AR 72719For SaleMLS ID #1347434, Suzann Gomillion, Keller Williams Market Pro Realty Branch Office. ArkansasOne MLS
- $524,0004 bd3 ba2.5k sqft1111 Red Maple St, Centerton, AR 72719For SaleMLS ID #1359000, Jennifer Castro, Keller Williams Market Pro Realty Branch Office. ArkansasOne MLS
- $589,0004 bd3 ba2.7k sqft1051 Silver Maple St, Centerton, AR 72719For SaleMLS ID #1339808, Heather Clow, Gibson Real Estate. ArkansasOne MLS
- $506,0334 bd3 ba2.5k sqft2520 Willowmere Dr, Centerton, AR 72712New ConstructionArkansasOne MLS
- $654,0004 bd4 ba2.8k sqft260 Ambry Loop, Centerton, AR 72719For SaleMLS ID #1351517, Nicki Rogers, Lindsey & Assoc Inc Branch. ArkansasOne MLS
- $565,0004 bd3 ba2.7k sqft1101 Silver Maple St, Centerton, AR 72719For SaleMLS ID #1344366, Shannon West, Sudar Group. ArkansasOne MLS
