This stunning custom-built, one-level home is the complete package with .43 level acres on a cul de sac. The living room sets the tone with cathedral ceilings, wood beams, stone fireplace & transom windows flooding the space with natural light. The kitchen is a chef's dream — gas cooktop with pot filler, huge granite island with farmhouse sink, under-cabinet lighting & a walk-in pantry that doubles as a safe room. The primary suite features bay windows, a tray ceiling with wood accents, walk-through tiled shower with rain head, soaking tub, double vanities, & a closet with built-in dresser & seating. The mud room off the garage offers a custom drop zone & sink. Outside, a fiberglass pool with waterfall, 5-person hot tub, outdoor kitchen, double-sided fireplace, covered patio & detached workshop create a true backyard retreat. Three-car oversized garage (3rd bay heated & cooled), tankless water heater, central vacuum, full irrigation & professional landscaping complete this exceptional home. Ask for Feature Sheet!
For sale
$850,000
3641 Bitterroot Cv, Bentonville, AR 72712
4beds
2,989sqft
Single Family Residence
Built in 2020
0.43 Acres Lot
$-- Zestimate®
$284/sqft
$38/mo HOA
What's special
- 101 days
- 513
- 64
Zillow last checked:
Listing updated:
Listed by:
Beth Hey 479-271-2424,
Berkshire Hathaway HomeServices Solutions Real Est 479-271-2424
Source: ArkansasOne MLS,MLS#: 1354764 Originating MLS: Northwest Arkansas Board of REALTORS MLS
Originating MLS: Northwest Arkansas Board of REALTORS MLSFacts & features
Interior
Bedrooms & bathrooms
- Bedrooms: 4
- Bathrooms: 3
- Full bathrooms: 3
Primary bedroom
- Level: Main
Bedroom
- Level: Main
Bedroom
- Level: Main
Bedroom
- Level: Main
Primary bathroom
- Level: Main
Bathroom
- Level: Main
Bathroom
- Level: Main
Dining room
- Level: Main
Eat in kitchen
- Level: Main
Living room
- Level: Main
Utility room
- Level: Main
Heating
- Central, Gas
Cooling
- Central Air, Electric
Appliances
- Included: Built-In Range, Built-In Oven, Dishwasher, Electric Oven, Gas Cooktop, Disposal, Gas Water Heater, Ice Maker, Microwave, Range Hood, Self Cleaning Oven, Tankless Water Heater, PlumbedForIce Maker
- Laundry: Washer Hookup, Dryer Hookup
Features
- Attic, Wet Bar, Built-in Features, Ceiling Fan(s), Cathedral Ceiling(s), Central Vacuum, Granite Counters, Hot Tub/Spa, Pantry, Programmable Thermostat, Split Bedrooms, Storage, Walk-In Closet(s), Window Treatments, Mud Room
- Flooring: Tile, Wood
- Windows: Double Pane Windows, Vinyl, Blinds
- Basement: None
- Number of fireplaces: 2
- Fireplace features: Gas Log, Living Room, Multi-Sided, Outside
Interior area
- Total structure area: 2,989
- Total interior livable area: 2,989 sqft
Video & virtual tour
Property
Parking
- Total spaces: 3
- Parking features: Attached, Garage, Garage Door Opener
- Has attached garage: Yes
- Covered spaces: 3
Features
- Levels: One
- Stories: 1
- Patio & porch: Covered, Patio, Porch
- Exterior features: Concrete Driveway
- Has private pool: Yes
- Pool features: Gunite, In Ground, Pool, Private
- Has spa: Yes
- Spa features: Hot Tub
- Fencing: Back Yard,Fenced,Partial,Privacy,Wood
- Waterfront features: None
Lot
- Size: 0.43 Acres
- Features: Cul-De-Sac, Landscaped, Subdivision
Details
- Additional structures: Outbuilding, Workshop
- Parcel number: 0605045000
- Special conditions: None
Construction
Type & style
- Home type: SingleFamily
- Architectural style: Ranch
- Property subtype: Single Family Residence
Materials
- Cedar, Masonite, Rock
- Foundation: Slab
- Roof: Architectural,Shingle
Condition
- New construction: No
- Year built: 2020
Utilities & green energy
- Sewer: Public Sewer
- Water: Public
- Utilities for property: Cable Available, Electricity Available, Natural Gas Available, High Speed Internet Available, Sewer Available, Water Available
Community & HOA
Community
- Features: Near Fire Station, Near Schools, Sidewalks
- Security: Storm Shelter, Fire Sprinkler System, Smoke Detector(s)
- Subdivision: Big Sky
HOA
- Has HOA: Yes
- Services included: Other
- HOA fee: $450 annually
Location
- Region: Bentonville
Financial & listing details
- Price per square foot: $284/sqft
- Tax assessed value: $683,690
- Annual tax amount: $7,864
- Date on market: 7/9/2026
- Cumulative days on market: 102 days
- Road surface type: Paved
Estimated market value
Not available
Estimated sales range
Not available
Not available
Price history
| Date | Event | Price |
|---|---|---|
| 7/9/2026 | Listed for sale | $850,000+5.9%$284/sqft |
Source:  ArkansasOne MLS #1354764 Report a problem ArkansasOne MLS #1354764 Report a problem | ||
| 5/20/2024 | Sold | $802,400-2.7%$268/sqft |
Source: ArkansasOne MLS #1267373 Report a problem | ||
| 3/7/2024 | Price change | $824,900-2.9%$276/sqft |
Source: ArkansasOne MLS #1267373 Report a problem | ||
| 2/22/2024 | Listed for sale | $849,800+75.3%$284/sqft |
Source: ArkansasOne MLS #1267373 Report a problem | ||
| 10/26/2020 | Sold | $484,632$162/sqft |
Source: ArkansasOne MLS #1165175 Report a problem | ||
Public tax history
| Year | Property taxes | Tax assessment |
|---|---|---|
| 2025 | $7,864 +53.9% | $136,738 +48.9% |
| 2024 | $5,108 -4.9% | $91,820 |
| 2023 | $5,369 -0.9% | $91,820 |
| 2022 | $5,419 +0.7% | $91,820 |
| 2021 | $5,380 +629.3% | $91,820 +691.6% |
| 2020 | $738 +4.3% | $11,600 |
| 2019 | $707 -4.2% | $11,600 |
| 2018 | $738 | $11,600 |
Find assessor info on the county website
Monthly payment
Est. payment
Payment breakdown
Explore the cost of this home by adjusting the details. Changes won't be saved.Climate risks
Neighborhood: 72712
Nearby schools
Schools provided by the listing agent
- District: Bentonville
Source: ArkansasOne MLS. This data may not be complete. We recommend contacting the local school district to confirm school assignments for this home.
Similar homes
- $849,0004 bd4 ba3.2k sqft109 SW Autumn Hills Rd, Bentonville, AR 72712For Sale
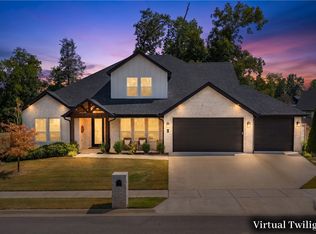 MLS ID #1361345, Heath Hale, Better Homes and Gardens Real Estate Journey. ArkansasOne MLS
 - $785,0004 bd4 ba3.2k sqft1611 NE Greenbrier Rd, Bentonville, AR 72712For Sale
 MLS ID #1364102, Tonya Hughes, Fathom Realty. ArkansasOne MLS
 - $875,0004 bd4 ba3.7k sqft1325 Quail Run Cir, Bentonville, AR 72712For Sale
 MLS ID #1353885, The Duley Group, Keller Williams Market Pro Realty - Rogers Branch. ArkansasOne MLS
 - $735,0004 bd3 ba3k sqft1407 NW 3rd St, Bentonville, AR 72712For Sale
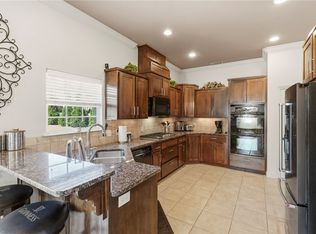 MLS ID #1354177, Gretchen Wear, Coldwell Banker Harris McHaney & Faucette-Rogers. ArkansasOne MLS
