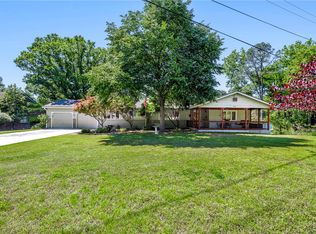
Fantastic House+ Unbeatable Location! 4,286 sf home situated on a large 0.63 acre lot w/in ground saltwater pool! Located in Uptown Rogers and Pinnacle area plus near Razorback Greenway. This home was made for entertaining, with spacious living areas, main level media room, main level bonus room with kitchenette and a huge screened in porch with access to pool. Master suite has WIC with custom built ins and a spacious and bright attached bath with walk in shower. 2 additional guest bedrooms on main level. Upstairs has bedroom, full bath, bonus/5th bedroom. The backyard is a true retreat with privacy landscaping, gorgeous saltwater pool, spacious yard area, and garden area. Large 4 Car Garage with pull through tandem space and workshop area. Updates throughout and move in ready! Great home for entertaining inside & out w/room for everyone and located in the heart of NWA’s best shopping/dining/ and entertainment district! THIS IS A MUST SEE!
For sale
Price cut: $25K (7/14)
$900,000
4603 W Centre Ct, Rogers, AR 72758
5beds
4,286sqft
:
Get pre-qualified$5,735/mo
Single Family Residence
Built in 1987
0.63 Acres Lot
$877,400 Zestimate®
$210/sqft
$-- HOA
What's special
In ground saltwater poolGorgeous saltwater poolGarden areaMain level media roomSpacious yard areaPrivacy landscaping
- 46 days |
- 695 |
- 38 |
Likely to sell faster than
Zillow last checked:
Listing updated:
Listed by:
Somer Adams 479-636-2200,
Lindsey & Assoc Inc Branch 479-636-2200
Source: ArkansasOne MLS,MLS#: 1351362 Originating MLS: Northwest Arkansas Board of REALTORS MLS
Originating MLS: Northwest Arkansas Board of REALTORS MLSFacts & features
Interior
Bedrooms & bathrooms
- Bedrooms: 5
- Bathrooms: 3
- Full bathrooms: 3
Primary bedroom
- Level: Main
- Dimensions: 19.3 x 13.3
Bedroom
- Level: Main
- Dimensions: 13.4 x 11.6
Bedroom
- Level: Main
- Dimensions: 12.9 x 13.3
Bedroom
- Level: Second
- Dimensions: 11.6 x 31.3
Primary bathroom
- Level: Main
- Dimensions: 6.11 x 17.10
Bathroom
- Level: Main
- Dimensions: 4.11 x 11.2
Dining room
- Level: Main
- Dimensions: 11.5 x 11.9
Eat in kitchen
- Level: Main
- Dimensions: 7.4 x 11.11
Kitchen
- Level: Main
- Dimensions: 13.2 x 14.1
Living room
- Level: Main
- Dimensions: 16.10 x 21.7
Media room
- Level: Main
- Dimensions: 15.10 x 22.7
Other
- Level: Second
- Dimensions: 11.7 x 13.5
Utility room
- Level: Main
- Dimensions: 5.1 x 6.11
Heating
- Central, Gas
Cooling
- Central Air, Electric
Appliances
- Included: Dishwasher, Electric Oven, Electric Range, Disposal, Gas Water Heater, Microwave
- Laundry: Washer Hookup, Dryer Hookup
Features
- Attic, Wet Bar, Built-in Features, Ceiling Fan(s), Eat-in Kitchen, Granite Counters, Pantry, Programmable Thermostat, Storage, Walk-In Closet(s), Window Treatments
- Flooring: Carpet, Concrete, Tile
- Windows: Blinds
- Basement: None,Crawl Space
- Has fireplace: No
- Fireplace features: Living Room, Wood Burning Stove
Interior area
- Total structure area: 4,286
- Total interior livable area: 4,286 sqft
Property
Parking
- Total spaces: 4
- Parking features: Attached, Garage, Garage Door Opener
- Has attached garage: Yes
- Covered spaces: 4
Features
- Levels: Two
- Stories: 2
- Patio & porch: Covered, Patio, Screened
- Exterior features: Concrete Driveway
- Has private pool: Yes
- Pool features: In Ground, Pool, Private
- Fencing: Fenced,Privacy,Wood
- Waterfront features: None
Lot
- Size: 0.63 Acres
- Dimensions: 162 x 138 x 205 x 22 x 29
- Features: Central Business District, Cleared, Landscaped, Level, Near Park, Subdivision
Details
- Additional structures: Storage
- Parcel number: 0216131000
- Zoning description: Residential
- Special conditions: None
Construction
Type & style
- Home type: SingleFamily
- Property subtype: Single Family Residence
Materials
- Cedar, Rock, Vinyl Siding
- Foundation: Crawlspace
- Roof: Architectural,Shingle
Condition
- New construction: No
- Year built: 1987
Utilities & green energy
- Sewer: Public Sewer
- Water: Public
- Utilities for property: Electricity Available, Natural Gas Available, Sewer Available, Water Available
Community & HOA
Community
- Features: Biking, Curbs, Near Hospital, Park, Shopping, Sidewalks, Trails/Paths
- Security: Smoke Detector(s)
- Subdivision: Centre Court Rogers
HOA
- Has HOA: No
Location
- Region: Rogers
Financial & listing details
- Price per square foot: $210/sqft
- Tax assessed value: $641,290
- Annual tax amount: $7,002
- Date on market: 6/9/2026
- Cumulative days on market: 47 days
- Road surface type: Paved
Estimated market value
$877,400
$834,000 - $921,000
$4,173/mo
Price history
| Date | Event | Price |
|---|---|---|
| 7/14/2026 | Price change | $900,000-2.7%$210/sqft |
Source:  ArkansasOne MLS #1351362 Report a problem ArkansasOne MLS #1351362 Report a problem | ||
| 6/9/2026 | Listed for sale | $925,000+0.5%$216/sqft |
Source: ArkansasOne MLS #1351362 Report a problem | ||
| 1/17/2025 | Sold | $920,000-4.7%$215/sqft |
Source: ArkansasOne MLS #1293631 Report a problem | ||
| 12/11/2024 | Listed for sale | $965,000+87.4%$225/sqft |
Source: ArkansasOne MLS #1293631 Report a problem | ||
| 12/10/2019 | Sold | $515,000-1.9%$120/sqft |
Source: ArkansasOne MLS #1130366 Report a problem | ||
| 10/18/2019 | Listed for sale | $525,000$122/sqft |
Source: Lindsey & Assoc Inc Branch #1130366 Report a problem | ||
| 9/4/2019 | Listing removed | $525,000$122/sqft |
Source: Lindsey & Associates - Rogers #1107753 Report a problem | ||
| 7/15/2019 | Price change | $525,000-2.8%$122/sqft |
Source: Lindsey & Associates - Rogers #1107753 Report a problem | ||
| 6/11/2019 | Price change | $540,000-4.4%$126/sqft |
Source: Lindsey & Associates - Rogers #1107753 Report a problem | ||
| 3/18/2019 | Listed for sale | $565,000+7.6%$132/sqft |
Source: Lindsey & Associates - Rogers #1107753 Report a problem | ||
| 10/22/2018 | Listing removed | $525,000$122/sqft |
Source: Lindsey & Associates - Rogers #1087608 Report a problem | ||
| 10/4/2018 | Price change | $525,000+5%$122/sqft |
Source: Lindsey & Associates - Rogers #1087608 Report a problem | ||
| 8/9/2018 | Listed for sale | $500,000+48.8%$117/sqft |
Source: Lindsey & Associates - Rogers #1087608 Report a problem | ||
| 10/2/2017 | Sold | $336,000-5.4%$78/sqft |
Source: ArkansasOne MLS #1053090 Report a problem | ||
| 8/19/2017 | Pending sale | $355,000$83/sqft |
Source: Berkshire Hathaway HomeServices Solutions #1053090 Report a problem | ||
| 7/22/2017 | Price change | $355,000+10.4%$83/sqft |
Source: Berkshire Hathaway HomeServices Solutions #1053090 Report a problem | ||
| 4/26/2015 | Price change | $321,500-1.5%$75/sqft |
Source: Coldwell Banker Harris McHaney & Faucette Real Estate #720010 Report a problem | ||
| 4/11/2015 | Price change | $326,500-1.5%$76/sqft |
Source: Coldwell Banker Harris McHaney & Faucette Real Estate #720010 Report a problem | ||
| 3/29/2015 | Price change | $331,500-1.5%$77/sqft |
Source: Coldwell Banker Harris McHaney & Faucette Real Estate #720010 Report a problem | ||
| 3/16/2015 | Price change | $336,500-1%$79/sqft |
Source: Coldwell Banker Harris McHaney & Faucette Real Estate #720010 Report a problem | ||
| 12/21/2014 | Price change | $339,900-1.4%$79/sqft |
Source: Coldwell Banker Harris McHaney & Faucette Real Estate #720010 Report a problem | ||
| 11/22/2014 | Price change | $344,900-1.4%$80/sqft |
Source: Coldwell Banker Harris McHaney & Faucette Real Estate #720010 Report a problem | ||
| 10/31/2014 | Price change | $349,900+6.1%$82/sqft |
Source: Coldwell Banker Harris McHaney & Faucette #720010 Report a problem | ||
| 10/21/2014 | Price change | $329,900+1.9%$77/sqft |
Source: William E. Johnson #719207 Report a problem | ||
| 10/11/2014 | Price change | $323,900-1.8%$76/sqft |
Source: Owner Report a problem | ||
| 9/30/2014 | Listed for sale | $329,900+285.1%$77/sqft |
Source: Owner #169753 Report a problem | ||
| 7/10/2009 | Sold | $85,666-69.3%$20/sqft |
Source: Public Record Report a problem | ||
| 7/30/2008 | Sold | $278,800$65/sqft |
Source: Public Record Report a problem | ||
Public tax history
| Year | Property taxes | Tax assessment |
|---|---|---|
| 2025 | $4,508 +9.9% | $82,570 +9.1% |
| 2024 | $4,104 +8.6% | $75,690 +10% |
| 2023 | $3,778 | $68,810 |
| 2022 | $3,778 -0.3% | $68,810 |
| 2021 | $3,789 +1.7% | $68,810 +1.7% |
| 2020 | $3,726 +10.8% | $67,630 |
| 2019 | $3,363 -9.4% | $67,630 |
| 2018 | $3,713 +9.3% | $67,630 |
| 2017 | $3,397 +7.5% | $67,630 |
| 2016 | $3,160 | $67,630 +23.5% |
| 2015 | $3,160 +24.1% | $54,770 |
| 2014 | $2,547 -11.7% | $54,770 |
| 2013 | $2,886 | $54,770 |
| 2012 | -- | $54,770 |
| 2011 | $3,025 | $54,770 +3.3% |
| 2010 | -- | $53,000 -21.9% |
| 2009 | -- | $67,880 |
| 2008 | -- | $67,880 +20.1% |
| 2007 | -- | $56,520 |
| 2006 | -- | $56,520 +24.5% |
| 2005 | -- | $45,390 |
| 2004 | -- | $45,390 |
| 2003 | -- | $45,390 +11% |
| 2002 | -- | $40,880 -9.5% |
| 2001 | -- | $45,190 |
| 2000 | -- | $45,190 |
Find assessor info on the county website
Monthly payment
Est. payment
Payment breakdown
Explore the cost of this home by adjusting the details. Changes won't be saved.Climate risks
Neighborhood: 72758
Nearby schools
GreatSchools rating
- 8/10Reagan Elementary SchoolGrades: PK-5Distance: 1.1 mi
- 6/10Oakdale Middle SchoolGrades: 6-8Distance: 2.4 mi
- 5/10Rogers Heritage High SchoolGrades: 9-12Distance: 3.3 mi
Schools provided by the listing agent
- District: Rogers
Source: ArkansasOne MLS. This data may not be complete. We recommend contacting the local school district to confirm school assignments for this home.
- $814,5006 bd4 ba3.2k sqft4604 W Cedar Brooke Ln, Rogers, AR 72758Off Market
- $594,5004 bd3 ba2.6k sqft4602 W Centre Ct, Rogers, AR 72758Off Market
- $613,300-- bd2 ba2.9k sqft4605 W Centre Ct, Rogers, AR 72758Off Market
- $529,0004 bd3 ba2.2k sqft4601 W Centre Ct, Rogers, AR 72758Off Market
- $551,70050 Square Feet4602 W Cedar Brooke Ln, Rogers, AR 72758Off Market
- $875,0004 bd4 ba3.4k sqft4606 W Centre Ct, Rogers, AR 72758For Sale
- $594,400-- bd2 ba2.5k sqft4510 W Centre Ct, Rogers, AR 72758Off Market
- $699,600-- bd3 ba3.3k sqft4606 W Cedar Brooke Ln, Rogers, AR 72758Off Market
A local agent can set up tours, give advice and negotiate with sellers.
Similar homes
- $875,0005 bd4 ba3.9k sqft4201 W Willowbend Dr, Rogers, AR 72758For Sale
 MLS ID #1349459, Samantha McLelland, Coldwell Banker Harris McHaney & Faucette-Bentonvi. ArkansasOne MLS
 - $974,9006 bd4 ba3.7k sqft1925 S 21st St, Rogers, AR 72758For Sale
 MLS ID #1332466, Kellie Naylor, Viridian Real Estate. ArkansasOne MLS
 - $925,0004 bd3 ba3.9k sqft87 Rivercliff Rd, Rogers, AR 72756For Sale
 MLS ID #1344396, Tonya Setzer, Better Homes and Gardens Real Estate Journey Bento. ArkansasOne MLS
 - $679,9004 bd4 ba3.5k sqft4300 W Warbal Trl, Rogers, AR 72758For Sale
 MLS ID #1353405, Jose R Vega, Coldwell Banker Harris McHaney & Faucette-Rogers. ArkansasOne MLS
 - $899,9954 bd4 ba3.7k sqft17874 Railroad Cut Rd, Rogers, AR 72756For SaleMLS ID #1346916, Kellie Naylor, Viridian Real Estate. ArkansasOne MLS
- $875,0003 bd2 ba2.4k sqft1609 SW 2nd St, Bentonville, AR 72712For SaleMLS ID #1347002, Ben Fox, Better Homes and Gardens Real Estate Journey Bento. ArkansasOne MLS
- $980,0004 bd3 ba2.6k sqft8038 E Brown Rd, Lowell, AR 72745For SaleMLS ID #1351785, Ashleigh Bennet, Engel & Volkers Bentonville. ArkansasOne MLS
- $455,0003 bd3 ba2.5k sqft701 S Chateau Dr, Rogers, AR 72758For SaleMLS ID #1346716, Valeria Quiroga Trigo, Homes & Spaces Real Estate. ArkansasOne MLS
- $899,0004 bd4 ba2.7k sqft13679 Tally Gate Rd, Springdale, AR 72762For SaleMLS ID #1353275, Teresa Roberts, Lindsey & Associates Inc. ArkansasOne MLS
- $784,0003 bd4 ba3.8k sqft13870 Sunset Bay Blvd, Rogers, AR 72756For SaleMLS ID #1345292, Lenore Cottrell, Concierge Realty NWA. ArkansasOne MLS
- $998,0003 bd4 ba4.4k sqft8250 Wills Ct, Rogers, AR 72756For SaleMLS ID #1347269, Daria Coffield, Keller Williams Market Pro Realty. ArkansasOne MLS
- $949,0004 bd3 ba3k sqft9248 E McNelly Rd, Bentonville, AR 72712For SaleMLS ID #1337221, Suzanna Styles, Engel & Volkers Bentonville. ArkansasOne MLS
- $799,0004 bd4 ba3.6k sqft6759 Sunset Ridge Cir, Springdale, AR 72762For SaleMLS ID #1348126, Kimberly Wilichowski, 1 Percent Lists Arkansas Real Estate. ArkansasOne MLS
- $1,055,0003 bd3 ba4.1k sqft1483 N Main St, Centerton, AR 72719For SaleMLS ID #1353777, Jonathan Minerick, Homecoin.com. ArkansasOne MLS
- $885,0004 bd4 ba3.1k sqft1111 NE Saint Ives Rd, Bentonville, AR 72712For SaleMLS ID #1342702, Johnson Shapley Group, Lindsey & Assoc Inc Branch. ArkansasOne MLS
- $597,0003 bd3 ba2.6k sqft1003 W Price Ln, Rogers, AR 72758For SaleMLS ID #1329575, Jose Esparza, PAK Home Realty. ArkansasOne MLS
- $800,0004 bd3 ba3k sqft1407 NW 3rd St, Bentonville, AR 72712For SaleMLS ID #1354177, Gretchen Wear, Coldwell Banker Harris McHaney & Faucette-Rogers. ArkansasOne MLS
- $799,0005 bd5 ba3.4k sqft408 Willington Ln, Bentonville, AR 72712For SaleMLS ID #1351118, Jennifer Cristofaro, Mission House Real Estate. ArkansasOne MLS
- $559,9004 bd3 ba2.3k sqft6513 W Hearth Stone Dr, Rogers, AR 72758For SaleMLS ID #1348738, Joe Ross, eXp Realty NWA Branch. ArkansasOne MLS
- $768,0004 bd4 ba3k sqft4800 SW Blaire Mont Rd, Bentonville, AR 72713For SaleMLS ID #1348340, Chanika Ogle, Wheelhouse Real Estate. ArkansasOne MLS
