Welcome to this charming home in the sought-after Chateau Terrace neighborhood, where comfort and convenience come together perfectly. Surrounded by mature trees, this property offers a peaceful setting just minutes from Pinnacle Hills, the Promenade, shopping, dining, restaurants, and scenic trails.
Inside, you’ll find a spacious floor plan with 3 bedrooms, 2.5 bathrooms, and multiple living areas designed for both everyday living and entertaining. The sunroom is a true standout, featuring walls of windows that fill the space with natural light and provide beautiful year-round views of the backyard.
The newly remodeled primary bathroom adds a fresh, modern touch, while recent updates offer added peace of mind, including a new roof and privacy fence (2024), a brand-new chimney, a water heater installed in 2020, and an HVAC system that’s approximately four years old.
Warm, inviting, and full of timeless charm, this is a home you won’t want to miss!
For sale
Price cut: $10K (7/23)
$455,000
701 S Chateau Dr, Rogers, AR 72758
3beds
2,513sqft
:
Get pre-qualified$2,913/mo
Single Family Residence
Built in 1980
0.32 Acres Lot
$-- Zestimate®
$181/sqft
$13/mo HOA
What's special
Privacy fenceSurrounded by mature treesSpacious floor planNatural lightNew roofNewly remodeled primary bathroomBrand-new chimney
- 87 days |
- 549 |
- 41 |
Zillow last checked:
Listing updated:
Listed by:
Valeria Quiroga Trigo 479-222-0569,
Homes & Spaces Real Estate 479-222-0569
Source: ArkansasOne MLS,MLS#: 1346716 Originating MLS: Northwest Arkansas Board of REALTORS MLS
Originating MLS: Northwest Arkansas Board of REALTORS MLSFacts & features
Interior
Bedrooms & bathrooms
- Bedrooms: 3
- Bathrooms: 3
- Full bathrooms: 2
- 1/2 bathrooms: 1
Primary bedroom
- Level: Main
- Dimensions: 13'6 X 18'10
Bedroom
- Level: Main
- Dimensions: 11'5 X 13
Bedroom
- Level: Main
- Dimensions: 12'6 X 11'1
Primary bathroom
- Level: Main
Bathroom
- Level: Main
Dining room
- Level: Main
- Dimensions: 12'7 X 12'3
Eat in kitchen
- Level: Main
Family room
- Level: Main
- Dimensions: 14'7 X 24'5
Half bath
- Level: Main
Kitchen
- Level: Main
- Dimensions: 21'2 X 13'9
Living room
- Level: Main
- Dimensions: 17'3 X 23'6
Sunroom
- Level: Main
- Dimensions: 17'3 X 11'8
Utility room
- Level: Main
- Dimensions: 11'9 X 6'1
Heating
- Central, Gas
Cooling
- Central Air, Electric
Appliances
- Included: Built-In Range, Built-In Oven, Counter Top, Double Oven, Dishwasher, Electric Range, Disposal, Gas Water Heater, Plumbed For Ice Maker
- Laundry: Washer Hookup, Dryer Hookup
Features
- Pantry, Walk-In Closet(s), Multiple Living Areas, Storage, Sun Room
- Flooring: Carpet, Laminate, Simulated Wood, Tile, Wood
- Windows: Double Pane Windows, Vinyl, Wood Frames
- Basement: None
- Number of fireplaces: 1
- Fireplace features: Gas Starter
Interior area
- Total structure area: 2,513
- Total interior livable area: 2,513 sqft
Video & virtual tour
Property
Parking
- Total spaces: 2
- Parking features: Attached, Garage, Garage Door Opener
- Has attached garage: Yes
- Covered spaces: 2
Features
- Levels: One
- Stories: 1
- Patio & porch: Covered, Deck, Porch
- Exterior features: Concrete Driveway
- Pool features: None
- Fencing: Fenced,Privacy,Wood
- Waterfront features: None
Lot
- Size: 0.32 Acres
- Features: Central Business District, Landscaped, Level, Near Park, Subdivision
Details
- Additional structures: None
- Parcel number: 0203398000
- Special conditions: None
Construction
Type & style
- Home type: SingleFamily
- Architectural style: Traditional
- Property subtype: Single Family Residence
Materials
- Brick, Cedar
- Foundation: Slab
- Roof: Architectural,Shingle
Condition
- New construction: No
- Year built: 1980
Utilities & green energy
- Sewer: Public Sewer
- Water: Public
- Utilities for property: Cable Available, Electricity Available, Natural Gas Available, Sewer Available, Water Available
Community & HOA
Community
- Features: Biking, Curbs, Near Fire Station, Near Schools, Park, Shopping, Trails/Paths
- Subdivision: Chateau Terrace Unit 1 Ph 2 Rogers
HOA
- Has HOA: No
- Services included: See Agent
- HOA fee: $150 annually
Location
- Region: Rogers
Financial & listing details
- Price per square foot: $181/sqft
- Tax assessed value: $385,555
- Annual tax amount: $3,330
- Date on market: 5/8/2026
- Cumulative days on market: 88 days
- Listing terms: Conventional,VA Loan
- Road surface type: Paved
Estimated market value
Not available
Estimated sales range
Not available
Not available
Price history
| Date | Event | Price |
|---|---|---|
| 7/23/2026 | Price change | $455,000-2.2%$181/sqft |
Source:  ArkansasOne MLS #1346716 Report a problem ArkansasOne MLS #1346716 Report a problem | ||
| 6/18/2026 | Price change | $465,000-2.1%$185/sqft |
Source: ArkansasOne MLS #1346716 Report a problem | ||
| 5/20/2026 | Price change | $475,000-2.1%$189/sqft |
Source: ArkansasOne MLS #1346716 Report a problem | ||
| 5/8/2026 | Listed for sale | $485,000+106.4%$193/sqft |
Source: ArkansasOne MLS #1346716 Report a problem | ||
| 8/14/2020 | Sold | $235,000$94/sqft |
Source: ArkansasOne MLS #1151382 Report a problem | ||
| 6/30/2020 | Listed for sale | $235,000+64.3%$94/sqft |
Source: Lindsey & Assoc Inc Branch #1151382 Report a problem | ||
| 6/26/2000 | Sold | $143,000$57/sqft |
Source: Agent Provided Report a problem | ||
Public tax history
| Year | Property taxes | Tax assessment |
|---|---|---|
| 2025 | $3,330 +9.9% | $60,980 +9.1% |
| 2024 | $3,031 +8.6% | $55,900 +10% |
| 2023 | $2,790 | $50,820 |
| 2022 | $2,790 +0.1% | $50,820 |
| 2021 | $2,788 +66.4% | $50,820 +36.1% |
| 2020 | $1,676 -1.5% | $37,350 |
| 2019 | $1,701 +3.8% | $37,350 |
| 2018 | $1,639 +4.4% | $37,350 |
| 2017 | $1,570 +14.8% | $37,350 |
| 2016 | $1,367 | $37,350 +18.8% |
| 2015 | $1,367 +4.2% | $31,430 |
| 2014 | $1,313 -20.8% | $31,430 |
| 2013 | $1,656 | $31,430 |
| 2012 | -- | $31,430 |
| 2011 | $1,682 | $31,430 -11.4% |
| 2010 | -- | $35,480 -15.2% |
| 2009 | -- | $41,860 |
| 2008 | -- | $41,860 +13.7% |
| 2007 | -- | $36,810 |
| 2006 | -- | $36,810 +12.1% |
| 2005 | -- | $32,840 |
| 2004 | -- | $32,840 |
| 2003 | -- | $32,840 |
| 2002 | -- | $32,840 +20.5% |
| 2001 | -- | $27,250 |
| 2000 | -- | $27,250 |
Find assessor info on the county website
Monthly payment
Est. payment
Payment breakdown
Explore the cost of this home by adjusting the details. Changes won't be saved.Climate risks
Neighborhood: 72758
Nearby schools
GreatSchools rating
- 7/10Westside Elementary SchoolGrades: PK-5Distance: 0.5 mi
- 6/10Oakdale Middle SchoolGrades: 6-8Distance: 1 mi
- 7/10Rogers High SchoolGrades: 9-12Distance: 2.3 mi
Schools provided by the listing agent
- District: Rogers
Source: ArkansasOne MLS. This data may not be complete. We recommend contacting the local school district to confirm school assignments for this home.
- $20,0003 bd2 ba2.2k sqft707 S Chateau Dr, Rogers, AR 72758Sold
- $385,100-- bd2 ba2k sqft617 S Chateau Dr, Rogers, AR 72758Off Market
- $483,6005 bd3 ba3.3k sqft2810 W Rife Cir, Rogers, AR 72758Off Market
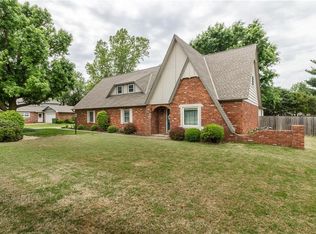
- $555,4005 bd4 ba3.5k sqft2812 W Rife Cir, Rogers, AR 72758Off Market
- $430,0003 bd3 ba2.8k sqft702 S Chateau Dr, Rogers, AR 72758Off Market
- $412,300-- bd2 ba2.4k sqft711 S Chateau Dr, Rogers, AR 72758Off Market
- $394,7003 bd3 ba2.2k sqft611 S Chateau Dr, Rogers, AR 72758Off Market
- $434,5005 bd3 ba2.5k sqft708 S Chateau Dr, Rogers, AR 72758Off Market
A local agent can set up tours, give advice and negotiate with sellers.
Similar homes
- $375,0003 bd2 ba2.1k sqft10230 S Marango Dr, Rogers, AR 72758For Sale
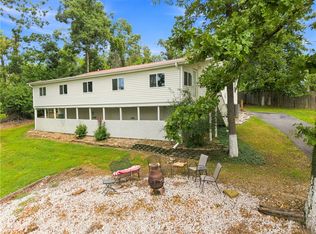 MLS ID #1357430, The Limbird Team, Limbird Real Estate Group. ArkansasOne MLS
 - $465,0005 bd2 ba2.8k sqft1011 W Green Acres Pl, Rogers, AR 72758For Sale
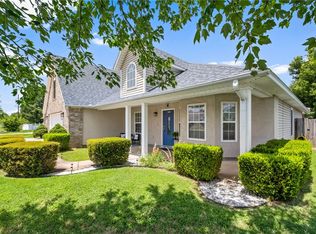 MLS ID #1353993, 12 Stones NWA, Coldwell Banker Harris McHaney & Faucette-Rogers. ArkansasOne MLS
 - $399,0003 bd2 ba1.3k sqft2222 W Perry Rd, Rogers, AR 72758For Sale
 MLS ID #1354773, Kate Cox, Coldwell Banker Harris McHaney & Faucette-Bentonvi. ArkansasOne MLS
 - $495,0003 bd3 ba2.5k sqft1300 N Oriole Ave, Rogers, AR 72756For Sale
 MLS ID #1352263, Johnson Shapley Group, Lindsey & Assoc Inc Branch. ArkansasOne MLS
 - $435,0003 bd3 ba2.2k sqft53 Alton Cir, Rogers, AR 72756For SaleMLS ID #1348955, Carrie Johnson, Fathom Realty. ArkansasOne MLS
- $390,0003 bd2 ba1.8k sqft1006 N Cardinal Dr, Rogers, AR 72756For SaleMLS ID #1354483, The Moldenhauer Group, RE/MAX Associates, LLC. ArkansasOne MLS
- $597,0003 bd3 ba2.6k sqft1003 W Price Ln, Rogers, AR 72758For SaleMLS ID #1329575, Jose Esparza, PAK Home Realty. ArkansasOne MLS
- $450,0004 bd2 ba1.8k sqft11013 Lakeside Dr, Rogers, AR 72756For SaleMLS ID #1356131, Alexus Main, The Agency Northwest Arkansas. ArkansasOne MLS
- $420,0003 bd2 ba1.9k sqft4377 Ravenwood Ln, Springdale, AR 72762For SaleMLS ID #1357524, Todd Ring, Collier & Associates- Rogers Branch. ArkansasOne MLS
- $460,0004 bd2 ba1.9k sqft3006 NW Apple Harvest, Bentonville, AR 72712For SaleMLS ID #1356581, Rebecca Roland, Harris Heights Realty. ArkansasOne MLS
- $439,9003 bd2 ba2.9k sqft72 Elizabeth Dr, Bella Vista, AR 72715For SaleMLS ID #1355699, Jennifer Warren, 1 Percent Lists Arkansas Real Estate. ArkansasOne MLS
- $340,0003 bd2 ba1.6k sqft1300 N 37th St, Rogers, AR 72756For SaleMLS ID #1356010, Topher Moore, Lindsey & Assoc Inc Branch. ArkansasOne MLS
- $485,0002 bd1 ba1.6k sqft10381 Tara Ln, Rogers, AR 72756For SaleMLS ID #1355099, Jennifer Welch, Crye-Leike REALTORS, Gentry. ArkansasOne MLS
- $539,0004 bd3 ba2.5k sqft15399 Putman Rd, Rogers, AR 72756For SaleMLS ID #1344649, Judy Brown, Viridian Real Estate. ArkansasOne MLS
- $345,0003 bd2 ba1.6k sqft3002 S Arkansas St, Rogers, AR 72758For SaleMLS ID #1353683, Tania Martinez, PAK Home Realty. ArkansasOne MLS
- $675,0003 bd2 ba2.7k sqft105 E Woodside Ln, Rogers, AR 72756For SaleMLS ID #1353730, Brigham Clementi, Fathom Realty. ArkansasOne MLS
- $434,9953 bd2 ba2.3k sqft207 Angela St, Springdale, AR 72762For SaleMLS ID #1351401, Ali McEntire, Lindsey & Associates Inc. ArkansasOne MLS
- $425,0003 bd3 ba2.1k sqft3 London Dr, Bella Vista, AR 72715For SaleMLS ID #1354074, Luke Sluyter, Collier & Associates. ArkansasOne MLS
- $514,0004 bd3 ba2.4k sqft701 NW Ford Ln, Bentonville, AR 72712For SaleMLS ID #1355516, Mayer Team, Better Homes and Gardens Real Estate Journey Bento. ArkansasOne MLS
- $470,0004 bd3 ba2.4k sqft104 Red Fox Rd NE, Gravette, AR 72736For SaleMLS ID #1346915, Tamera Holmes, Sanderson & Associates Real Estate. ArkansasOne MLS
