BRAND NEW ROOF! Positioned in one of Rogers' most convenient locations, this all-brick home places you just minutes from shopping, restaurants, interstate access, and only 10 minutes from the new Walmart campus. The well-designed floor plan offers multiple gathering spaces with two living areas, a formal dining room, and a dedicated office. Recent updates include LVP flooring, updated kitchen appliances, a tankless water heater, and a new HVAC system installed in 2024. The spacious primary suite is tucked away for privacy and features a large en suite bath with double vanities, jetted tub, walk-in shower, and three closet spaces. The kitchen provides ample storage and workspace while remaining connected to the main living areas. Outdoors, the covered back patio creates an ideal setting for morning coffee, evening meals, or weekend get-togethers. Combining major system updates, versatile living spaces, and a sought-after Rogers location, this home offers easy access to everything Northwest Arkansas has to offer.
For sale
$495,000
1300 N Oriole Ave, Rogers, AR 72756
3beds
2,590sqft
:
Get pre-qualified$3,117/mo
Single Family Residence
Built in 2000
0.26 Acres Lot
$482,700 Zestimate®
$191/sqft
$-- HOA
What's special
Dedicated officeSpacious primary suiteDouble vanitiesThree closet spacesWalk-in showerLarge en suite bathJetted tub
- 51 days |
- 398 |
- 19 |
Zillow last checked:
Listing updated:
Listed by:
Johnson Shapley Group 479-636-2200,
Lindsey & Assoc Inc Branch 479-636-2200
Source: ArkansasOne MLS,MLS#: 1352263 Originating MLS: Northwest Arkansas Board of REALTORS MLS
Originating MLS: Northwest Arkansas Board of REALTORS MLSFacts & features
Interior
Bedrooms & bathrooms
- Bedrooms: 3
- Bathrooms: 3
- Full bathrooms: 2
- 1/2 bathrooms: 1
Bedroom
- Level: Main
- Dimensions: 13'8x12'11
Bedroom
- Level: Main
- Dimensions: 12x11'6
Den
- Level: Main
- Dimensions: 12'1x11'4
Dining room
- Level: Main
- Dimensions: 12'6x11'3
Eat in kitchen
- Level: Main
- Dimensions: 9'10x9'6
Family room
- Level: Main
- Dimensions: 18'4x13'7
Garage
- Level: Main
- Dimensions: 26'7x20'10
Kitchen
- Level: Main
- Dimensions: 12'11x11'4
Living room
- Level: Main
- Dimensions: 14'9x13'11
Heating
- Central, Gas
Cooling
- Central Air, Electric
Appliances
- Included: Dishwasher, Electric Cooktop, Electric Range, Disposal, Microwave, Tankless Water Heater, Plumbed For Ice Maker
- Laundry: Washer Hookup, Dryer Hookup
Features
- Attic, Built-in Features, Ceiling Fan(s), Eat-in Kitchen, Pantry, Programmable Thermostat, Storage, Walk-In Closet(s), Window Treatments
- Flooring: Luxury Vinyl Plank, Tile
- Windows: Blinds
- Basement: None
- Number of fireplaces: 1
- Fireplace features: Gas Log, Living Room
Interior area
- Total structure area: 2,590
- Total interior livable area: 2,590 sqft
Property
Parking
- Total spaces: 2
- Parking features: Attached, Garage, Garage Door Opener
- Has attached garage: Yes
- Covered spaces: 2
Features
- Levels: One
- Stories: 1
- Patio & porch: Covered, Patio
- Exterior features: Concrete Driveway
- Fencing: Back Yard,Privacy,Wood
- Waterfront features: None
Lot
- Size: 0.26 Acres
- Features: Central Business District, Level, Subdivision
Details
- Additional structures: Storage
- Parcel number: 0214585000
- Special conditions: None
Construction
Type & style
- Home type: SingleFamily
- Architectural style: Traditional
- Property subtype: Single Family Residence
Materials
- Brick
- Foundation: Slab
- Roof: Architectural,Shingle
Condition
- New construction: No
- Year built: 2000
Utilities & green energy
- Sewer: Public Sewer
- Water: Public
- Utilities for property: Electricity Available, Natural Gas Available, Sewer Available, Water Available
Community & HOA
Community
- Features: Biking, Curbs, Near Hospital, Near Schools, Shopping, Sidewalks, Trails/Paths
- Security: Smoke Detector(s)
- Subdivision: Whispering Timbers Ph 12 Rogers
Location
- Region: Rogers
Financial & listing details
- Price per square foot: $191/sqft
- Tax assessed value: $415,900
- Annual tax amount: $2,461
- Date on market: 6/16/2026
- Cumulative days on market: 31 days
- Road surface type: Paved
Estimated market value
$482,700
$459,000 - $507,000
$3,000/mo
Price history
| Date | Event | Price |
|---|---|---|
| 6/16/2026 | Listed for sale | $495,000+66.7%$191/sqft |
Source:  ArkansasOne MLS #1352263 Report a problem ArkansasOne MLS #1352263 Report a problem | ||
| 2/26/2021 | Sold | $297,000-4.2%$115/sqft |
Source: ArkansasOne MLS #1170988 Report a problem | ||
| 1/26/2021 | Pending sale | $310,000$120/sqft |
Source: ArkansasOne MLS #1170988 Report a problem | ||
| 1/12/2021 | Listed for sale | $310,000+1140%$120/sqft |
Source: Lindsey & Assoc Inc Branch #1170988 Report a problem | ||
| 10/19/2004 | Sold | $25,000$10/sqft |
Source: Agent Provided Report a problem | ||
| 11/9/1999 | Sold | $25,000$10/sqft |
Source: Agent Provided Report a problem | ||
Public tax history
| Year | Property taxes | Tax assessment |
|---|---|---|
| 2025 | $2,461 -3.1% | $56,070 |
| 2024 | $2,540 -4.3% | $56,070 |
| 2023 | $2,653 -1.8% | $56,070 |
| 2022 | $2,703 +112.9% | $56,070 +87% |
| 2021 | $1,270 -0.1% | $29,980 -29.1% |
| 2020 | $1,271 -1.9% | $42,300 |
| 2019 | $1,296 | $42,300 |
| 2018 | $1,296 -1.1% | $42,300 |
| 2017 | $1,311 +8.7% | $42,300 |
| 2016 | $1,206 | $42,300 +3.8% |
| 2015 | $1,206 -2.4% | $40,760 |
| 2014 | $1,236 -21.8% | $40,760 |
| 2013 | $1,580 | $40,760 |
| 2012 | -- | $40,760 |
| 2011 | $1,604 | $40,760 -3.3% |
| 2010 | -- | $42,140 -7.4% |
| 2009 | -- | $45,490 |
| 2008 | -- | $45,490 +6.8% |
| 2007 | -- | $42,610 |
| 2006 | -- | $42,610 +15.8% |
| 2005 | -- | $36,810 |
| 2004 | -- | $36,810 |
| 2003 | -- | $36,810 |
| 2002 | -- | $36,810 +683.2% |
| 2001 | -- | $4,700 |
Find assessor info on the county website
Monthly payment
Est. payment
Payment breakdown
Explore the cost of this home by adjusting the details. Changes won't be saved.Climate risks
Neighborhood: 72756
Nearby schools
GreatSchools rating
- 8/10Reagan Elementary SchoolGrades: PK-5Distance: 0.5 mi
- 6/10Oakdale Middle SchoolGrades: 6-8Distance: 2 mi
- 5/10Rogers Heritage High SchoolGrades: 9-12Distance: 3.4 mi
Schools provided by the listing agent
- District: Rogers
Source: ArkansasOne MLS. This data may not be complete. We recommend contacting the local school district to confirm school assignments for this home.
- $403,1003 bd3 ba2k sqft1210 N Oriole Ave, Rogers, AR 72756Off Market
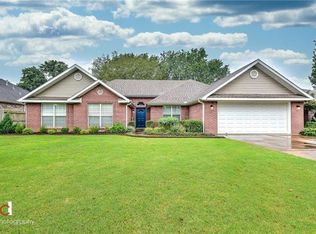
- $459,2003 bd3 ba2.2k sqft1302 N Oriole Ave, Rogers, AR 72756Off Market
- $396,1004 bd2 ba2k sqft1301 N Wren Dr, Rogers, AR 72756Off Market
- $447,500-- bd2 ba2.2k sqft1211 N Wren Dr, Rogers, AR 72756Off Market
- $411,000-- bd2 ba1.9k sqft1208 N Oriole Ave, Rogers, AR 72756Off Market
- $418,8003 bd2 ba1.8k sqft1304 N Oriole Ave, Rogers, AR 72756Off Market
- $467,4004 bd2 ba2.3k sqft1303 N Wren Dr, Rogers, AR 72756Off Market
- $408,800-- bd2 ba2k sqft1301 N Oriole Ave, Rogers, AR 72756Off Market
A local agent can set up tours, give advice and negotiate with sellers.
Similar homes
- $390,0003 bd2 ba1.8k sqft1006 N Cardinal Dr, Rogers, AR 72756For Sale
 MLS ID #1354483, The Moldenhauer Group, RE/MAX Associates, LLC. ArkansasOne MLS
 - $520,0003 bd2 ba2.1k sqft16969 Posy Mountain Rd, Rogers, AR 72756For Sale
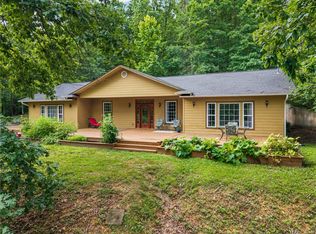 MLS ID #1355769, House Inc Team, The Agency Northwest Arkansas. ArkansasOne MLS
 - $435,0003 bd2 ba2.4k sqft306 Camelot, Rogers, AR 72756For Sale
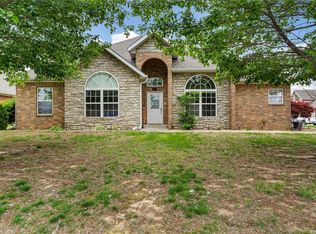 MLS ID #1344510, Nova NWA, Standard Real Estate. ArkansasOne MLS
 - $450,0003 bd3 ba2.5k sqft701 S Chateau Dr, Rogers, AR 72758For Sale
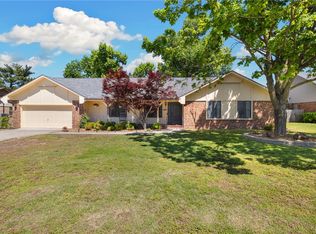 MLS ID #1346716, Valeria Quiroga Trigo, Homes & Spaces Real Estate. ArkansasOne MLS
 - $535,0004 bd2 ba2.2k sqft15211 Haynes Rd, Rogers, AR 72756For SaleMLS ID #1341362, Caleb Huggins, Smith and Associates Real Estate Services. ArkansasOne MLS
- $510,0004 bd3 ba2.1k sqft4103 Buckeye St, Bentonville, AR 72713For SaleMLS ID #1352434, Ruby Poole Team, Collier & Associates- Rogers Branch. ArkansasOne MLS
- $520,0004 bd3 ba2.8k sqft5001 W Bay Ct, Rogers, AR 72758For SaleMLS ID #1335273, The Limbird Team, Limbird Real Estate Group. ArkansasOne MLS
- $600,0004 bd3 ba2.8k sqft5213 S 42nd St, Rogers, AR 72758For SaleMLS ID #1356714, FJH Partners, PAK Home Realty. ArkansasOne MLS
- $467,5003 bd3 ba2.3k sqft201 Windsor Ave, Lowell, AR 72745For SaleMLS ID #1352630, Maria Fulcher, Collier & Associates. ArkansasOne MLS
- $555,0004 bd3 ba2.5k sqft2508 Calm Ridge Rd, Bentonville, AR 72712For SaleMLS ID #1356363, Ruby Poole Team, Collier & Associates- Rogers Branch. ArkansasOne MLS
- $509,0004 bd4 ba2.3k sqft4007 SW Rhinestone Blvd, Bentonville, AR 72713For SaleMLS ID #1349181, Nishanthi Abeyagunawardene, Lindsey & Assoc Inc Branch. ArkansasOne MLS
- $675,0003 bd2 ba2.7k sqft105 E Woodside Ln, Rogers, AR 72756For SaleMLS ID #1353730, Brigham Clementi, Fathom Realty. ArkansasOne MLS
- $559,9004 bd3 ba2.7k sqft13708 Crazy Horse Dr, Rogers, AR 72758For SaleMLS ID #1342846, Matt Blood, Sellers Properties Real Estate. ArkansasOne MLS
- $519,0003 bd3 ba2.8k sqft1 Totton Ln, Bella Vista, AR 72714For SaleMLS ID #1356336, Pat Doss, Real Estate Solutions. ArkansasOne MLS
- $539,9004 bd3 ba2.3k sqft6513 W Hearth Stone Dr, Rogers, AR 72758For SaleMLS ID #1348738, Joe Ross, eXp Realty NWA Branch. ArkansasOne MLS
- $365,0003 bd2 ba1.9k sqft1704 S 22nd St, Rogers, AR 72758For SaleMLS ID #1356545, Sandra Sasek, 1 Percent Lists Arkansas Real Estate. ArkansasOne MLS
- $490,0003 bd2 ba2.3k sqft601 Bellmara Cir, Cave Springs, AR 72718For SaleMLS ID #1351519, Donna Sansbury, Coldwell Banker Harris McHaney & Faucette-Bentonvi. ArkansasOne MLS
- $485,0004 bd3 ba2.4k sqft3601 SW Carter Rd, Bentonville, AR 72713For SaleMLS ID #1349484, The Home Team, Coldwell Banker Harris McHaney & Faucette-Rogers. ArkansasOne MLS
- $495,0003 bd2 ba1.9k sqft1306 SW Naphtali Blvd, Bentonville, AR 72712For SaleMLS ID #1355064, Rebecca Roland, Harris Heights Realty. ArkansasOne MLS
- $589,9005 bd3 ba2.5k sqft6505 S 36th St, Rogers, AR 72758For SaleMLS ID #1356107, Emily O'Rourke, Keller Williams Market Pro Realty Branch Office. ArkansasOne MLS
