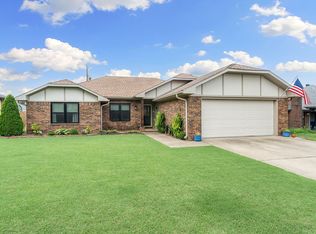
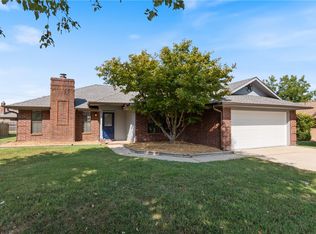
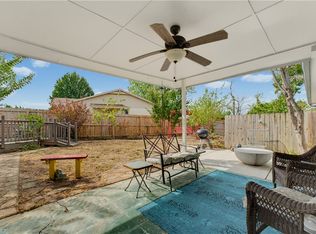
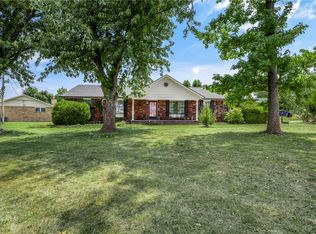
All-brick home with front landscaping and hardwood floors throughout the main living areas. New Roof & fence (2024). The living room features a gas fireplace and opens to the kitchen with granite countertops and ample cabinet storage. The dining area flows off the kitchen, and a flex room offers space for a home office, hobby room, or additional storage. Granite countertops continue throughout the home. The primary suite includes a private bath with a double vanity, dual closets, and a walk-in shower. Designated laundry room located off the garage. Multiple storage closets throughout the home. Enjoy the new covered walk-out deck overlooking the fully fenced backyard with a paved stone pathway to the front gate. Conveniently located approximately 5 minutes to I-49, 8 minutes to the Walmart Home Office, and 10 minutes to Pinnacle Hills Promenade, with easy access to shopping, dining, and entertainment.
For sale
Price cut: $15K (8/27)
$350,000
1704 S 22nd St, Rogers, AR 72758
3beds
1,936sqft
Single Family Residence
Built in 1989
10,018 Square Feet Lot
$342,200 Zestimate®
$181/sqft
$-- HOA
What's special
Ample cabinet storageDual closetsWalk-in showerNew covered walk-out deckAll-brick homeGas fireplaceFully fenced backyard
- 81 days
- 150
- 11
Zillow last checked:
Listing updated:
Listed by:
Sandra Sasek 479-445-9389,
1 Percent Lists Arkansas Real Estate 479-445-9389,
Delaney Donahoo 214-995-8380,
1 Percent Lists Arkansas Real Estate
Source: ArkansasOne MLS,MLS#: 1356545 Originating MLS: Northwest Arkansas Board of REALTORS MLS
Originating MLS: Northwest Arkansas Board of REALTORS MLSFacts & features
Interior
Bedrooms & bathrooms
- Bedrooms: 3
- Bathrooms: 2
- Full bathrooms: 2
Primary bedroom
- Level: Main
- Dimensions: 15x12
Bedroom
- Level: Main
- Dimensions: 12x10
Bedroom
- Level: Main
- Dimensions: 10x12
Bonus room
- Level: Main
- Dimensions: 12x8
Dining room
- Level: Main
- Dimensions: 13x6
Kitchen
- Level: Main
- Dimensions: 14x8
Living room
- Level: Main
- Dimensions: 26x17
Utility room
- Level: Main
- Dimensions: 8x7
Heating
- Central, Electric
Cooling
- Central Air, Electric
Appliances
- Included: Dishwasher, Electric Cooktop, Electric Oven, Disposal, Gas Water Heater, Microwave, Self Cleaning Oven
- Laundry: Washer Hookup, Dryer Hookup
Features
- Built-in Features, Ceiling Fan(s), Granite Counters, Walk-In Closet(s), Window Treatments, Storage
- Flooring: Carpet, Tile, Wood
- Windows: Double Pane Windows, Blinds
- Basement: None
- Number of fireplaces: 1
- Fireplace features: Family Room
Interior area
- Total structure area: 1,936
- Total interior livable area: 1,936 sqft
Video & virtual tour
Property
Parking
- Total spaces: 2
- Parking features: Attached, Garage
- Has attached garage: Yes
- Covered spaces: 2
Features
- Levels: One
- Stories: 1
- Patio & porch: Deck
- Exterior features: Concrete Driveway
- Pool features: None
- Fencing: Back Yard,Fenced
- Waterfront features: None
Lot
- Size: 10,018 Square Feet
- Features: Central Business District, Corner Lot, City Lot, Landscaped, Level, Subdivision
Details
- Additional structures: Storage
- Parcel number: 0209553000
- Special conditions: None
Construction
Type & style
- Home type: SingleFamily
- Architectural style: Traditional
- Property subtype: Single Family Residence
Materials
- Brick
- Foundation: Brick/Mortar, Slab
- Roof: Asphalt,Shingle
Condition
- New construction: No
- Year built: 1989
Utilities & green energy
- Sewer: Public Sewer
- Water: Public
- Utilities for property: Cable Available, Electricity Available, Natural Gas Available, Sewer Available, Water Available
Community & HOA
Community
- Features: Biking, Curbs, Near Fire Station, Near Hospital, Shopping, Trails/Paths
- Security: Fire Alarm, Smoke Detector(s)
- Subdivision: Kings Pointe Ph 1 Rogers
HOA
- Has HOA: No
Location
- Region: Rogers
Financial & listing details
- Price per square foot: $181/sqft
- Tax assessed value: $295,945
- Annual tax amount: $2,574
- Date on market: 7/30/2026
- Cumulative days on market: 81 days
- Road surface type: Paved
Estimated market value
$342,200
$325,000 - $359,000
$1,924/mo
Price history
| Date | Event | Price |
|---|---|---|
| 8/27/2026 | Price change | $350,000-4.1%$181/sqft |
Source:  ArkansasOne MLS #1356545 Report a problem ArkansasOne MLS #1356545 Report a problem | ||
| 7/30/2026 | Listed for sale | $365,000-1.1%$189/sqft |
Source: ArkansasOne MLS #1356545 Report a problem | ||
| 10/7/2025 | Listing removed | $369,000$191/sqft |
Source: ArkansasOne MLS #1299175 Report a problem | ||
| 2/21/2025 | Listed for sale | $369,000+41.9%$191/sqft |
Source: ArkansasOne MLS #1299175 Report a problem | ||
| 1/24/2022 | Sold | $260,000+4%$134/sqft |
Source: ArkansasOne MLS #1202952 Report a problem | ||
| 11/9/2021 | Listed for sale | $249,900+35.2%$129/sqft |
Source: ArkansasOne MLS #1202952 Report a problem | ||
| 4/22/2008 | Listing removed | $184,900$96/sqft |
Source: Listhub #505128 Report a problem | ||
| 3/18/2008 | Listed for sale | $184,900-0.1%$96/sqft |
Source: Listhub #505128 Report a problem | ||
| 5/10/2007 | Sold | $185,000$96/sqft |
Source: Public Record Report a problem | ||
Public tax history
| Year | Property taxes | Tax assessment |
|---|---|---|
| 2025 | $2,574 +9.9% | $47,140 +9.1% |
| 2024 | $2,343 +8.6% | $43,210 +10% |
| 2023 | $2,156 +16.5% | $39,280 +16.5% |
| 2022 | $1,851 +9.2% | $33,720 +9.1% |
| 2021 | $1,696 +9.9% | $30,910 +10% |
| 2020 | $1,543 | $28,100 |
| 2019 | $1,543 | $28,100 |
| 2018 | $1,543 -0.9% | $28,100 |
| 2017 | $1,557 +6.7% | $28,100 |
| 2016 | $1,458 | $28,100 +17.2% |
| 2015 | $1,458 +15% | $23,970 |
| 2014 | $1,268 +0.4% | $23,970 |
| 2013 | $1,263 | $23,970 |
| 2012 | -- | $23,970 |
| 2011 | $1,282 | $23,970 -10.9% |
| 2010 | -- | $26,890 -6.9% |
| 2009 | -- | $28,870 |
| 2008 | -- | $28,870 +6.8% |
| 2007 | -- | $27,020 +3.6% |
| 2006 | -- | $26,070 +24.7% |
| 2005 | -- | $20,900 |
| 2004 | -- | $20,900 |
| 2003 | -- | $20,900 |
| 2002 | -- | $20,900 +10.2% |
| 2001 | -- | $18,960 |
| 2000 | -- | $18,960 |
Find assessor info on the county website
Monthly payment
Est. payment
Payment breakdown
Explore the cost of this home by adjusting the details. Changes won't be saved.Climate risks
Neighborhood: 72758
Nearby schools
Schools provided by the listing agent
- District: Rogers
Source: ArkansasOne MLS. This data may not be complete. We recommend contacting the local school district to confirm school assignments for this home.


Similar homes
- $315,0003 bd2 ba1.4k sqft712 S Riviera Dr, Rogers, AR 72758For Sale
 MLS ID #1363841, Amy Jackson, Keller Williams Market Pro Realty Branch Office. ArkansasOne MLS
 - $355,0003 bd2 ba1.7k sqft3502 S Stoney Point Rd, Rogers, AR 72758For Sale
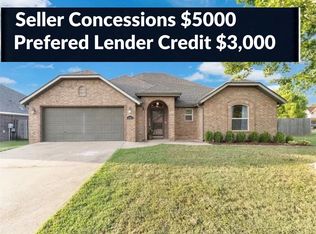 MLS ID #1355975, Valerie Ellsworth, Better Homes and Gardens Real Estate Journey Bento. ArkansasOne MLS
 - $335,0003 bd2 ba1.8k sqft901 S 12th Pl, Rogers, AR 72756For Sale
 MLS ID #1358467, Claire Prichard, Better Homes and Gardens Real Estate Journey. ArkansasOne MLS
 - $354,0003 bd2 ba1.6k sqft6105 S 39th St, Rogers, AR 72758For Sale
 MLS ID #1360154, Amanda Gainey, Concierge Realty NWA. ArkansasOne MLS
