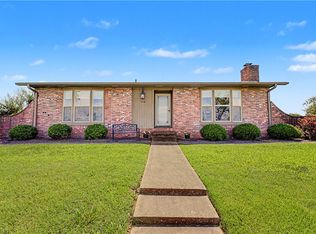
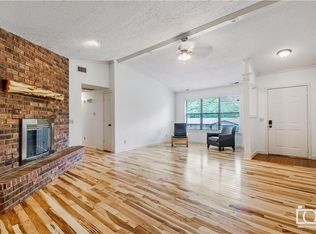
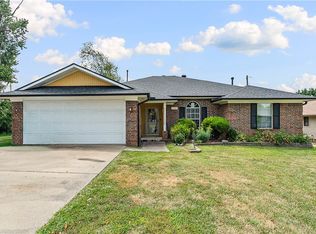
2024 roof, including the ADU roof, gutters, exterior paint, Smart AC/heat system, and full fence replacement. 2026 hot water heater. Corner lot on .35 acres with FLAT direct access to backyard, covered back and front patios, 280 sqft ADU with electric, wood burning fireplace, beautiful wood grain tile in livingroom, and all of the big items taken care of- these are of few of my favorite things! Fridge, washer and dryer all convey. All furniture is negotiable. Solar panels are paid for. No POA. Less than 2 miles from The Promenade for shopping, The Walmart Amp, Rogers High School, and a block from the Razorback Greenway Trail system. What a perfect property for downsizing, first time homebuyer, or investment in one of the fastest growing areas. Come and see!
For sale
$325,000
712 S Riviera Dr, Rogers, AR 72758
3beds
1,442sqft
Single Family Residence
Built in 1980
0.35 Acres Lot
$313,400 Zestimate®
$225/sqft
$-- HOA
What's special
Wood burning fireplace
- 13 days
- 407
- 41
Likely to sell faster than
Zillow last checked:
Listing updated:
Listed by:
Amy Jackson 479-925-5567,
Keller Williams Market Pro Realty Branch Office 479-657-6797
Source: ArkansasOne MLS,MLS#: 1363841 Originating MLS: Northwest Arkansas Board of REALTORS MLS
Originating MLS: Northwest Arkansas Board of REALTORS MLSFacts & features
Interior
Bedrooms & bathrooms
- Bedrooms: 3
- Bathrooms: 2
- Full bathrooms: 2
Primary bedroom
- Level: Main
- Dimensions: 13x12
Bedroom
- Level: Main
- Dimensions: 10x9
Bedroom
- Level: Main
- Dimensions: 10x9
Eat in kitchen
- Level: Main
- Dimensions: 11x9
Kitchen
- Level: Main
- Dimensions: 9x8
Living room
- Level: Main
- Dimensions: 21x16
Heating
- Central
Cooling
- Central Air
Appliances
- Included: Dryer, Electric Range, Disposal, Gas Water Heater, Microwave Hood Fan, Microwave, Refrigerator, Self Cleaning Oven, Washer
- Laundry: Washer Hookup, Dryer Hookup
Features
- Attic, Ceiling Fan(s), Eat-in Kitchen, Storage, Walk-In Closet(s), Window Treatments
- Flooring: Tile
- Windows: Metal, Blinds, Drapes
- Has basement: No
- Number of fireplaces: 1
- Fireplace features: Wood Burning
Interior area
- Total structure area: 1,442
- Total interior livable area: 1,442 sqft
Video & virtual tour
Property
Parking
- Total spaces: 2
- Parking features: Attached, Garage
- Has attached garage: Yes
- Covered spaces: 2
Features
- Levels: Two
- Stories: 2
- Patio & porch: Covered, Patio, Porch
- Exterior features: Concrete Driveway
- Pool features: None
- Fencing: Fenced,Full,Privacy,Wood
- Waterfront features: None
Lot
- Size: 0.35 Acres
- Features: Corner Lot, City Lot, Landscaped, Level, Subdivision
Details
- Additional structures: Outbuilding, Workshop
- Parcel number: 0203490000
- Zoning description: Residential
- Special conditions: None
Construction
Type & style
- Home type: SingleFamily
- Property subtype: Single Family Residence
Materials
- Brick
- Foundation: Slab
- Roof: Asphalt,Architectural,Shingle
Condition
- New construction: No
- Year built: 1980
Utilities & green energy
- Sewer: Public Sewer
- Water: Public
- Utilities for property: Electricity Available, Natural Gas Available, Sewer Available, Water Available, Recycling Collection
Green energy
- Energy efficient items: Solar Panel(s)
Community & HOA
Community
- Features: Biking, Near Fire Station, Near Hospital, Near Schools, Shopping, Trails/Paths
- Security: Smoke Detector(s)
- Subdivision: Chateau Terrace Unit 2 Ph 2 Rogers
HOA
- Has HOA: No
Location
- Region: Rogers
Financial & listing details
- Price per square foot: $225/sqft
- Tax assessed value: $257,490
- Annual tax amount: $1,218
- Date on market: 10/1/2026
- Cumulative days on market: 14 days
- Road surface type: Paved
Estimated market value
$313,400
$298,000 - $329,000
$1,726/mo
Price history
| Date | Event | Price |
|---|---|---|
| 10/2/2026 | Listed for sale | $325,000+537.3%$225/sqft |
Source:  ArkansasOne MLS #1363841 Report a problem ArkansasOne MLS #1363841 Report a problem | ||
| 7/17/1987 | Sold | $51,000$35/sqft |
Source: Agent Provided Report a problem | ||
Public tax history
| Year | Property taxes | Tax assessment |
|---|---|---|
| 2025 | $1,218 +103.3% | $22,300 +10% |
| 2024 | $599 -12.9% | $20,270 |
| 2023 | $688 -6.8% | $20,270 |
| 2022 | $738 +0.1% | $20,270 |
| 2021 | $737 -0.1% | $20,270 -13.2% |
| 2020 | $738 -3.3% | $23,360 |
| 2019 | $763 | $23,360 |
| 2018 | $763 -1.3% | $23,360 |
| 2017 | $773 +10.1% | $23,360 |
| 2016 | $702 | $23,360 +15.2% |
| 2015 | $702 -2.8% | $20,270 |
| 2014 | $722 -32.4% | $20,270 |
| 2013 | $1,068 | $20,270 |
| 2012 | -- | $20,270 |
| 2011 | $1,029 | $20,270 -11% |
| 2010 | -- | $22,770 -13.7% |
| 2009 | -- | $26,390 |
| 2008 | -- | $26,390 +16.7% |
| 2007 | -- | $22,620 |
| 2006 | -- | $22,620 +30% |
| 2005 | -- | $17,400 |
| 2004 | -- | $17,400 |
| 2003 | -- | $17,400 |
| 2002 | -- | $17,400 +18.7% |
| 2001 | -- | $14,660 |
| 2000 | -- | $14,660 |
Find assessor info on the county website
Monthly payment
Est. payment
Payment breakdown
Explore the cost of this home by adjusting the details. Changes won't be saved.Climate risks
Neighborhood: 72758
Nearby schools
Schools provided by the listing agent
- District: Rogers
Source: ArkansasOne MLS. This data may not be complete. We recommend contacting the local school district to confirm school assignments for this home.
Similar homes
- $301,0003 bd2 ba1.5k sqft1725 S 15th St, Rogers, AR 72758For Sale
 MLS ID #1364799, Joel Hernandez, Burnett Real Estate Team ConnectRealty.com. ArkansasOne MLS
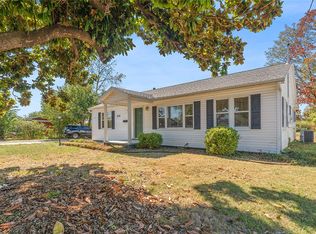
 - $285,0003 bd1 ba1.4k sqft305 S Dixieland Rd, Rogers, AR 72758For Sale
 MLS ID #1364532, Darrel Donohew, Weichert REALTORS - The Griffin Company Springdale. ArkansasOne MLS
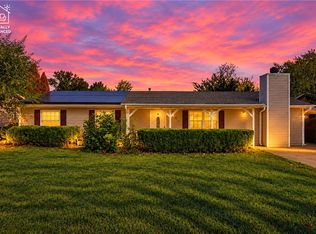
 - $330,0003 bd2 ba1.5k sqft911 N 30th St, Rogers, AR 72756For Sale
 MLS ID #1363761, Sumer Brandon, The Brandon Group. ArkansasOne MLS
 - $350,0003 bd2 ba1.9k sqft1704 S 22nd St, Rogers, AR 72758For Sale
 MLS ID #1356545, Sandra Sasek, 1 Percent Lists Arkansas Real Estate. ArkansasOne MLS
