SELLER OFFERING TO PAY $3,000 TOWARDS BUYER'S CLOSING COSTS. Welcome home to this charming one-level ranch situated on a level lot, offering comfortable living and numerous updates throughout. This 3-bedroom, 1 full bath, 1 half bath home features a beautifully remodeled kitchen with new countertops, backsplash, sink, and appliances. The bathrooms have been tastefully updated with new flooring, vanities, lighting, toilets, and a tub/shower insert. All carpet has been replaced with durable laminate flooring for easy maintenance. A spacious bonus room addition expands the living area with abundant natural light and was completed by removing the rear exterior wall, extending the roofline, adding windows, and heat and air. Additional improvements include replacement of all windows (2010), a new roof (2021), and a new water heater (2023). Step outside to enjoy the spacious deck overlooking the fully fenced backyard, complete with a storage building—perfect for entertaining, pets, gardening, or simply relaxing.
For sale
Price cut: $5K (9/30)
$305,000
1104 W Pine St, Rogers, AR 72756
3beds
1,722sqft
Single Family Residence
Built in 1971
0.28 Acres Lot
$297,600 Zestimate®
$177/sqft
$-- HOA
What's special
Spacious bonus room additionLevel lotStorage buildingNew flooringBeautifully remodeled kitchenSpacious deckOne-level ranch
- 75 days
- 393
- 51
Zillow last checked:
Listing updated:
Listed by:
Lou Ann Davis 479-271-2424,
Berkshire Hathaway HomeServices Solutions Real Est 479-271-2424
Source: ArkansasOne MLS,MLS#: 1356438 Originating MLS: Northwest Arkansas Board of REALTORS MLS
Originating MLS: Northwest Arkansas Board of REALTORS MLSFacts & features
Interior
Bedrooms & bathrooms
- Bedrooms: 3
- Bathrooms: 2
- Full bathrooms: 1
- 1/2 bathrooms: 1
Bedroom
- Level: Main
Bedroom
- Level: Main
Bedroom
- Level: Main
Bathroom
- Level: Main
Bonus room
- Level: Main
Eat in kitchen
- Level: Main
Family room
- Level: Main
Garage
- Level: Main
Half bath
- Level: Main
Kitchen
- Level: Main
Storage room
- Level: Main
Heating
- Central, Electric, Gas, Heat Pump, Wall Furnace
Cooling
- Electric
Appliances
- Included: Counter Top, Dryer, Gas Cooktop, Disposal, Gas Oven, Gas Water Heater, Washer, Plumbed For Ice Maker
- Laundry: Washer Hookup, Dryer Hookup
Features
- Attic, Ceiling Fan(s), Eat-in Kitchen, Pantry, Window Treatments, Storage
- Flooring: Laminate, Simulated Wood, Tile
- Windows: Double Pane Windows, Vinyl, Blinds, Drapes
- Basement: None
- Has fireplace: No
Interior area
- Total structure area: 1,722
- Total interior livable area: 1,722 sqft
Video & virtual tour
Property
Parking
- Total spaces: 2
- Parking features: Attached, Garage, Garage Door Opener
- Has attached garage: Yes
- Covered spaces: 2
Features
- Levels: One
- Stories: 1
- Patio & porch: Covered, Patio, Porch
- Exterior features: Concrete Driveway
- Pool features: None
- Fencing: Chain Link,Partial
- Waterfront features: None
Lot
- Size: 0.28 Acres
- Features: City Lot, Hardwood Trees, Landscaped, Level, Subdivision
Details
- Additional structures: Storage
- Parcel number: 0208978000
- Zoning description: Residential
- Special conditions: None
Construction
Type & style
- Home type: SingleFamily
- Architectural style: Ranch,Traditional
- Property subtype: Single Family Residence
Materials
- Brick, Vinyl Siding
- Foundation: Slab
- Roof: Architectural,Shingle
Condition
- New construction: No
- Year built: 1971
Utilities & green energy
- Water: Public
- Utilities for property: Electricity Available, Natural Gas Available, Sewer Available, Water Available
Community & HOA
Community
- Features: Biking, Near Fire Station, Near Hospital, Sidewalks, Trails/Paths
- Security: Security System, Smoke Detector(s)
- Subdivision: Westwood Hills Rogers
HOA
- Has HOA: No
Location
- Region: Rogers
Financial & listing details
- Price per square foot: $177/sqft
- Tax assessed value: $281,385
- Annual tax amount: $736
- Date on market: 7/29/2026
- Cumulative days on market: 75 days
- Road surface type: Paved
Estimated market value
$297,600
$283,000 - $312,000
$1,828/mo
Price history
| Date | Event | Price |
|---|---|---|
| 9/30/2026 | Price change | $305,000-1.6%$177/sqft |
Source:  ArkansasOne MLS #1356438 Report a problem ArkansasOne MLS #1356438 Report a problem | ||
| 7/29/2026 | Listed for sale | $310,000$180/sqft |
Source: ArkansasOne MLS #1356438 Report a problem | ||
Public tax history
| Year | Property taxes | Tax assessment |
|---|---|---|
| 2025 | $736 -11% | $24,460 |
| 2024 | $826 -10% | $24,460 |
| 2023 | $918 -21.3% | $24,460 -12.9% |
| 2022 | $1,167 +6.5% | $28,080 +4.8% |
| 2021 | $1,095 +6.7% | $26,800 +5% |
| 2020 | $1,026 -2.4% | $25,520 |
| 2019 | $1,051 | $25,520 |
| 2018 | $1,051 -1.2% | $25,520 |
| 2017 | $1,064 +9.2% | $25,520 |
| 2016 | $974 | $25,520 +8.2% |
| 2015 | $974 +8.6% | $23,580 |
| 2014 | $897 -27.8% | $23,580 |
| 2013 | $1,243 | $23,580 |
| 2012 | -- | $23,580 |
| 2011 | $1,289 | $23,580 -19.4% |
| 2010 | -- | $29,260 -5% |
| 2009 | -- | $30,810 |
| 2008 | -- | $30,810 +42% |
| 2007 | -- | $21,700 |
| 2006 | -- | $21,700 +49% |
| 2005 | -- | $14,560 |
| 2004 | -- | $14,560 |
| 2003 | -- | $14,560 |
| 2002 | -- | $14,560 +3.3% |
| 2001 | -- | $14,100 |
| 2000 | -- | $14,100 |
Find assessor info on the county website
Monthly payment
Est. payment
Payment breakdown
Explore the cost of this home by adjusting the details. Changes won't be saved.Climate risks
Neighborhood: 72756
Nearby schools
Schools provided by the listing agent
- District: Rogers
Source: ArkansasOne MLS. This data may not be complete. We recommend contacting the local school district to confirm school assignments for this home.


Similar homes
- $301,0003 bd2 ba1.5k sqft1725 S 15th St, Rogers, AR 72758For Sale
 MLS ID #1364799, Joel Hernandez, Burnett Real Estate Team ConnectRealty.com. ArkansasOne MLS
 - $335,0003 bd2 ba1.8k sqft901 S 12th Pl, Rogers, AR 72756For Sale
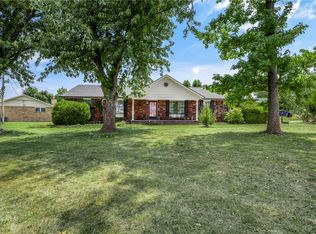 MLS ID #1358467, Claire Prichard, Better Homes and Gardens Real Estate Journey. ArkansasOne MLS
 - $274,9003 bd2 ba1.4k sqft625 W Olive St, Rogers, AR 72756For Sale
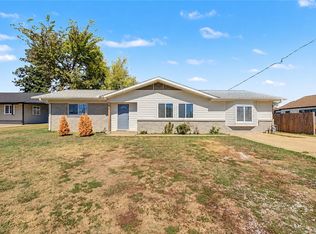 MLS ID #1364373, Claudia Juarez-Garcia, PAK Home Realty. ArkansasOne MLS
 - $327,0003 bd2 ba1.6k sqft1813 S J St, Rogers, AR 72756For Sale
 MLS ID #1362343, Adriana King, Coldwell Banker Harris McHaney & Faucette-Rogers. ArkansasOne MLS
