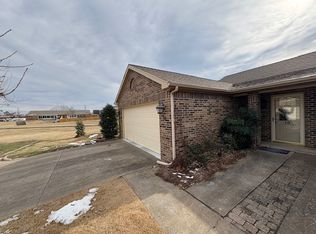
Enjoy the comfort and style of this two-story townhome featuring 2 bedrooms, 2.5 baths, cathedral ceilings, a cozy fireplace, and an open stairwell that fills the living area with natural light. The kitchen offers a granite-top island, breakfast bar, and ample workspace—perfect for everyday living or entertaining. Beautiful hardwood floors and tile flow throughout the home, and the upstairs loft provides a versatile space for a home office, reading nook, or creative studio. The 2-car garage includes built-ins ideal for hobbies, crafting, or a workshop area. Outside, the fully privacy-fenced backyard is designed for relaxation and outdoor enjoyment. Conveniently located close to downtown and shopping, this condo offers both comfort and convenience. As-is.
For sale
$277,500
1020 W Cypress St APT 3, Rogers, AR 72756
2beds
1,662sqft
:
Get pre-qualified$1,834/mo
Townhouse
Built in 1990
3,484 Square Feet Lot
$-- Zestimate®
$167/sqft
$65/mo HOA
What's special
Beautiful hardwood floorsCozy fireplaceCathedral ceilingsGranite-top islandBreakfast bar
- 251 days |
- 200 |
- 13 |
Zillow last checked:
Listing updated:
Listed by:
Marcia Martin 479-313-5806,
Coldwell Banker Harris McHaney & Faucette -Fayette 479-521-0220
Source: ArkansasOne MLS,MLS#: 1328800 Originating MLS: Northwest Arkansas Board of REALTORS MLS
Originating MLS: Northwest Arkansas Board of REALTORS MLSFacts & features
Interior
Bedrooms & bathrooms
- Bedrooms: 2
- Bathrooms: 3
- Full bathrooms: 2
- 1/2 bathrooms: 1
Primary bedroom
- Level: Second
- Dimensions: 19.3 x 18
Bedroom
- Level: Second
- Dimensions: 10 x 13.5
Bathroom
- Level: Second
Bathroom
- Level: Second
Den
- Level: Second
- Dimensions: 7.9 x 6.3
Dining room
- Level: Main
- Dimensions: 8 x 13.8
Garage
- Level: Main
Half bath
- Level: Main
Kitchen
- Level: Main
- Dimensions: 11 x 14.7
Living room
- Level: Main
- Dimensions: 16 x 15.4
Utility room
- Level: Main
- Dimensions: 7 x 5
Heating
- Central, Gas
Cooling
- Central Air
Appliances
- Included: Counter Top, Dishwasher, Electric Range, Disposal, Gas Water Heater, Refrigerator, Range Hood, Self Cleaning Oven, Plumbed For Ice Maker
Features
- Attic, Built-in Features, Ceiling Fan(s), Cathedral Ceiling(s), Pantry, Storage, Walk-In Closet(s), Window Treatments
- Flooring: Wood
- Windows: Double Pane Windows, Blinds
- Basement: None
- Number of fireplaces: 1
- Fireplace features: Gas Log, Living Room
Interior area
- Total structure area: 1,662
- Total interior livable area: 1,662 sqft
Video & virtual tour
Property
Parking
- Total spaces: 2
- Parking features: Attached, Garage, Garage Door Opener
- Has attached garage: Yes
- Covered spaces: 2
Features
- Levels: Two
- Stories: 2
- Patio & porch: Patio
- Exterior features: Concrete Driveway
- Pool features: None
- Fencing: Back Yard,Privacy,Wood
- Waterfront features: None
Lot
- Size: 3,484 Square Feet
- Features: Cleared, City Lot, Level, Near Park
Details
- Additional structures: None
- Parcel number: 0209594000
- Zoning description: Residential
- Special conditions: None
- Other equipment: TV Antenna
Construction
Type & style
- Home type: Townhouse
- Architectural style: Other
- Property subtype: Townhouse
Materials
- Brick, Vinyl Siding
- Foundation: Slab
- Roof: Architectural,Shingle
Condition
- New construction: No
- Year built: 1990
Utilities & green energy
- Sewer: Public Sewer
- Water: Public
- Utilities for property: Fiber Optic Available, Natural Gas Available, Sewer Available, Water Available, Recycling Collection
Community & HOA
Community
- Features: Curbs, Near Hospital, Near Schools, Park, Trails/Paths
- Security: Smoke Detector(s)
- Subdivision: Windsor Place Sub Rogers
HOA
- Services included: Maintenance Grounds
- HOA fee: $65 monthly
- HOA name: Windsor Branch
- HOA phone: 319-360-5436
Location
- Region: Rogers
Financial & listing details
- Price per square foot: $167/sqft
- Annual tax amount: $1,424
- Date on market: 11/21/2025
- Cumulative days on market: 252 days
Estimated market value
Not available
Estimated sales range
Not available
Not available
Price history
| Date | Event | Price |
|---|---|---|
| 11/21/2025 | Listed for sale | $277,500-12.2%$167/sqft |
Source:  ArkansasOne MLS #1328800 Report a problem ArkansasOne MLS #1328800 Report a problem | ||
| 11/13/2025 | Listing removed | -- |
Source: Owner Report a problem | ||
| 11/8/2025 | Listed for sale | $316,000+143.1%$190/sqft |
Source: Owner Report a problem | ||
| 6/7/2019 | Sold | $130,000-3.7%$78/sqft |
Source: ArkansasOne MLS #1102209 Report a problem | ||
| 3/22/2019 | Price change | $135,000-3.6%$81/sqft |
Source: Limbird Real Estate Group #1102209 Report a problem | ||
| 1/31/2019 | Listed for sale | $140,000+63.6%$84/sqft |
Source: Limbird Real Estate Group #1102209 Report a problem | ||
| 2/20/2018 | Listing removed | $1,000$1/sqft |
Source: Metro Property Management Report a problem | ||
| 2/2/2018 | Price change | $1,000-9.1%$1/sqft |
Source: Metro Property Management Report a problem | ||
| 1/9/2018 | Listed for rent | $1,100$1/sqft |
Source: Metro Property Management Report a problem | ||
| 4/26/2012 | Sold | $85,600$52/sqft |
Source: ArkansasOne MLS #651970 Report a problem | ||
Public tax history
Tax history is unavailable.
Monthly payment
Est. payment
Payment breakdown
Explore the cost of this home by adjusting the details. Changes won't be saved.Climate risks
Neighborhood: 72756
Nearby schools
GreatSchools rating
- 8/10Frank Tillery Elementary SchoolGrades: PK-5Distance: 0.4 mi
- 7/10Lingle Middle SchoolGrades: 6-8Distance: 0.9 mi
- 5/10Rogers Heritage High SchoolGrades: 9-12Distance: 0.5 mi
Schools provided by the listing agent
- District: Rogers
Source: ArkansasOne MLS. This data may not be complete. We recommend contacting the local school district to confirm school assignments for this home.
- $255,0002 bd2 ba1.4k sqft1020 W Cypress St, Rogers, AR 72756Sold

- $309,0002 bd2 ba1.8k sqft1020 W Cypress St APT 10, Rogers, AR 72756Sold
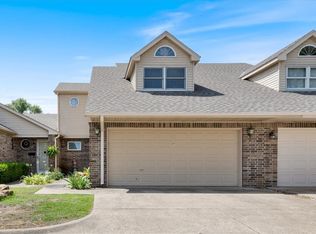
- $265,6002 bd3 ba1.6k sqft1020 W Cypress St APT 7, Rogers, AR 72756Off Market
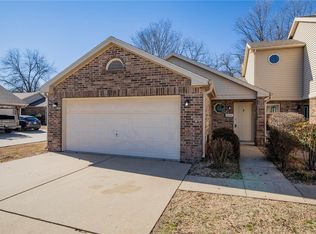
- $249,9002 bd2 ba1.5k sqft1020 W Cypress St APT 4, Rogers, AR 72756Sold
- $309,0002 bd2 ba1.6k sqft1020 W Cypress St, Rogers, AR 72756Sold
- $200,000-- bd2 ba1.5k sqft1020 W Cypress St, Rogers, AR 72756Sold
- $282,195-- bd2 ba1.4k sqft1020 W Cypress St, Rogers, AR 72756Off Market
- $288,810-- bd2 ba1.6k sqft1020 W Cypress St, Rogers, AR 72756Off Market
A local agent can set up tours, give advice and negotiate with sellers.
Similar homes
- $299,0003 bd2 ba1.5k sqft2702 W Margaret St, Rogers, AR 72756For Sale
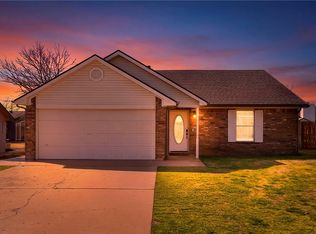 MLS ID #1356774, Janeth Montoya, Coldwell Banker Harris McHaney & Faucette-Rogers. ArkansasOne MLS
 - $280,0003 bd2 ba1.4k sqft1105 E Linden St, Rogers, AR 72756For Sale
 MLS ID #1301883, Lisa Sibley, Coldwell Banker Harris McHaney & Faucette-Rogers. ArkansasOne MLS
 - $274,9003 bd2 ba1.1k sqft2508 Turtle Creek Dr, Rogers, AR 72756For Sale
 MLS ID #1348404, Linda Dart, Exit Taylor Real Estate Branch Office. ArkansasOne MLS
 - $325,0003 bd2 ba2.2k sqft608 N 10th St, Rogers, AR 72756For Sale
 MLS ID #1352449, The Duley Group, Keller Williams Market Pro Realty - Rogers Branch. ArkansasOne MLS
 - $290,0003 bd2 ba1.4k sqft2701 W Easy St, Rogers, AR 72756For SaleMLS ID #1340588, Lauren Bright, Coldwell Banker Harris McHaney & Faucette-Rogers. ArkansasOne MLS
- $298,0002 bd2 ba1.3k sqft1607 Park St, Lowell, AR 72745For SaleMLS ID #1356559, Ana Vasquez, Epique Realty. ArkansasOne MLS
- $304,9003 bd2 ba1.2k sqft11718 Landers Rd, Rogers, AR 72756For SaleMLS ID #1354014, Scarlett Stone, Coldwell Banker Harris McHaney & Faucette-Rogers. ArkansasOne MLS
- $365,0003 bd2 ba1.9k sqft1704 S 22nd St, Rogers, AR 72758For SaleMLS ID #1356545, Sandra Sasek, 1 Percent Lists Arkansas Real Estate. ArkansasOne MLS
- $299,9002 bd2 ba1.2k sqft8107 Spruce Dr, Rogers, AR 72756For SaleMLS ID #1347899, Donna Ragland, Better Homes and Gardens Real Estate Journey Bento. ArkansasOne MLS
- $345,0003 bd2 ba1.6k sqft1300 N 37th St, Rogers, AR 72756For SaleMLS ID #1356010, Topher Moore, Lindsey & Assoc Inc Branch. ArkansasOne MLS
- $325,0003 bd2 ba1.8k sqft2102 S K St, Rogers, AR 72758For SaleMLS ID #1355090, NWA ProTeam, NextHome NWA Pro Realty. ArkansasOne MLS
- $288,5003 bd2 ba1.2k sqft1519 Lancelot St, Lowell, AR 72745For SaleMLS ID #1349162, The Moldenhauer Group, RE/MAX Associates, LLC. ArkansasOne MLS
- $367,0003 bd2 ba1.6k sqft11680 Amy Ave, Rogers, AR 72756For SaleMLS ID #1355323, Amelia Lassiter, McGraw REALTORS. ArkansasOne MLS
- $325,9003 bd2 ba1.8k sqft850 S Chateau Dr, Rogers, AR 72758For SaleMLS ID #1330714, John Carpenter, Lindsey & Associates Inc. ArkansasOne MLS
- $349,0004 bd2 ba2.2k sqft908 S 14th Pl, Rogers, AR 72758For SaleMLS ID #1341448, David Hudson, Coldwell Banker Harris McHaney & Faucette-Rogers. ArkansasOne MLS
- $340,0004 bd2 ba1.8k sqft16295 Cypress Ln, Rogers, AR 72756For SaleMLS ID #1340702, Tonia Hanson, Keller Williams Market Pro Realty Branch Office. ArkansasOne MLS
- $390,0003 bd2 ba1.8k sqft1006 N Cardinal Dr, Rogers, AR 72756For SaleMLS ID #1354483, The Moldenhauer Group, RE/MAX Associates, LLC. ArkansasOne MLS
- $305,0003 bd2 ba1.4k sqft12413 Mills Vw, Garfield, AR 72732For SaleMLS ID #1355786, Delaney Donahoo, 1 Percent Lists Arkansas Real Estate. ArkansasOne MLS
- $345,0003 bd2 ba1.6k sqft3002 S Arkansas St, Rogers, AR 72758For SaleMLS ID #1353683, Tania Martinez, PAK Home Realty. ArkansasOne MLS
- $280,0003 bd2 ba1.4k sqft3502 Cannon Ave, Springdale, AR 72762For SaleMLS ID #1354071, Valeria Quiroga Trigo, Homes & Spaces Real Estate. ArkansasOne MLS
