**Seller to pay $5,000 towards buyer's closing costs.** Vintage charm, modern updates, and a whole lot of Springdale character! This 1980-built home has been thoughtfully refreshed throughout while still preserving the warmth and personality buyers rarely find anymore. The seller has done the heavy lifting with a brand new roof and gutters, all new flooring, fresh paint, a beautifully redesigned kitchen that was tastefully updated, and so much more. Rich wood tones, antique-inspired details, a cozy brick fireplace, inviting living spaces, and mature curb appeal give this home a timeless, comfortable feel—not the typical cookie-cutter remodel. Located right around the corner from JB Hunt Park with quick, easy access to I-49, this one blends charm, convenience, and move-in ready updates in all the right ways. Don’t miss it!
For sale
Price cut: $23K (7/29)
$375,000
3101 N McDonald Ave, Springdale, AR 72762
4beds
1,998sqft
Single Family Residence
Built in 1980
0.31 Acres Lot
$-- Zestimate®
$188/sqft
$-- HOA
What's special
Modern updatesAntique-inspired detailsAll new flooringVintage charmThoughtfully refreshed throughoutBeautifully redesigned kitchenMove-in ready updates
- 122 days
- 463
- 52
Zillow last checked:
Listing updated:
Listed by:
Joshua Holland joshua@coldwellbankerhmf.com,
Coldwell Banker Harris McHaney & Faucette-Bentonvi 479-273-3838
Source: ArkansasOne MLS,MLS#: 1351679 Originating MLS: Northwest Arkansas Board of REALTORS MLS
Originating MLS: Northwest Arkansas Board of REALTORS MLSFacts & features
Interior
Bedrooms & bathrooms
- Bedrooms: 4
- Bathrooms: 2
- Full bathrooms: 2
Primary bedroom
- Level: Main
- Dimensions: 13.5 x 13
Bedroom
- Level: Main
- Dimensions: 13 x 10
Bedroom
- Level: Main
- Dimensions: 13 x 10
Bedroom
- Level: Main
- Dimensions: 13 x 10
Living room
- Level: Main
- Dimensions: 15.5 x 16
Living room
- Features: Multiple Living Areas
- Level: Main
- Dimensions: 17 x 10
Heating
- Central, Gas
Cooling
- Central Air, Electric
Appliances
- Included: Dishwasher, Electric Range, Disposal, Gas Water Heater, Plumbed For Ice Maker
- Laundry: Washer Hookup, Dryer Hookup
Features
- Attic, Built-in Features, Ceiling Fan(s), Eat-in Kitchen, Pantry, Programmable Thermostat, Storage, Walk-In Closet(s), Window Treatments, Multiple Living Areas
- Flooring: Luxury Vinyl Plank, Tile
- Windows: Blinds
- Basement: None
- Number of fireplaces: 1
- Fireplace features: Gas Log, Living Room
Interior area
- Total structure area: 1,998
- Total interior livable area: 1,998 sqft
Video & virtual tour
Property
Parking
- Total spaces: 2
- Parking features: Attached, Garage, Garage Door Opener
- Has attached garage: Yes
- Covered spaces: 2
Features
- Levels: One
- Stories: 1
- Patio & porch: Covered, Patio
- Exterior features: Concrete Driveway
- Fencing: Back Yard,Fenced,Privacy,Wood
- Waterfront features: None
Lot
- Size: 0.31 Acres
- Features: Cleared, Landscaped, Level, Near Park, Subdivision
Details
- Additional structures: Storage
- Parcel number: 81520346000
- Zoning description: Residential
- Special conditions: None
Construction
Type & style
- Home type: SingleFamily
- Architectural style: Ranch
- Property subtype: Single Family Residence
Materials
- Brick, Vinyl Siding
- Foundation: Slab
- Roof: Metal
Condition
- New construction: No
- Year built: 1980
Utilities & green energy
- Sewer: Public Sewer
- Water: Public
- Utilities for property: Electricity Available, Natural Gas Available, Sewer Available, Water Available, Recycling Collection
Community & HOA
Community
- Features: Biking, Near Schools, Park, Trails/Paths
- Security: Smoke Detector(s)
- Subdivision: American Add #2
HOA
- Has HOA: No
Location
- Region: Springdale
Financial & listing details
- Price per square foot: $188/sqft
- Annual tax amount: $2,845
- Date on market: 6/12/2026
- Cumulative days on market: 123 days
- Road surface type: Paved
Estimated market value
Not available
Estimated sales range
Not available
Not available
Price history
| Date | Event | Price |
|---|---|---|
| 7/29/2026 | Price change | $375,000-5.8%$188/sqft |
Source:  ArkansasOne MLS #1351679 Report a problem ArkansasOne MLS #1351679 Report a problem | ||
| 6/23/2026 | Price change | $398,000-5.2%$199/sqft |
Source: ArkansasOne MLS #1351679 Report a problem | ||
| 6/12/2026 | Listed for sale | $419,900+42.8%$210/sqft |
Source: ArkansasOne MLS #1351679 Report a problem | ||
| 2/9/2024 | Sold | $294,000-9.5%$147/sqft |
Source: ArkansasOne MLS #1257030 Report a problem | ||
| 1/1/2024 | Price change | $325,000-4.4%$163/sqft |
Source: ArkansasOne MLS #1257030 Report a problem | ||
| 11/28/2023 | Price change | $340,000-1.4%$170/sqft |
Source: ArkansasOne MLS #1257030 Report a problem | ||
| 10/25/2023 | Price change | $345,000-2.8%$173/sqft |
Source: ArkansasOne MLS #1257030 Report a problem | ||
| 10/2/2023 | Price change | $355,000-2.7%$178/sqft |
Source: ArkansasOne MLS #1257030 Report a problem | ||
| 9/22/2023 | Listed for sale | $365,000$183/sqft |
Source: ArkansasOne MLS #1257030 Report a problem | ||
Public tax history
Tax history is unavailable.
Monthly payment
Est. payment
Payment breakdown
Explore the cost of this home by adjusting the details. Changes won't be saved.Climate risks
Neighborhood: 72762
Nearby schools
Schools provided by the listing agent
- District: Springdale
Source: ArkansasOne MLS. This data may not be complete. We recommend contacting the local school district to confirm school assignments for this home.
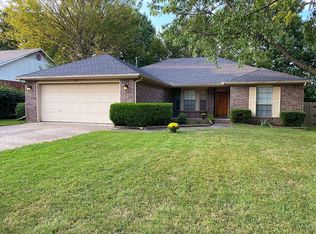
Similar homes
- $308,0003 bd2 ba1.4k sqft604 Andy St, Springdale, AR 72762For Sale
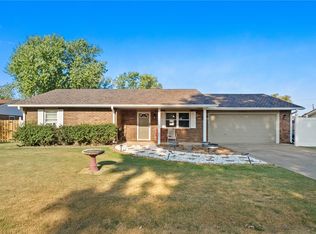 MLS ID #1360931, Kari Hodges, Arkansas Real Estate Group Fayetteville. ArkansasOne MLS
 - $449,9004 bd3 ba2.1k sqft6553 Tall Oaks Loop S, Springdale, AR 72762For Sale
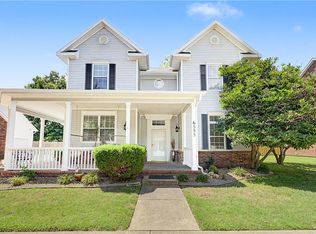 MLS ID #1352179, Lorrie Crook, Crye-Leike REALTORS, Springdale. ArkansasOne MLS
 - $289,9003 bd2 ba1.5k sqft2503 Toni Ave, Springdale, AR 72762For Sale
 MLS ID #1355434, Cynthia Harrison, Realty Mart. ArkansasOne MLS
 - $365,0006 bd4 ba2.8k sqft1440 Tumbleweed Dr, Springdale, AR 72764For Sale
 MLS ID #1340343, Harris Group, Keller Williams Market Pro Realty Branch Office. ArkansasOne MLS
