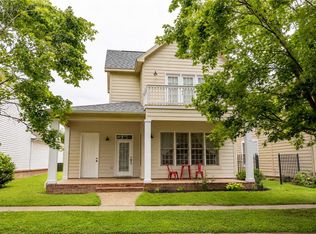
The soaring ceiling as you enter the home is the first hint that this is not just an average house! The open living concept throughout the main level is graced with lots of natural light from the ample windows. The kitchen has granite countertops, a corner sink, lots of cabinets and a large pantry. The Seller's favorite feature of the home is the well-appointed "other room" which could be a library/study, TV or music room, or just a second family room. All the bedrooms are upstairs, and the primary suite is a haven. The L-shape of the large room creates a natural sitting area (or office). The corner lot means more yard space, and the fenced-in backyard with the large deck make for enjoyable outdoor living experiences. The garage offers extra shelving and a large workbench for the craftsman or handyman (or woman). All appliances convey including refrigerator, washer and dryer. Home warranty offered. Seller will offer a $5000 flooring concession at closing.
For sale
$379,000
1821 N Cannondale Dr, Fayetteville, AR 72704
3beds
1,862sqft
Single Family Residence
Built in 2003
10,018 Square Feet Lot
$369,500 Zestimate®
$204/sqft
$-- HOA
What's special
Large deckOpen living conceptFenced-in backyardSoaring ceilingGranite countertopsLarge pantryCorner sink
- 21 days |
- 324 |
- 22 |
Zillow last checked:
Listing updated:
Listed by:
Diane Schultz 479-871-6807,
Prime Real Estate and Development 479-571-1515
Source: ArkansasOne MLS,MLS#: 1357981 Originating MLS: Northwest Arkansas Board of REALTORS MLS
Originating MLS: Northwest Arkansas Board of REALTORS MLSFacts & features
Interior
Bedrooms & bathrooms
- Bedrooms: 3
- Bathrooms: 3
- Full bathrooms: 2
- 1/2 bathrooms: 1
Primary bedroom
- Level: Second
Bedroom
- Level: Second
Bedroom
- Level: Second
Primary bathroom
- Level: Second
Bathroom
- Level: Second
Eat in kitchen
- Level: Main
Half bath
- Level: Main
Kitchen
- Level: Main
Library
- Level: Main
Living room
- Level: Main
Utility room
- Level: Second
Heating
- Central, Gas
Cooling
- Central Air, Electric
Appliances
- Included: Dryer, Dishwasher, Electric Range, Electric Water Heater, Disposal, Microwave Hood Fan, Microwave, Refrigerator, Washer
Features
- Attic, Built-in Features, Ceiling Fan(s), Eat-in Kitchen, Granite Counters, Pantry, Storage, Walk-In Closet(s), Window Treatments
- Flooring: Carpet, Tile
- Windows: Blinds
- Has basement: No
- Number of fireplaces: 1
- Fireplace features: Gas Log, Living Room
Interior area
- Total structure area: 1,862
- Total interior livable area: 1,862 sqft
Video & virtual tour
Property
Parking
- Total spaces: 2
- Parking features: Attached, Garage, Garage Door Opener
- Has attached garage: Yes
- Covered spaces: 2
Features
- Levels: Two
- Stories: 2
- Patio & porch: Deck
- Exterior features: Concrete Driveway
- Pool features: None
- Fencing: Back Yard,Privacy,Wood
- Waterfront features: None
Lot
- Size: 10,018 Square Feet
- Features: Corner Lot, City Lot, Landscaped, None, Subdivision
Details
- Additional structures: Storage
- Parcel number: 76523197000
- Special conditions: None
Construction
Type & style
- Home type: SingleFamily
- Architectural style: Traditional
- Property subtype: Single Family Residence
Materials
- Brick, Vinyl Siding
- Foundation: Block, Slab
- Roof: Architectural,Shingle
Condition
- New construction: No
- Year built: 2003
Details
- Warranty included: Yes
Utilities & green energy
- Sewer: Public Sewer
- Water: Public
- Utilities for property: Electricity Available, Natural Gas Available, Sewer Available, Water Available
Community & HOA
Community
- Features: Sidewalks
- Security: Smoke Detector(s)
- Subdivision: Fairfield Sub Ph I
HOA
- Has HOA: No
Location
- Region: Fayetteville
Financial & listing details
- Price per square foot: $204/sqft
- Tax assessed value: $296,900
- Annual tax amount: $2,425
- Date on market: 8/7/2026
- Cumulative days on market: 21 days
- Road surface type: Paved
Estimated market value
$369,500
$351,000 - $388,000
$1,950/mo
Price history
| Date | Event | Price |
|---|---|---|
| 8/7/2026 | Listed for sale | $379,000+3.8%$204/sqft |
Source:  ArkansasOne MLS #1357981 Report a problem ArkansasOne MLS #1357981 Report a problem | ||
| 5/29/2024 | Sold | $365,000$196/sqft |
Source: ArkansasOne MLS #1271957 Report a problem | ||
| 4/12/2024 | Listed for sale | $365,000+123.9%$196/sqft |
Source: ArkansasOne MLS #1271957 Report a problem | ||
| 4/12/2004 | Sold | $163,000+393.9%$88/sqft |
Source: Public Record Report a problem | ||
| 7/3/2003 | Sold | $33,000$18/sqft |
Source: Public Record Report a problem | ||
Public tax history
| Year | Property taxes | Tax assessment |
|---|---|---|
| 2025 | $2,500 +53.6% | $59,380 +45.7% |
| 2024 | $1,627 +0.6% | $40,747 +4.8% |
| 2023 | $1,617 -1.4% | $38,895 +5% |
| 2022 | $1,640 +4.9% | $37,043 +4.5% |
| 2021 | $1,563 +6% | $35,432 -6.2% |
| 2020 | $1,475 +5.9% | $37,790 +17.3% |
| 2019 | $1,393 -1.8% | $32,210 |
| 2018 | $1,418 +1.1% | $32,210 |
| 2017 | $1,402 | $32,210 |
| 2016 | $1,402 +6.6% | $32,210 |
| 2015 | $1,315 | $32,210 +1.6% |
| 2014 | $1,315 +4.6% | $31,700 |
| 2013 | $1,257 | $31,700 |
| 2012 | $1,257 | $31,700 |
| 2011 | -- | $31,700 |
| 2010 | -- | $31,700 -10.8% |
| 2009 | $1,472 -1.8% | $35,520 -1.5% |
| 2008 | $1,499 -5.4% | $36,048 +10% |
| 2007 | $1,585 | $32,770 |
| 2006 | -- | -- |
| 2005 | -- | $32,770 |
Find assessor info on the county website
Monthly payment
Est. payment
Payment breakdown
Explore the cost of this home by adjusting the details. Changes won't be saved.Climate risks
Neighborhood: 72704
Nearby schools
GreatSchools rating
- 8/10Jerry Pop Williams Elementary SchoolGrades: K-3Distance: 2.3 mi
- 7/10Farmington Junior High SchoolGrades: 7-9Distance: 3.4 mi
- 7/10Farmington High SchoolGrades: 10-12Distance: 4.3 mi
Schools provided by the listing agent
- District: Farmington
Source: ArkansasOne MLS. This data may not be complete. We recommend contacting the local school district to confirm school assignments for this home.
- $329,800-- bd2 ba1.6k sqft1805 N Cannondale Dr, Fayetteville, AR 72704Off Market
- $327,0004 bd2 ba1.5k sqft4977 W New Bridge Rd, Fayetteville, AR 72704Off Market
- $354,0004 bd2 ba1.9k sqft1806 N Cannondale Dr, Fayetteville, AR 72704Off Market
- $329,0003 bd2 ba1.6k sqft1851 N Cannondale Dr, Fayetteville, AR 72704Off Market
- $310,9003 bd2 ba1.5k sqft4995 W New Bridge Rd, Fayetteville, AR 72704Off Market
- $355,900-- bd2 ba1.7k sqft4952 W Stepney Ct, Fayetteville, AR 72704Off Market
- $379,7004 bd2 ba1.8k sqft4970 W Stepney Ct, Fayetteville, AR 72704Off Market
- $287,5003 bd2 ba1.4k sqft4915 W New Bridge Rd, Fayetteville, AR 72704Sold
A local agent can set up tours, give advice and negotiate with sellers.
Similar homes
- $354,0003 bd2 ba1.8k sqft4403 W Bell Flower Dr, Fayetteville, AR 72704For Sale
 MLS ID #1352573, Sarah Kearney, Better Homes and Gardens Real Estate Journey. ArkansasOne MLS
 - $349,9993 bd2 ba1.6k sqft3644 W Clearwood Dr, Fayetteville, AR 72704For Sale
 MLS ID #1358801, Caleb Hutcherson, Lindsey & Associates Inc. ArkansasOne MLS
 - $375,0003 bd3 ba2.1k sqft2651 N Westminster Dr, Fayetteville, AR 72704For Sale
 MLS ID #1352919, Tracey Hendren, Better Homes and Gardens Real Estate Journey Bento. ArkansasOne MLS
 - $420,0003 bd3 ba2.3k sqft2433 N Hidden Creek Dr, Fayetteville, AR 72704For Sale
 MLS ID #1349006, Soho NWA, SoHo eXp NWA Branch. ArkansasOne MLS
 - $366,9004 bd2 ba2.1k sqft527 N Country Farm Rd, Fayetteville, AR 72704For SaleMLS ID #1358094, Matt Hutcherson, Lindsey & Associates Inc. ArkansasOne MLS
- $299,9003 bd2 ba1.4k sqft4479 W Cheyenne Dr, Fayetteville, AR 72704For SaleMLS ID #1354322, Sean Morris, Coldwell Banker Harris McHaney & Faucette -Fayette. ArkansasOne MLS
- $389,0004 bd2 ba2.3k sqft596 N Fox Meadows Ln, Fayetteville, AR 72704For SaleMLS ID #1352850, Jennifer Samuel, Exit Realty Harper Carlton Group. ArkansasOne MLS
- $335,0003 bd3 ba1.9k sqft1140 S Oxbow Way, Fayetteville, AR 72704For SaleMLS ID #1358681, The Limbird Team, Limbird Real Estate Group. ArkansasOne MLS
- $335,0003 bd2 ba1.6k sqft3278 W Barite Dr, Fayetteville, AR 72704For SaleMLS ID #1355880, Nicky Dean, Collier & Associates- Rogers Branch. ArkansasOne MLS
- $378,0003 bd2 ba1.8k sqft1854 S Sinclair Ave, Fayetteville, AR 72701For SaleMLS ID #1359171, Adriana King, Coldwell Banker Harris McHaney & Faucette-Rogers. ArkansasOne MLS
- $438,0003 bd3 ba2.3k sqft3880 W Morning Mist Dr, Fayetteville, AR 72704For SaleMLS ID #1325155, John Carpenter, Lindsey & Associates Inc. ArkansasOne MLS
- $343,9804 bd3 ba1.9k sqft2708 N Westminster Dr, Fayetteville, AR 72704For SaleMLS ID #1345698, Bridges Realty, Bridges Realty. ArkansasOne MLS
- $458,0003 bd3 ba2.2k sqft5819 W Cane Hill Dr, Fayetteville, AR 72704For SaleMLS ID #1353946, House Inc Team, The Agency Northwest Arkansas. ArkansasOne MLS
- $399,9003 bd2 ba2.5k sqft78 E Sycamore St, Fayetteville, AR 72703For SaleUnited Country
- $400,0004 bd2 ba1.8k sqft2753 E Copper Oaks Plz, Fayetteville, AR 72703For SaleMLS ID #1356378, The Ginder Group, Keller Williams Market Pro Realty. ArkansasOne MLS
- $269,0003 bd2 ba1.1k sqft5677 W Fountain St, Fayetteville, AR 72704For SaleMLS ID #1356790, Eve McCain, McMullen Realty Group. ArkansasOne MLS
- $505,0004 bd3 ba2.3k sqft3907 W Mountain View Dr, Fayetteville, AR 72704For SaleMLS ID #1352517, David Mix, Bassett Mix And Associates, Inc. ArkansasOne MLS
- $534,0004 bd3 ba2.7k sqft6253 W Persimmon St, Fayetteville, AR 72704For SaleMLS ID #1357682, Megan Banks, Sudar Group. ArkansasOne MLS
- $400,0004 bd2 ba2k sqft11242 Club House Pkwy, Farmington, AR 72730For SaleMLS ID #1356575, Martha Haguewood, Lindsey & Associates Inc. ArkansasOne MLS
- $355,0003 bd2 ba1.7k sqft56 E Loveland Loop, Farmington, AR 72730For SaleMLS ID #1356389, Russell Kidwell, Weichert, REALTORS Griffin Company Bentonville. ArkansasOne MLS
