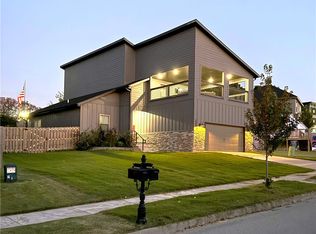
Seller offering $10,000 in concessions! A backyard oasis, spacious living and the perfect place to call home await in Legacy Pointe. This impressive 4-bedroom, 2.5-bath home offers the space, flexibility and features you’ve been searching for. The inviting floor plan provides room to gather, relax and create memories, while the large upstairs bonus room offers endless possibilities for a game room, media space, office, or additional living area.
The outdoor space is truly the highlight of this property. Designed for entertaining, the private backyard features a stunning saltwater pool, outdoor kitchen and covered patio area—creating the perfect atmosphere for weekend gatherings, summer evenings, or peaceful nights at home.
Located in West Fayetteville, this home offers convenience to everything, providing the privacy and lifestyle you’ve been looking for. Located in Farmington School District. Come experience everything this Legacy Pointe home has to offer!
For sale
Price cut: $24K (9/6)
$500,000
6253 W Persimmon St, Fayetteville, AR 72704
4beds
2,748sqft
Single Family Residence
Built in 2005
0.35 Acres Lot
$495,600 Zestimate®
$182/sqft
$8/mo HOA
What's special
Stunning saltwater poolBackyard oasisLarge upstairs bonus roomCovered patio areaOutdoor kitchenInviting floor planSpacious living
- 68 days
- 1,319
- 121
Zillow last checked:
Listing updated:
Listed by:
Megan Banks 479-320-4645,
Sudar Group 479-308-8380
Source: ArkansasOne MLS,MLS#: 1357682 Originating MLS: Northwest Arkansas Board of REALTORS MLS
Originating MLS: Northwest Arkansas Board of REALTORS MLSFacts & features
Interior
Bedrooms & bathrooms
- Bedrooms: 4
- Bathrooms: 3
- Full bathrooms: 2
- 1/2 bathrooms: 1
Heating
- Central, Gas
Cooling
- Central Air, Electric
Appliances
- Included: Dishwasher, Electric Oven, Disposal, Gas Water Heater, Microwave
Features
- Ceiling Fan(s), Central Vacuum, Eat-in Kitchen, Split Bedrooms, Walk-In Closet(s)
- Flooring: Carpet, Tile, Wood
- Basement: None
- Number of fireplaces: 1
- Fireplace features: Gas Log
Interior area
- Total structure area: 2,748
- Total interior livable area: 2,748 sqft
Video & virtual tour
Property
Parking
- Total spaces: 2
- Parking features: Attached, Garage
- Has attached garage: Yes
- Covered spaces: 2
Features
- Levels: Two
- Stories: 2
- Patio & porch: Covered, Patio
- Exterior features: Concrete Driveway
- Has private pool: Yes
- Pool features: In Ground, Pool, Private
- Fencing: Back Yard,Privacy,Wood
- Waterfront features: None
Lot
- Size: 0.35 Acres
- Features: Level, None, Outside City Limits, Subdivision
Details
- Additional structures: Storage
- Parcel number: 76522773000
- Special conditions: None
Construction
Type & style
- Home type: SingleFamily
- Property subtype: Single Family Residence
Materials
- Brick
- Foundation: Slab
- Roof: Asphalt,Shingle
Condition
- New construction: No
- Year built: 2005
Utilities & green energy
- Sewer: Public Sewer
- Water: Public
- Utilities for property: Cable Available, Electricity Available, Natural Gas Available, Sewer Available, Water Available
Community & HOA
Community
- Security: Security System
- Subdivision: Legacy Pointe
HOA
- Has HOA: Yes
- Services included: Other
- HOA fee: $100 annually
Location
- Region: Fayetteville
Financial & listing details
- Price per square foot: $182/sqft
- Tax assessed value: $455,400
- Annual tax amount: $2,400
- Date on market: 8/4/2026
- Cumulative days on market: 55 days
Estimated market value
$495,600
$471,000 - $520,000
$2,947/mo
Price history
| Date | Event | Price |
|---|---|---|
| 9/6/2026 | Price change | $500,000-4.6%$182/sqft |
Source:  ArkansasOne MLS #1357682 Report a problem ArkansasOne MLS #1357682 Report a problem | ||
| 9/3/2026 | Price change | $524,000-1.9%$191/sqft |
Source: ArkansasOne MLS #1357682 Report a problem | ||
| 8/27/2026 | Price change | $534,000-1.8%$194/sqft |
Source: ArkansasOne MLS #1357682 Report a problem | ||
| 8/4/2026 | Listed for sale | $544,000+67.9%$198/sqft |
Source: ArkansasOne MLS #1357682 Report a problem | ||
| 1/6/2020 | Sold | $324,000$118/sqft |
Source: ArkansasOne MLS #1124326 Report a problem | ||
| 11/15/2019 | Price change | $324,000-1.5%$118/sqft |
Source: Lindsey & Associates Inc #1124326 Report a problem | ||
| 9/24/2019 | Price change | $329,000-2.9%$120/sqft |
Source: Lindsey & Associates #1124326 Report a problem | ||
| 8/27/2019 | Listed for sale | $339,000+13.8%$123/sqft |
Source: Lindsey & Associates #1124326 Report a problem | ||
| 1/30/2015 | Sold | $298,000+17.3%$108/sqft |
Source: ArkansasOne MLS #718858 Report a problem | ||
| 9/24/2010 | Sold | $254,000+429.2%$92/sqft |
Source: Public Record Report a problem | ||
| 3/16/2005 | Sold | $48,000-85.2%$17/sqft |
Source: Public Record Report a problem | ||
| 1/6/2000 | Sold | $324,000$118/sqft |
Source: Agent Provided Report a problem | ||
Public tax history
| Year | Property taxes | Tax assessment |
|---|---|---|
| 2025 | $2,990 +1.9% | $68,770 +4.5% |
| 2024 | $2,934 +2.2% | $65,780 +4.8% |
| 2023 | $2,871 -0.2% | $62,790 +5% |
| 2022 | $2,878 -12% | $59,800 |
| 2021 | $3,271 | $59,800 |
| 2020 | -- | $59,800 +18.3% |
| 2019 | $2,400 -1% | $50,550 |
| 2018 | $2,425 +1.1% | $50,550 |
| 2017 | $2,400 | $50,550 |
| 2016 | $2,400 +6% | $50,550 |
| 2015 | $2,263 | $50,550 +2% |
| 2014 | $2,263 +4.7% | $49,560 |
| 2013 | $2,163 +10.5% | $49,560 +8.9% |
| 2012 | $1,956 | $45,490 |
| 2011 | -- | $45,490 |
| 2010 | -- | $45,490 -13.5% |
| 2009 | $2,348 | $52,590 |
| 2008 | $2,348 +17.9% | $52,590 +11% |
| 2007 | $1,992 | $47,390 |
| 2006 | -- | -- |
| 2005 | -- | $6,800 |
Find assessor info on the county website
Monthly payment
Est. payment
Payment breakdown
Explore the cost of this home by adjusting the details. Changes won't be saved.Climate risks
Neighborhood: 72704
Nearby schools
Schools provided by the listing agent
- District: Farmington
Source: ArkansasOne MLS. This data may not be complete. We recommend contacting the local school district to confirm school assignments for this home.
- $404,500-- bd2 ba1.9k sqft6271 W Persimmon St, Fayetteville, AR 72704Off Market

- $418,7003 bd2 ba2k sqft6239 W Persimmon St, Fayetteville, AR 72704Off Market
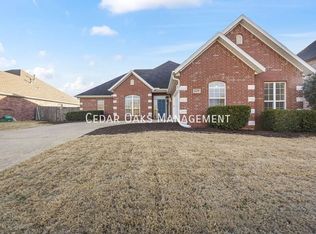
- $437,0004 bd2 ba2.5k sqft6287 W Persimmon St, Fayetteville, AR 72704Sold
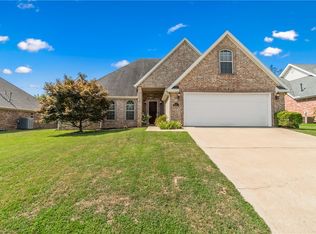
- $442,9004 bd2 ba2.1k sqft6217 W Persimmon St, Fayetteville, AR 72704Off Market
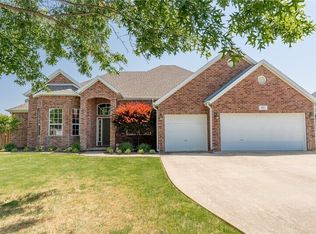
Similar homes
- $500,0004 bd3 ba2.3k sqft3907 W Mountain View Dr, Fayetteville, AR 72704For Sale
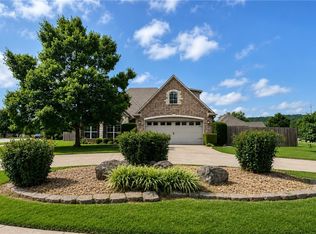 MLS ID #1352517, David Mix, Bassett Mix And Associates, Inc. ArkansasOne MLS
 - $491,0004 bd3 ba2.5k sqft4376 W Wedge Dr, Fayetteville, AR 72704For Sale
 MLS ID #1352993, Maliah Pinkleton, Collier & Associates. ArkansasOne MLS
 - $525,0005 bd3 ba2.3k sqft4846 W Townbridge Dr, Fayetteville, AR 72704For Sale
 MLS ID #1349262, House Inc Team, The Agency Northwest Arkansas. ArkansasOne MLS
 - $485,0003 bd3 ba2.5k sqft2588 N Justin Dr, Fayetteville, AR 72704For Sale
 MLS ID #1359996, Mimi DeVol, Coldwell Banker Harris McHaney & Faucette-Bentonvi. ArkansasOne MLS
