Welcome home to this beautifully maintained 3-bedroom, 2-bath home built in 2021, offering modern style, thoughtful design, and comfortable everyday living. The open-concept layout features a spacious living room with a cozy fireplace that flows seamlessly into the kitchen and dining area, creating the perfect space for gathering with family and friends.
The private primary suite offers a large walk-in closet, double vanity, relaxing soaking tub, and separate walk-in shower. Enjoy neutral finishes throughout, making it easy to personalize and move right in.
Step outside to a fully fenced backyard, ideal for pets, play, or entertaining, and take advantage of the oversized 2-car garage for additional storage. Conveniently located near Owl Creek Elementary with easy access to walking trails, the Razorback Greenway, shopping, dining, and everything Fayetteville and Northwest Arkansas have to offer, this home combines modern comfort with an exceptional location. Schedule your showing today!
For sale
$369,900
4479 W Topeka Ave, Fayetteville, AR 72704
3beds
1,669sqft
:
Get pre-qualified$2,337/mo
Single Family Residence
Built in 2021
6,625 Square Feet Lot
$-- Zestimate®
$222/sqft
$-- HOA
What's special
Private primary suiteModern styleThoughtful designLarge walk-in closetSeparate walk-in showerDouble vanityNeutral finishes throughout
- 4 days |
- 124 |
- 5 |
Likely to sell faster than
Zillow last checked:
Listing updated:
Listed by:
Joseph Schmits 573-795-2348,
Uptown Real Estate 479-358-7999
Source: ArkansasOne MLS,MLS#: 1357690 Originating MLS: Northwest Arkansas Board of REALTORS MLS
Originating MLS: Northwest Arkansas Board of REALTORS MLSFacts & features
Interior
Bedrooms & bathrooms
- Bedrooms: 3
- Bathrooms: 2
- Full bathrooms: 2
Heating
- Central
Cooling
- Central Air, Electric
Appliances
- Included: Dishwasher, Electric Cooktop, Electric Oven, Gas Water Heater, Microwave Hood Fan, Microwave, Refrigerator
- Laundry: Washer Hookup, Dryer Hookup
Features
- Ceiling Fan(s), None, Pantry, Walk-In Closet(s)
- Flooring: Tile
- Has basement: No
- Number of fireplaces: 1
- Fireplace features: Living Room
Interior area
- Total structure area: 1,669
- Total interior livable area: 1,669 sqft
Video & virtual tour
Property
Parking
- Total spaces: 2
- Parking features: Attached, Garage
- Has attached garage: Yes
- Covered spaces: 2
Features
- Levels: One
- Stories: 1
- Patio & porch: Covered, Patio
- Exterior features: Concrete Driveway
- Fencing: Back Yard,Partial,Privacy,Wood
- Waterfront features: None
Lot
- Size: 6,625 Square Feet
- Features: Landscaped, Level, Near Park, Subdivision
Details
- Additional structures: None
- Parcel number: 76532241000
- Special conditions: None
Construction
Type & style
- Home type: SingleFamily
- Property subtype: Single Family Residence
Materials
- Brick, Vinyl Siding
- Foundation: Slab
- Roof: Architectural,Shingle
Condition
- New construction: No
- Year built: 2021
Utilities & green energy
- Sewer: Public Sewer
- Utilities for property: Electricity Available, Natural Gas Available, Sewer Available
Community & HOA
Community
- Features: Near Schools, Park
- Subdivision: Villages Of Sloanbrooke Ph 6 (The)
Location
- Region: Fayetteville
Financial & listing details
- Price per square foot: $222/sqft
- Tax assessed value: $320,050
- Annual tax amount: $3,655
- Date on market: 7/31/2026
- Road surface type: Paved
Estimated market value
Not available
Estimated sales range
Not available
Not available
Price history
| Date | Event | Price |
|---|---|---|
| 8/4/2026 | Listed for sale | $369,900+28.9%$222/sqft |
Source:  ArkansasOne MLS #1357690 Report a problem ArkansasOne MLS #1357690 Report a problem | ||
| 7/13/2026 | Price change | $2,000-3.6%$1/sqft |
Source: Zillow Rentals Report a problem | ||
| 6/15/2026 | Price change | $2,075-1%$1/sqft |
Source: Zillow Rentals Report a problem | ||
| 5/25/2026 | Price change | $2,095-4.6%$1/sqft |
Source: Zillow Rentals Report a problem | ||
| 5/2/2026 | Listed for rent | $2,195+15.5%$1/sqft |
Source: Zillow Rentals Report a problem | ||
| 5/11/2023 | Listing removed | -- |
Source: Zillow Rentals Report a problem | ||
| 5/2/2023 | Price change | $1,900-1.3%$1/sqft |
Source: Zillow Rentals Report a problem | ||
| 4/5/2023 | Listed for rent | $1,925$1/sqft |
Source: Zillow Rentals Report a problem | ||
| 2/11/2022 | Sold | $286,895$172/sqft |
Source: ArkansasOne MLS #1206432 Report a problem | ||
Public tax history
| Year | Property taxes | Tax assessment |
|---|---|---|
| 2025 | $3,655 | $64,010 |
| 2024 | $3,655 +0.2% | $64,010 |
| 2023 | $3,649 +35.3% | $64,010 +37.5% |
| 2022 | $2,698 +1063.7% | $46,550 +1063.8% |
| 2021 | $232 | $4,000 |
Find assessor info on the county website
Monthly payment
Est. payment
Payment breakdown
Explore the cost of this home by adjusting the details. Changes won't be saved.Climate risks
Neighborhood: 72704
Nearby schools
GreatSchools rating
- 5/10John L Colbert Middle SchoolGrades: 5-6Distance: 0.6 mi
- 7/10Ramay Junior High SchoolGrades: 7-8Distance: 1.9 mi
- 7/10Fayetteville High School EastGrades: 9-12Distance: 2.8 mi
Schools provided by the listing agent
- District: Fayetteville
Source: ArkansasOne MLS. This data may not be complete. We recommend contacting the local school district to confirm school assignments for this home.
- $332,300-- bd2 ba1.5k sqft4451 W Topeka Ave, Fayetteville, AR 72704Off Market
- $327,300-- bd2 ba1.4k sqft4465 W Topeka Ave, Fayetteville, AR 72704Off Market
- $336,300-- bd2 ba1.5k sqft4450 W Topeka Ave, Fayetteville, AR 72704Off Market
- $318,500-- bd2 ba1.4k sqft4464 W Topeka Ave, Fayetteville, AR 72704Off Market
- $415,000-- bd2 ba1.9k sqft4439 W Topeka Ave, Fayetteville, AR 72704Off Market
- $348,500-- bd2 ba1.5k sqft4438 W Topeka Ave, Fayetteville, AR 72704Off Market
- $325,400-- bd2 ba1.5k sqft4478 W Topeka Ave, Fayetteville, AR 72704Off Market
- $333,2003 bd2 ba1.4k sqft4452 W Havana Ave, Fayetteville, AR 72704Off Market
A local agent can set up tours, give advice and negotiate with sellers.
Similar homes
- $379,0003 bd3 ba1.8k sqft1821 N Cannondale Dr, Fayetteville, AR 72704For Sale
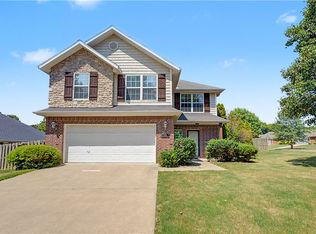 MLS ID #1357981, Diane Schultz, Prime Real Estate and Development. ArkansasOne MLS
 - $345,0003 bd2 ba1.5k sqft1541 N Corsica Dr, Fayetteville, AR 72704For Sale
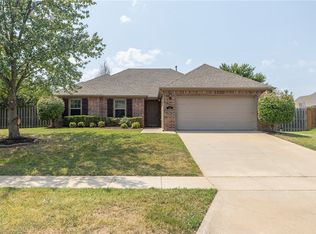 MLS ID #1358026, Melanie Gabel, Gabel Realty. ArkansasOne MLS
 - $379,9003 bd2 ba1.9k sqft2123 Dani Ln, Fayetteville, AR 72704For Sale
 MLS ID #1357352, Michelle Pendergraft, Keller Williams Platinum Realty. ArkansasOne MLS
 - $380,0003 bd2 ba1.9k sqft4750 W Homespun Dr, Fayetteville, AR 72704For Sale
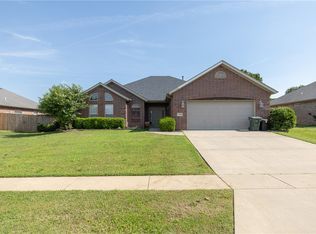 MLS ID #1349746, Michael Sims, Bassett Mix And Associates, Inc. ArkansasOne MLS
 - $315,0003 bd2 ba1.5k sqft1945 N Cannondale Dr, Fayetteville, AR 72704For SaleMLS ID #1358192, Kelley Weir, Platinum Properties of NWA. ArkansasOne MLS
- $344,0004 bd3 ba2k sqft4600 W Hoover Loop, Fayetteville, AR 72704For SaleMLS ID #1350916, Omar Magana, Coldwell Banker Harris McHaney & Faucette -Fayette. ArkansasOne MLS
- $339,9003 bd2 ba1.5k sqft3046 N Autumn Rose Ave, Fayetteville, AR 72704For SaleMLS ID #1357196, Joseph Schmits, Uptown Real Estate. ArkansasOne MLS
- $370,0003 bd2 ba1.7k sqft56 E Loveland Loop, Farmington, AR 72730For SaleMLS ID #1356389, Russell Kidwell, Weichert, REALTORS Griffin Company Bentonville. ArkansasOne MLS
- $299,9003 bd2 ba1.3k sqft2705 W Meadowlark Dr, Fayetteville, AR 72704For SaleMLS ID #1356654, Robison Realty Group, Keller Williams Market Pro Realty. ArkansasOne MLS
- $377,0004 bd2 ba1.8k sqft12504 Barranger Dr, Farmington, AR 72730For SaleMLS ID #1357435, The Duley Group, Keller Williams Market Pro Realty - Rogers Branch. ArkansasOne MLS
- $389,0004 bd2 ba2.3k sqft596 N Fox Meadows Ln, Fayetteville, AR 72704For SaleMLS ID #1352850, Jennifer Samuel, Exit Realty Harper Carlton Group. ArkansasOne MLS
- $355,0003 bd2 ba1.7k sqft2923 W Azurite St, Fayetteville, AR 72704For SaleMLS ID #1340322, Joni Crowley, Smith and Associates Real Estate Services. ArkansasOne MLS
- $395,0003 bd2 ba1.7k sqft2566 W Arthur Hart St, Fayetteville, AR 72703For SaleMLS ID #1356527, Bryan Young, Collier & Associates. ArkansasOne MLS
- $367,5003 bd2 ba1.8k sqft85 N Isabella Pl, Farmington, AR 72730For SaleMLS ID #1354335, Adam Steenken, Coldwell Banker Harris McHaney & Faucette -Fayette. ArkansasOne MLS
- $350,0004 bd3 ba1.9k sqft761 N Wordsworth Ln, Fayetteville, AR 72704For SaleMLS ID #1349612, Motus Group, Keller Williams Market Pro Realty. ArkansasOne MLS
- $285,0004 bd2 ba1.7k sqft4600 W Colfax Loop, Fayetteville, AR 72704For SaleMLS ID #1352484, Julie Wolfe, Keller Williams Market Pro Realty Branch Office. ArkansasOne MLS
- $335,0004 bd3 ba2.2k sqft697 N Wordsworth Ln, Fayetteville, AR 72704For SaleMLS ID #1355148, Motus Group, Keller Williams Market Pro Realty. ArkansasOne MLS
- $369,0004 bd3 ba2.1k sqft235 New York Ave, Farmington, AR 72730For SaleMLS ID #1356816, The Duley Group, Keller Williams Market Pro Realty - Rogers Branch. ArkansasOne MLS
- $425,0003 bd3 ba1.9k sqft2860 W Topaz Dr, Fayetteville, AR 72704For SaleMLS ID #1351968, Paige Crockett, Lindsey & Associates Inc. ArkansasOne MLS
- $317,5003 bd2 ba1.4k sqft38 E Loveland Loop, Farmington, AR 72730For SaleMLS ID #1354555, The Limbird Team, Limbird Real Estate Group. ArkansasOne MLS
