Absolutely PRISTINE, move in ready, home in West Fayetteville’s Bellwood S/D! 1,570 sq ft offers 3 bedrooms, 2 full bathrooms in a split floor plan, eat in kitchen, living room, and separate laundry! Amenities include BRAND NEW carpet and paint throughout, hardwood floors in the living area, gas log fireplace, dual primary closets, kitchen pantry, NEW electric gas stove, granite counter tops, solid maple cabinetry, fully privacy fenced back yard, extended stamped patio that is partially covered, and a 2 car garage! NEW ROOF has been approved and is being put on the house by 8/31/26. The HVAC was replaced 2024. Zoned for Holcomb Elementary School.
For sale
$345,000
1541 N Corsica Dr, Fayetteville, AR 72704
3beds
1,570sqft
Single Family Residence
Built in 2012
9,147 Square Feet Lot
$-- Zestimate®
$220/sqft
$-- HOA
What's special
Gas log fireplaceSeparate laundryDual primary closetsSplit floor planEat in kitchenGranite counter topsKitchen pantry
- 25 days
- 267
- 38
Likely to sell faster than
Zillow last checked:
Listing updated:
Listed by:
Melanie Gabel 479-422-4221,
Gabel Realty 479-485-0695
Source: ArkansasOne MLS,MLS#: 1358026 Originating MLS: Northwest Arkansas Board of REALTORS MLS
Originating MLS: Northwest Arkansas Board of REALTORS MLSFacts & features
Interior
Bedrooms & bathrooms
- Bedrooms: 3
- Bathrooms: 2
- Full bathrooms: 2
Primary bedroom
- Level: Main
- Dimensions: 15'8 x 11'7
Bedroom
- Level: Main
- Dimensions: 12'10 x 10'6
Bedroom
- Level: Main
- Dimensions: 11'8 x 10'9
Eat in kitchen
- Level: Main
- Dimensions: 16'6 x 11'7
Living room
- Level: Main
- Dimensions: 14'7 x 17'10
Utility room
- Level: Main
- Dimensions: 9'11 x 6'9
Heating
- Central, Gas
Cooling
- Central Air, Electric
Appliances
- Included: Dishwasher, Electric Cooktop, Electric Water Heater, Disposal, Microwave Hood Fan, Microwave, Refrigerator
- Laundry: Washer Hookup, Dryer Hookup
Features
- Ceiling Fan(s), Eat-in Kitchen, Granite Counters, Pantry, Split Bedrooms, Walk-In Closet(s), Window Treatments
- Flooring: Carpet, Tile, Wood
- Windows: Double Pane Windows, Vinyl, Blinds
- Basement: None
- Number of fireplaces: 1
- Fireplace features: Family Room, Gas Log
Interior area
- Total structure area: 1,570
- Total interior livable area: 1,570 sqft
Video & virtual tour
Property
Parking
- Total spaces: 2
- Parking features: Attached, Garage, Garage Door Opener
- Has attached garage: Yes
- Covered spaces: 2
Features
- Levels: One
- Stories: 1
- Patio & porch: Covered, Patio
- Exterior features: Concrete Driveway
- Pool features: None
- Fencing: Back Yard,Partial
- Waterfront features: None
Lot
- Size: 9,147 Square Feet
- Features: Central Business District, City Lot, Landscaped, Subdivision
Details
- Additional structures: None
- Parcel number: 76526973000
- Zoning description: Residential
- Special conditions: None
Construction
Type & style
- Home type: SingleFamily
- Architectural style: Traditional
- Property subtype: Single Family Residence
Materials
- Brick, Vinyl Siding
- Foundation: Block, Slab
- Roof: Architectural,Shingle
Condition
- New construction: No
- Year built: 2012
Utilities & green energy
- Sewer: Public Sewer
- Water: Public
- Utilities for property: Electricity Available, Sewer Available, Water Available
Community & HOA
Community
- Features: Curbs, Near Schools, Sidewalks, Trails/Paths
- Security: Security System
- Subdivision: Bellwood Sub Ph I
Location
- Region: Fayetteville
Financial & listing details
- Price per square foot: $220/sqft
- Tax assessed value: $293,150
- Annual tax amount: $1,917
- Date on market: 8/7/2026
- Cumulative days on market: 25 days
- Road surface type: Paved
Estimated market value
Not available
Estimated sales range
Not available
Not available
Price history
| Date | Event | Price |
|---|---|---|
| 8/7/2026 | Listed for sale | $345,000+77.7%$220/sqft |
Source:  ArkansasOne MLS #1358026 Report a problem ArkansasOne MLS #1358026 Report a problem | ||
| 4/10/2019 | Sold | $194,100+23.6%$124/sqft |
Source: ArkansasOne MLS #1103600 Report a problem | ||
| 5/31/2012 | Sold | $157,000$100/sqft |
Source: ArkansasOne MLS #646678 Report a problem | ||
Public tax history
| Year | Property taxes | Tax assessment |
|---|---|---|
| 2025 | $1,884 +0.4% | $43,506 +4.5% |
| 2024 | $1,876 +2% | $41,614 +4.8% |
| 2023 | $1,839 +1.2% | $39,722 +5% |
| 2022 | $1,817 | $37,830 |
| 2021 | $1,817 | $37,830 |
| 2020 | $1,817 +32.3% | $37,830 +25.3% |
| 2019 | $1,374 -1.8% | $30,180 |
| 2018 | $1,399 +1.1% | $30,180 |
| 2017 | $1,384 | $30,180 |
| 2016 | $1,384 +6.3% | $30,180 |
| 2015 | $1,302 | $30,180 -0.8% |
| 2014 | $1,302 +303.8% | $30,420 +407% |
| 2013 | $323 +900% | $6,000 |
| 2012 | $32 | $6,000 |
| 2011 | -- | $6,000 +100% |
| 2010 | -- | $3,000 -50% |
| 2009 | $310 +100% | $6,000 +100% |
| 2008 | $155 | $3,000 |
Find assessor info on the county website
Monthly payment
Est. payment
Payment breakdown
Explore the cost of this home by adjusting the details. Changes won't be saved.Climate risks
Neighborhood: 72704
Nearby schools
Schools provided by the listing agent
- District: Fayetteville
Source: ArkansasOne MLS. This data may not be complete. We recommend contacting the local school district to confirm school assignments for this home.
- $491,4006 bd5 ba4.6k sqft1565 N Corsica Dr, Fayetteville, AR 72704Off Market
- $384,8004 bd2 ba2k sqft1519 N Corsica Dr, Fayetteville, AR 72704Off Market
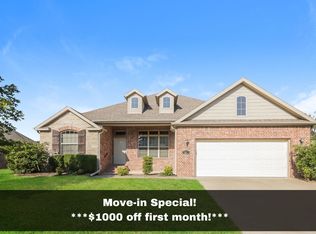
- $322,2003 bd2 ba1.6k sqft1540 Hazeltine Dr, Fayetteville, AR 72704Off Market

- $335,0003 bd2 ba1.6k sqft1540 N Hazeltine Dr, Fayetteville, AR 72704Off Market
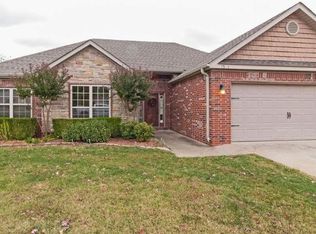
Similar homes
- $345,0003 bd2 ba1.6k sqft3644 W Clearwood Dr, Fayetteville, AR 72704For Sale
 MLS ID #1358801, Caleb Hutcherson, Lindsey & Associates Inc. ArkansasOne MLS
 - $315,0003 bd2 ba1.5k sqft1493 N Hazeltine Dr, Fayetteville, AR 72704For Sale
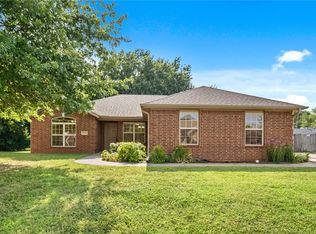 MLS ID #1357057, Michelle Moore, Berkshire Hathaway HomeServices Solutions Real Est. ArkansasOne MLS
 - $354,0003 bd2 ba1.8k sqft4403 W Bell Flower Dr, Fayetteville, AR 72704For Sale
 MLS ID #1352573, Sarah Kearney, Better Homes and Gardens Real Estate Journey. ArkansasOne MLS
 - $330,0003 bd2 ba1.4k sqft1856 N Salem Rd, Fayetteville, AR 72704For Sale
 MLS ID #1359332, Margaret Schloss, Collier & Associates. ArkansasOne MLS
