Enjoy convenient one-level living in this well-located West Fayetteville home featuring a living room with wood flooring & a gas fireplace, along with a kitchen offering eat-in dining, stainless appliances & granite countertops. The spacious primary suite includes a tray ceiling, while the primary bath features a dual vanity, jetted tub & walk-in shower. Step outside to a spacious privacy-fenced backyard with a covered, extended patio, ideal for relaxing or entertaining. Fantastic West Fayetteville location near schools, shopping & dining, with convenient access to Centennial Park, mountain biking & walking trails, and I-49 for easy commuting throughout Northwest Arkansas.
For sale
Price cut: $19K (7/18)
$380,000
4750 W Homespun Dr, Fayetteville, AR 72704
3beds
1,983sqft
Single Family Residence
Built in 2008
0.27 Acres Lot
$373,300 Zestimate®
$192/sqft
$-- HOA
What's special
Spacious primary suiteWalk-in showerCovered extended patioJetted tubOne-level livingGas fireplaceSpacious privacy-fenced backyard
- 84 days
- 271
- 14
Zillow last checked:
Listing updated:
Listed by:
Michael Sims mikesims@bassettmix.com,
Bassett Mix And Associates, Inc 479-521-5600,
Kasey Harvey Tanner 512-212-6055,
Bassett Mix And Associates, Inc
Source: ArkansasOne MLS,MLS#: 1349746 Originating MLS: Northwest Arkansas Board of REALTORS MLS
Originating MLS: Northwest Arkansas Board of REALTORS MLSFacts & features
Interior
Bedrooms & bathrooms
- Bedrooms: 3
- Bathrooms: 2
- Full bathrooms: 2
Primary bedroom
- Level: Main
- Dimensions: 12'7x11'5
Bedroom
- Level: Main
- Dimensions: 13'7x13'4
Bedroom
- Level: Main
- Dimensions: 13'3x12'2
Eat in kitchen
- Level: Main
- Dimensions: 13'3x8'9
Garage
- Level: Main
- Dimensions: 22'x21'4
Kitchen
- Level: Main
- Dimensions: 13'5x8'4
Kitchen
- Level: Main
- Dimensions: 13'5x8'4
Living room
- Level: Main
- Dimensions: 20'5x19'2
Living room
- Level: Main
- Dimensions: 20'5x19'2
Other
- Level: Main
- Dimensions: 8'6x5'
Utility room
- Level: Main
- Dimensions: 9'5x6'1
Heating
- Central, Gas
Cooling
- Central Air, Electric
Appliances
- Included: Dishwasher, Gas Range, Gas Water Heater, Microwave Hood Fan, Microwave, Refrigerator, Plumbed For Ice Maker
- Laundry: Washer Hookup, Dryer Hookup
Features
- Built-in Features, Ceiling Fan(s), Eat-in Kitchen, Granite Counters, Walk-In Closet(s), Window Treatments
- Flooring: Carpet, Tile, Wood
- Windows: Double Pane Windows, Vinyl, Blinds
- Basement: None
- Number of fireplaces: 1
- Fireplace features: Gas Log, Living Room
Interior area
- Total structure area: 1,983
- Total interior livable area: 1,983 sqft
Video & virtual tour
Property
Parking
- Total spaces: 2
- Parking features: Attached, Garage, Garage Door Opener
- Has attached garage: Yes
- Covered spaces: 2
Features
- Levels: One
- Stories: 1
- Patio & porch: Covered, Patio, Porch
- Exterior features: Concrete Driveway
- Pool features: None
- Fencing: Back Yard,Partial,Privacy,Wood
- Waterfront features: None
Lot
- Size: 0.27 Acres
- Features: Cleared, Landscaped, Level, Subdivision
Details
- Additional structures: None
- Parcel number: 76524341000
- Zoning description: Residential
- Special conditions: None
Construction
Type & style
- Home type: SingleFamily
- Architectural style: Traditional
- Property subtype: Single Family Residence
Materials
- Brick
- Foundation: Slab
- Roof: Architectural,Shingle
Condition
- New construction: No
- Year built: 2008
Utilities & green energy
- Sewer: Public Sewer
- Water: Public
- Utilities for property: Electricity Available, Natural Gas Available, Sewer Available, Water Available
Community & HOA
Community
- Features: Biking, Near Fire Station, Near Schools, Sidewalks, Trails/Paths
- Security: Smoke Detector(s)
- Subdivision: Persimmon Place Sub
Location
- Region: Fayetteville
Financial & listing details
- Price per square foot: $192/sqft
- Tax assessed value: $337,700
- Annual tax amount: $3,857
- Date on market: 6/5/2026
- Cumulative days on market: 84 days
- Road surface type: Paved
Estimated market value
$373,300
$355,000 - $392,000
$2,161/mo
Price history
| Date | Event | Price |
|---|---|---|
| 7/18/2026 | Price change | $380,000-4.8%$192/sqft |
Source:  ArkansasOne MLS #1349746 Report a problem ArkansasOne MLS #1349746 Report a problem | ||
| 6/5/2026 | Price change | $399,000-6.1%$201/sqft |
Source: ArkansasOne MLS #1349746 Report a problem | ||
| 4/3/2026 | Listed for sale | $425,000+124.9%$214/sqft |
Source: Owner Report a problem | ||
| 3/30/2020 | Listing removed | $1,600$1/sqft |
Source: Downtown Properties Real Estate Group Inc. Report a problem | ||
| 1/22/2020 | Listed for rent | $1,600+8.5%$1/sqft |
Source: Downtown Properties Real Estate Group Inc. Report a problem | ||
| 1/27/2019 | Listing removed | $1,475$1/sqft |
Source: Downtown Properties Real Estate Group Inc. Report a problem | ||
| 1/11/2019 | Price change | $1,475-4.8%$1/sqft |
Source: Downtown Properties Real Estate Group Inc. Report a problem | ||
| 12/28/2018 | Listed for rent | $1,550$1/sqft |
Source: Downtown Properties Real Estate Group Inc. Report a problem | ||
| 8/29/2013 | Sold | $189,000-5%$95/sqft |
Source: ArkansasOne MLS #683672 Report a problem | ||
| 5/27/2008 | Sold | $199,000$100/sqft |
Source: Public Record Report a problem | ||
Public tax history
| Year | Property taxes | Tax assessment |
|---|---|---|
| 2025 | $3,857 | $67,540 |
| 2024 | $3,857 +38.7% | $67,540 +38.4% |
| 2023 | $2,781 +8.2% | $48,785 +10% |
| 2022 | $2,570 +0.9% | $44,350 +0.9% |
| 2021 | $2,548 +9.1% | $43,968 -0.9% |
| 2020 | $2,336 +10% | $44,350 +21% |
| 2019 | $2,123 | $36,640 |
| 2018 | $2,123 +0.9% | $36,640 |
| 2017 | $2,105 | $36,640 |
| 2016 | $2,105 +27.1% | $36,640 |
| 2015 | $1,656 | $36,640 +0.7% |
| 2014 | $1,656 -15.3% | $36,390 |
| 2013 | $1,956 | $36,390 |
| 2012 | $1,956 | $36,390 |
| 2011 | -- | $36,390 |
| 2010 | -- | $36,390 +354.9% |
| 2009 | $413 | $8,000 |
| 2008 | $413 +99% | $8,000 +100% |
| 2007 | $207 | $4,000 |
| 2006 | -- | -- |
| 2005 | -- | $1,600 |
Find assessor info on the county website
Monthly payment
Est. payment
Payment breakdown
Explore the cost of this home by adjusting the details. Changes won't be saved.Climate risks
Neighborhood: 72704
Nearby schools
Schools provided by the listing agent
- District: Fayetteville
Source: ArkansasOne MLS. This data may not be complete. We recommend contacting the local school district to confirm school assignments for this home.


Similar homes
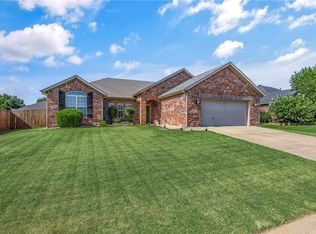
- $385,0003 bd2 ba1.7k sqft4370 W Anthem Dr, Fayetteville, AR 72704For Sale
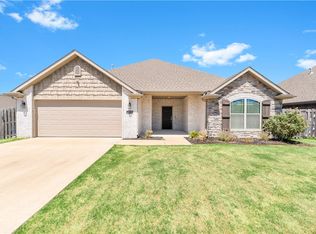 MLS ID #1359664, Laycee Maupin, Local Living Real Estate. ArkansasOne MLS
 - $354,0003 bd2 ba1.8k sqft4403 W Bell Flower Dr, Fayetteville, AR 72704For Sale
 MLS ID #1352573, Sarah Kearney, Better Homes and Gardens Real Estate Journey. ArkansasOne MLS
 - $385,0003 bd2 ba1.7k sqft3561 W Providence Dr, Fayetteville, AR 72704For Sale
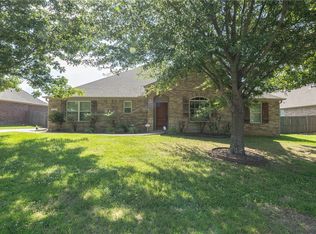 MLS ID #1354663, Christi Campbell, Bassett Mix And Associates, Inc. ArkansasOne MLS
 - $369,9003 bd2 ba1.6k sqft4479 W Topeka Ave, Fayetteville, AR 72704For Sale
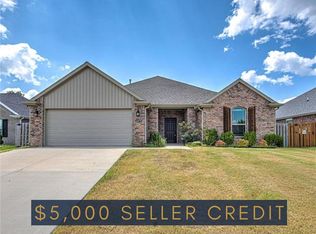 MLS ID #1357690, Joseph Schmits, Uptown Real Estate. ArkansasOne MLS
