Welcome home to this immaculate, one-owner home in the highly desirable Falcon Ridge subdivision! The inviting split floor plan features granite countertops, a gas range, hardwood floors, and a cozy gas fireplace. Meticulously cared for by its original owner, this 3-bed, 2-bath home looks practically untouched! You’ll adore the spacious eat-in kitchen alongside a massive, versatile formal dining room—ideal for grand holiday feasts or an enviable home office. Step outside to a beautifully crafted, covered back porch—the perfect spot for peaceful morning coffee or relaxing evening breezes. Schedule your tour today!
For sale
Price cut: $7K (7/23)
$378,000
1854 S Sinclair Ave, Fayetteville, AR 72701
3beds
1,828sqft
:
Get pre-qualified$2,422/mo
Single Family Residence
Built in 2015
0.25 Acres Lot
$-- Zestimate®
$207/sqft
$10/mo HOA
What's special
Hardwood floorsInviting split floor planSpacious eat-in kitchenCozy gas fireplaceGranite countertopsGas range
- 48 days |
- 311 |
- 13 |
Zillow last checked:
Listing updated:
Listed by:
Brian Freeman 479-756-1003,
Weichert REALTORS - The Griffin Company Springdale 479-756-1003
Source: ArkansasOne MLS,MLS#: 1351271 Originating MLS: Northwest Arkansas Board of REALTORS MLS
Originating MLS: Northwest Arkansas Board of REALTORS MLSFacts & features
Interior
Bedrooms & bathrooms
- Bedrooms: 3
- Bathrooms: 2
- Full bathrooms: 2
Heating
- Central, Gas
Cooling
- Central Air, Electric
Appliances
- Included: Dishwasher, Electric Water Heater, Gas Cooktop, Gas Oven, Plumbed For Ice Maker
- Laundry: Washer Hookup, Dryer Hookup
Features
- Attic, Eat-in Kitchen, Granite Counters, Split Bedrooms, Storage, Walk-In Closet(s), Window Treatments
- Flooring: Carpet, Tile, Wood
- Windows: Double Pane Windows, Blinds
- Has basement: No
- Number of fireplaces: 1
- Fireplace features: Gas Log
Interior area
- Total structure area: 1,828
- Total interior livable area: 1,828 sqft
Video & virtual tour
Property
Parking
- Total spaces: 2
- Parking features: Attached, Garage, Garage Door Opener
- Has attached garage: Yes
- Covered spaces: 2
Features
- Levels: One
- Stories: 1
- Patio & porch: Covered, Porch
- Exterior features: Concrete Driveway
- Pool features: None
- Fencing: Back Yard
- Waterfront features: None
Lot
- Size: 0.25 Acres
- Dimensions: 89 x 120
- Features: None, Other, See Remarks
Details
- Additional structures: None
- Parcel number: 76528638000
- Special conditions: None
Construction
Type & style
- Home type: SingleFamily
- Architectural style: Traditional
- Property subtype: Single Family Residence
Materials
- Brick
- Foundation: Slab
- Roof: Architectural,Shingle
Condition
- New construction: No
- Year built: 2015
Utilities & green energy
- Water: Public
- Utilities for property: Electricity Available, Natural Gas Available, Sewer Available, Water Available
Community & HOA
Community
- Security: Security System
- Subdivision: Falcon Ridge
HOA
- Has HOA: Yes
- Services included: See Remarks
- HOA fee: $125 annually
Location
- Region: Fayetteville
Financial & listing details
- Price per square foot: $207/sqft
- Tax assessed value: $343,550
- Annual tax amount: $1,530
- Date on market: 6/11/2026
- Cumulative days on market: 31 days
- Listing terms: Conventional,FHA,Other,See Remarks,VA Loan
Estimated market value
Not available
Estimated sales range
Not available
Not available
Price history
| Date | Event | Price |
|---|---|---|
| 7/23/2026 | Price change | $378,000-1.8%$207/sqft |
Source:  ArkansasOne MLS #1351271 Report a problem ArkansasOne MLS #1351271 Report a problem | ||
| 6/11/2026 | Listed for sale | $385,000+109.7%$211/sqft |
Source: ArkansasOne MLS #1351271 Report a problem | ||
| 8/7/2015 | Sold | $183,600$100/sqft |
Source: ArkansasOne MLS #729276 Report a problem | ||
Public tax history
| Year | Property taxes | Tax assessment |
|---|---|---|
| 2025 | $1,530 -6.1% | $37,307 |
| 2024 | $1,630 -4.2% | $37,307 |
| 2023 | $1,702 -10.3% | $37,307 -4.8% |
| 2022 | $1,896 +0.3% | $39,190 +0.3% |
| 2021 | $1,890 +5.8% | $39,084 -0.3% |
| 2020 | $1,787 +6.1% | $39,190 +10.3% |
| 2019 | $1,684 -1.5% | $35,530 |
| 2018 | $1,709 -16.3% | $35,530 |
| 2017 | $2,041 | $35,530 +393.5% |
| 2016 | $2,041 +417.8% | $7,200 |
| 2015 | $394 | $7,200 +100% |
| 2014 | $394 +69.8% | $3,600 -16.7% |
| 2013 | $232 +900% | $4,320 |
| 2012 | $23 | $4,320 +20% |
| 2011 | -- | $3,600 +2.3% |
| 2010 | -- | $3,520 |
| 2009 | -- | -- |
Find assessor info on the county website
Monthly payment
Est. payment
Payment breakdown
Explore the cost of this home by adjusting the details. Changes won't be saved.Climate risks
Neighborhood: 72701
Nearby schools
GreatSchools rating
- 8/10Happy Hollow Elementary SchoolGrades: PK-4Distance: 2.6 mi
- 7/10Ramay Junior High SchoolGrades: 7-8Distance: 5.8 mi
- 7/10Fayetteville High School EastGrades: 9-12Distance: 4.9 mi
Schools provided by the listing agent
- District: Fayetteville
Source: ArkansasOne MLS. This data may not be complete. We recommend contacting the local school district to confirm school assignments for this home.
- $371,900-- bd2 ba1.8k sqft1840 S Sinclair Ave, Fayetteville, AR 72701Off Market
- $370,700-- bd2 ba1.7k sqft1878 S Sinclair Ave, Fayetteville, AR 72701Off Market
- $361,0004 bd2 ba1.8k sqft1879 S Harding Pl, Fayetteville, AR 72701Sold
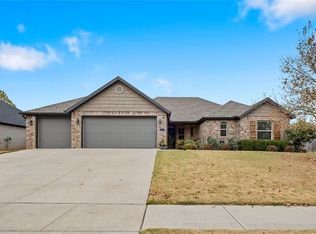
- $385,4004 bd2 ba1.8k sqft1879 S Harding Pl, Fayetteville, AR 72701Off Market
- $394,7004 bd2 ba2k sqft1841 S Harding Pl, Fayetteville, AR 72701Off Market
- $399,9004 bd2 ba2k sqft1853 Sinclair Ave, Fayetteville, AR 72701Off Market
- $371,800-- bd2 ba1.8k sqft1812 S Sinclair Ave, Fayetteville, AR 72701Off Market
- $400,600-- bd2 ba2k sqft1900 S Sinclair Ave, Fayetteville, AR 72701Off Market
A local agent can set up tours, give advice and negotiate with sellers.
Similar homes
- $349,9003 bd2 ba1.8k sqft4245 E Broomsage Dr, Fayetteville, AR 72701For Sale
 MLS ID #1349711, Kenzie Mounce, Weichert, REALTORS Griffin Company Bentonville. ArkansasOne MLS
 - $399,0005 bd2 ba1.9k sqft2305 Kelly Lynn Pl, Fayetteville, AR 72701For Sale
 MLS ID #1353278, Shea Hamm, Keller Williams Market Pro Realty. ArkansasOne MLS
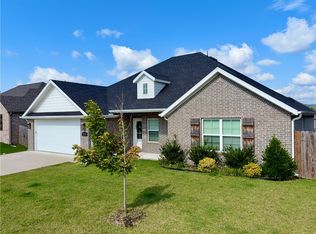
 - $415,0004 bd2 ba2k sqft2739 S Angels Rd, Fayetteville, AR 72701For Sale
 MLS ID #1354324, Amanda Bailey, Lone Rock Realty. ArkansasOne MLS
 - $284,0003 bd2 ba1.3k sqft4277 E Lawndale Dr, Fayetteville, AR 72701For Sale
 MLS ID #1353841, Jean Williams, Bassett Mix And Associates, Inc. ArkansasOne MLS
 - $369,0003 bd2 ba1.9k sqft4476 W Sandingham St, Fayetteville, AR 72704For SaleMLS ID #1353460, Demi Kimbrough, Main St. Real Estate. ArkansasOne MLS
- $345,0003 bd2 ba1.5k sqft4457 W Wales Dr, Fayetteville, AR 72704For SaleMLS ID #1354991, The Moldenhauer Group, RE/MAX Associates, LLC. ArkansasOne MLS
- $405,0003 bd2 ba1.8k sqft4468 W Blissful Dr, Fayetteville, AR 72704For SaleMLS ID #1353744, Rock Florida, Realty EPIC. ArkansasOne MLS
- $380,0003 bd3 ba2.1k sqft2651 N Westminster Dr, Fayetteville, AR 72704For SaleMLS ID #1352919, Tracey Hendren, Better Homes and Gardens Real Estate Journey Bento. ArkansasOne MLS
- $395,0003 bd2 ba1.7k sqft3246 N Autumn Ct, Fayetteville, AR 72703For SaleMLS ID #1352439, Robert Rushton, Collier & Associates. ArkansasOne MLS
- $370,0003 bd2 ba1.7k sqft56 E Loveland Loop, Farmington, AR 72730For SaleMLS ID #1356389, Russell Kidwell, Weichert, REALTORS Griffin Company Bentonville. ArkansasOne MLS
- $295,0003 bd2 ba1.4k sqft1066 E Sparrow Cir, Fayetteville, AR 72701For SaleMLS ID #1349679, Alana Elsasser, Smith and Associates Real Estate Services. ArkansasOne MLS
- $409,9003 bd2 ba1.8k sqft2864 W Featherock Way, Fayetteville, AR 72704For SaleMLS ID #1348628, Juliana Carlton, Homes & Spaces Real Estate. ArkansasOne MLS
- $339,9004 bd2 ba1.7k sqft2881 N Bermuda Ave, Fayetteville, AR 72704For SaleMLS ID #1356119, Taylor Team, Keller Williams Market Pro Realty. ArkansasOne MLS
- $425,0003 bd3 ba1.9k sqft2860 W Topaz Dr, Fayetteville, AR 72704For SaleMLS ID #1351968, Paige Crockett, Lindsey & Associates Inc. ArkansasOne MLS
- $373,9003 bd2 ba1.8k sqft73 N Isabella Pl, Farmington, AR 72730For SaleMLS ID #1344317, Becky Lynch, Bassett Mix And Associates, Inc. ArkansasOne MLS
- $374,9003 bd2 ba1.7k sqft725 S Primrose Rd, Lowell, AR 72745For SaleMLS ID #1352699, Michelle Parker, Crye-Leike REALTORS Rogers. ArkansasOne MLS
- $469,9003 bd3 ba1.9k sqft793 S Jagger Ln, Fayetteville, AR 72701For SaleMLS ID #1355209, Sean Morris, Coldwell Banker Harris McHaney & Faucette -Fayette. ArkansasOne MLS
- $325,0003 bd2 ba1.3k sqft4431 W Wales Dr, Fayetteville, AR 72704For SaleMLS ID #1354769, Alicia Demarest, Lindsey & Associates Inc. ArkansasOne MLS
- $389,0004 bd2 ba2.3k sqft596 N Fox Meadows Ln, Fayetteville, AR 72704For SaleMLS ID #1352850, Jennifer Samuel, Exit Realty Harper Carlton Group. ArkansasOne MLS
- $429,0003 bd3 ba1.8k sqft550 N Salem Rd, Fayetteville, AR 72704For SaleMLS ID #1354685, Ty Ballinger, Uptown Real Estate. ArkansasOne MLS
